Welcome to your private country retreat, a beautifully updated 5-bedroom ranch set on 4.12 acres of open lawn and mature trees. Tucked back at the end of a long driveway, this home was completely taken down to the studs and remodeled, combining crisp modern finishes with bright, comfortable living spaces. Commercial-grade engineered hardwood floors flow throughout the main living areas. The light-filled great room features floor-to-ceiling windows, a fireplace and warm shiplap ceiling. The kitchen is designed for cooking and hosting, featuring a 13-foot quartz island with bar seating, custom soft-close cabinetry, glass tile backsplash, open shelving and a coffee bar. A large picture window overlooks the backyard, and sliding glass doors open to the rear deck. With 5 spacious bedrooms, there is plenty of room for a home office, playroom or secondary family room. The primary suite includes a large walk-in closet with built-in shelving, paired with a main bath featuring a soaking tub and separate shower. A guest bedroom features its own private ensuite bath and walk-in closet. Practical extras include generous closet space in all bedrooms, a large walk-in pantry, dedicated laundry room and high-speed fiber internet, ideal for remote work and streaming. The 4-bay pole barn was freshly painted in 2026 and features a concrete floor, ideal for parking, equipment, workshop space or extra storage. Relax on the front patio with raised garden beds, host meals on the rear deck or gather around the fire pit. Recent updates include a new metal roof, gutters and siding in 2026. Septic pumped March 2026; annual furnace, A/C and plumbing inspections completed in fall 2026. Enjoy serene acreage while staying close to local conveniences including the hardware store, grocery and local ice cream shop. You're also 20 minutes or less from the trails and natural beauty of Turkey Run State Park, Shades State Park and the Badlands.
Active
$449,000
1322 W State Road 234, Kingman, IN 47952
5beds
3,200sqft
Residential, Single Family Residence
Built in 1982
4.12 Acres Lot
$-- Zestimate®
$140/sqft
$-- HOA
What's special
Crisp modern finishesSerene acreageFire pitLong drivewayLight-filled great roomBright comfortable living spacesFloor-to-ceiling windows
- 39 days
- 953
- 73
Zillow last checked:
Listing updated:
Listed by:
Gina Stalcup ginastalcup@gmail.com,
Midwest Homes and Land
Source: MIBOR as distributed by MLS GRID,MLS#: 22129669
Facts & features
Interior
Bedrooms & bathrooms
- Bedrooms: 5
- Bathrooms: 2
- Full bathrooms: 2
- Main level bathrooms: 2
- Main level bedrooms: 5
Primary bedroom
- Level: Main
- Area: 285 Square Feet
- Dimensions: 19x15
Bedroom 2
- Level: Main
- Area: 285 Square Feet
- Dimensions: 19x15
Bedroom 3
- Level: Main
- Area: 210 Square Feet
- Dimensions: 15x14
Bedroom 4
- Level: Main
- Area: 132 Square Feet
- Dimensions: 12x11
Bedroom 5
- Level: Main
- Area: 240 Square Feet
- Dimensions: 16x15
Great room
- Level: Main
- Area: 540 Square Feet
- Dimensions: 36x15
Kitchen
- Level: Main
- Area: 270 Square Feet
- Dimensions: 18x15
Laundry
- Level: Main
- Area: 88 Square Feet
- Dimensions: 11x8
Heating
- Forced Air, Propane
Cooling
- Central Air
Appliances
- Included: Dishwasher, Dryer, Disposal, MicroHood, Gas Oven, Propane Water Heater, Refrigerator, Washer, Water Softener Owned
- Laundry: Main Level
Features
- Double Vanity, Kitchen Island, Entrance Foyer, Ceiling Fan(s), High Speed Internet, Eat-in Kitchen, Pantry, Walk-In Closet(s)
- Has basement: No
- Number of fireplaces: 1
- Fireplace features: Great Room
Interior area
- Total structure area: 3,200
- Total interior livable area: 3,200 sqft
Video & virtual tour
Property
Parking
- Total spaces: 4
- Parking features: Detached
- Garage spaces: 4
Features
- Levels: One
- Stories: 1
- Patio & porch: Covered, Deck, Patio, Porch
- Exterior features: Fire Pit
Lot
- Size: 4.12 Acres
- Features: Rural - Not Subdivision, Mature Trees, Wooded
Details
- Additional structures: Barn Pole
- Parcel number: 231533204001000004
- Horse amenities: None
Construction
Type & style
- Home type: SingleFamily
- Architectural style: Ranch
- Property subtype: Residential, Single Family Residence
Materials
- Vinyl With Brick
- Foundation: Crawl Space, Slab
Condition
- Updated/Remodeled
- New construction: No
- Year built: 1982
Utilities & green energy
- Water: Private
Community & HOA
Community
- Subdivision: No Subdivision
HOA
- Has HOA: No
Location
- Region: Kingman
Financial & listing details
- Price per square foot: $140/sqft
- Annual tax amount: $1,464
- Date on market: 10/4/2026
- Cumulative days on market: 41 days
Estimated market value
Not available
Estimated sales range
Not available
Not available
Price history
| Date | Event | Price |
|---|---|---|
| 10/4/2026 | Listed for sale | $449,000$140/sqft |
Source:  MIBOR as distributed by MLS GRID #22129669 Report a problem | ||
Public tax history
Tax history is unavailable.
Monthly payment
Est. payment
Payment breakdown
Explore the cost of this home by adjusting the details. Changes won't be saved.Climate risks
Neighborhood: 47952
Nearby schools
Schools provided by the listing agent
- Elementary: Covington Elementary School
- Middle: Covington Middle School
- High: Covington Community High School
Source: MIBOR as distributed by MLS GRID. This data may not be complete. We recommend contacting the local school district to confirm school assignments for this home.
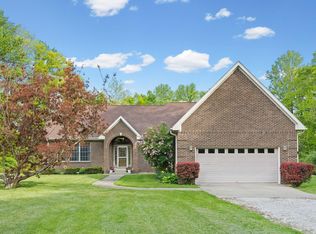
Similar homes
- $279,0003 bd1 ba1.9k sqft10384 N Melon Rd, Kingman, IN 47952Active
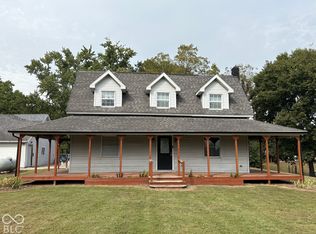 MLS ID #22129514, Gabriella Mahoy, Bentley Real Estate. MIBOR as distributed by MLS GRID
- $500,0002 bd1 ba1.8k sqft285 W 400 N, Cayuga, IN 47928Active
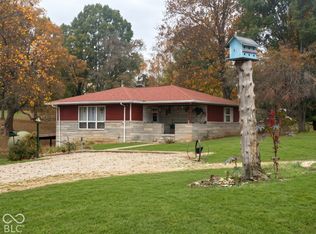 MLS ID #22134841, Layne Pollard, F.C. Tucker Company. MIBOR as distributed by MLS GRID
- $295,0003 bd2 ba2.7k sqft3500 E 160 N, Newport, IN 47966For Sale
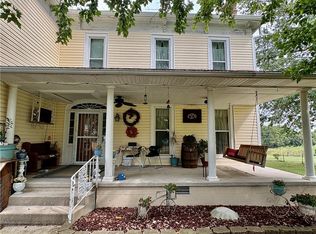 MLS ID #6261498, Keeley Stalcup. CIBR
- $225,0003 bd2 ba2.9k sqft983 E 450 S, Veedersburg, IN 47987Active
 MLS ID #22125184, Kasey Wolf, Wolfpack Realty. MIBOR as distributed by MLS GRID
