Skip main navigation
Closed
  • $425,000

    1370 W State Road 234, Kingman, IN 47952

    3beds
    4,448sqft
    Single Family Residence
    Built in 2008
    10.67 Acres Lot
    $425,400 Zestimate®
    $--/sqft
    $1,920 Estimated rent

    Home value

    $425,400

    Estimated sales range

    Not available

    $1,920/mo

    Zestimate® history
    Loading
    Loading...

    Owner options

    List your home for rent

    $1,920/mo

    Rent Zestimate®

    Find your next renter with Zillow Rental Manager. Plus, with online applications, you can quickly screen prospective tenants – for free.

    Learn more

    $1,920/mo

    Rent Zestimate®

    Refinance and save

    $2,545/mo

    Est. payment

    Refinancing to a lower rate could help reduce your monthly payments and save thousands over the life of the loan.

    See today's rates

    $2,545/mo

    Est. payment

    Explore your selling options

    Work with a Zillow partner agent

    Leverage their expertise and Zillow's premium Showcase listings to get your home seen by more buyers.

    Get started

    List with your own agent

    Get your home in front of millions of buyers by listing it on Zillow.

    Learn how to do it

    Sell it yourself

    Take full control of how buyers see your home on Zillow by listing For Sale by Owner (FSBO).

    List your home

    What's special

    Second fireplaceStunning stone fireplaceAbundant wildlifeSpacious layoutMain level primary suiteWooded viewsSoaring vaulted ceilings
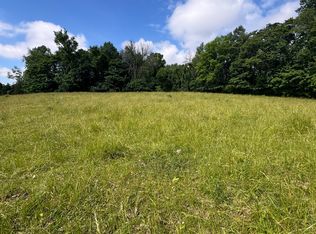
    Tucked away on nearly 11 breathtaking acres, this one-of-a-kind 3 bedroom, 3 bathroom home offers the perfect blend of privacy, nature, and incredible living space with over 4,400 square feet to enjoy. Surrounded by mature trees, wooded views, abundant wildlife, and a scenic creek running through the property, this is the peaceful retreat buyers have been waiting for. Upon entry, the stunning stone fireplace and soaring vaulted ceilings create an unforgettable first impression. The spacious layout flows beautifully into the kitchen and dining area, making it ideal for both everyday living and entertaining. The main level primary suite offers a relaxing escape with dual walk-in closets and a private ensuite featuring a walk-in shower. Downstairs, the large finished living space with a second fireplace creates endless possibilities for gathering, hosting, or simply relaxing after a long day. Properties offering this much land, privacy, character, a generator, and square footage rarely hit the market—especially with this incredible natural setting. If you’ve been searching for a secluded property that feels like your own private getaway while still offering comfort and space, you do not want to miss this opportunity. Schedule your private tour before it’s gone!

    Zillow last checked:

    Listing updated:

    Listed by:

    Erin A Haynes 765-586-0310,

    F.C. Tucker/Shook

    Bought with:

    Tracy Bender, RB14010043

    Bender & Associates RE LLC

    Source: IRMLS,MLS#: 202617163MLS Logo

    Facts & features

    Interior

    Bedrooms & bathrooms
    • Bedrooms: 3
    • Bathrooms: 3
    • Full bathrooms: 3
    • Main level bedrooms: 2
    Bedroom 1
    • Level: Main
    Bedroom 2
    • Level: Main
    Dining room
    • Level: Main
    • Area: 169
    • Dimensions: 13 x 13
    Family room
    • Level: Main
    • Area: 800
    • Dimensions: 32 x 25
    Kitchen
    • Level: Main
    • Area: 143
    • Dimensions: 13 x 11
    Living room
    • Level: Main
    • Area: 775
    • Dimensions: 25 x 31
    Heating
    • Natural Gas, Forced Air
    Cooling
    • Central Air
    Appliances
    • Included: Disposal, Dishwasher, Refrigerator, Gas Oven, Gas Range, Electric Water Heater
    • Laundry: Main Level
    Features
    • Breakfast Bar, Ceiling Fan(s), Vaulted Ceiling(s), Walk-In Closet(s), Laminate Counters, Eat-in Kitchen, Entrance Foyer, Open Floorplan, Double Vanity, Main Level Bedroom Suite
    • Flooring: Carpet, Laminate, Ceramic Tile
    • Basement: Full,Finished,Concrete
    • Number of fireplaces: 1
    • Fireplace features: Living Room
    Interior area
    • Total structure area: 4,732
    • Total interior livable area: 4,448 sqft
    • Finished area above ground: 2,366
    • Finished area below ground: 2,082

    Property

    Parking
    • Total spaces: 2
    • Parking features: Attached, Gravel
    • Attached garage spaces: 2
    • Has uncovered spaces: Yes
    Features
    • Levels: One
    • Stories: 1
    • Patio & porch: Deck, Porch Covered, Screened
    • Fencing: None
    Lot
    • Size: 10.67 Acres
    • Features: 10-14.999, Wooded, Rural, Landscaped
    Details
    • Parcel number: 231533200001.000004
    • Zoning: R1
    • Other equipment: Generator Built-In

    Construction

    Type & style
    • Home type: SingleFamily
    • Property subtype: Single Family Residence
    Materials
    • Brick, Vinyl Siding
    • Roof: Shingle
    Condition
    • New construction: No
    • Year built: 2008

    Utilities & green energy

    • Sewer: Septic Tank
    • Water: Well

    Community & HOA

    Community
    • Features: None
    • Subdivision: None
    Location
    • Region: Kingman

    Financial & listing details

    • Tax assessed value: $452,300
    • Annual tax amount: $5,200
    • Date on market: 5/8/2026
    • Listing terms: Cash,Conventional,FHA,USDA Loan,VA Loan

    Price history

    DateEventPrice
    6/16/2026Sold$425,000+1.2%
    Source: IRMLS #202617163 Report a problem
    5/12/2026Pending sale$420,000
    Source: IRMLS #202617163 Report a problem
    5/8/2026Listed for sale$420,000-19.2%
    Source: IRMLS #202617163 Report a problem
    2/1/2024Listing removed--
    Source: MIBOR as distributed by MLS GRID #21939286 Report a problem
    10/18/2023Price change$520,000-18.8%$117/sqft
    Source: MIBOR as distributed by MLS GRID #21939286 Report a problem
    9/30/2023Price change$640,000-1.5%$144/sqft
    Source: MIBOR as distributed by MLS GRID #21939286 Report a problem
    8/24/2023Listed for sale$650,000$146/sqft
    Source: MIBOR as distributed by MLS GRID #21939286 Report a problem

    Public tax history

    YearProperty taxesTax assessment
    2025$2,773 -45.6%$452,300 +14.8%
    2024$5,098 -3.9%$393,900 -1.9%
    2023$5,303 -1.5%$401,400 +1.7%
    2022$5,383 +6.5%$394,500 +13.9%
    2021$5,057 +8.7%$346,400 +9%
    2020$4,653 +16.5%$317,900 +7%
    2019$3,992 +89.7%$297,200 +11.6%
    2018$2,104 +12.8%$266,300 +0.3%
    2017$1,865 -0.6%$265,600 +3.4%
    2016$1,876 +11.6%$256,900 +5.1%
    2014$1,681 +13.7%$244,400 +13.5%
    2013$1,479 -0.1%$215,300 +0.3%
    2012$1,481 -22.9%$214,700 -10.5%
    2011$1,920 -4.2%$239,900 +0.4%
    2010$2,004 -4.6%$239,000 +0.1%
    2009$2,102 $238,800
    Find assessor info on the county website

    Neighborhood: 47952

    Nearby schools

    GreatSchools rating
    Schools provided by the listing agent
    • Elementary: Covington
    • Middle: Covington
    • High: Covington
    • District: Covington Community School Corp.

    Source: IRMLS. This data may not be complete. We recommend contacting the local school district to confirm school assignments for this home.

    Get pre-qualified for a loan
    At Zillow Home Loans, we can pre-qualify you in as little as 5 minutes with no impact to your credit score.

    An equal housing lender. NMLS #10287.

    Sell for more on Zillow
    Get a Zillow Showcase℠ listing at no additional cost and you could sell for .
    $425,400
    2% more
    +$8,508
    With Zillow Showcase(estimated)
    $433,908