NEW PRICE! Discover the potential at 202 N Vine St, Waynetown. This 1900 single-family residence, encompassing 1,928 square feet of living space, presents a great option for investors and a compelling opportunity for homeowners looking for space, value, and the ability to make a home their own. The living room, centered around a welcoming fireplace, provides a comfortable space for relaxation and gatherings. With four bedrooms and two full bathrooms across two stories, this property offers versatile living arrangements. Outdoor living is enhanced by a patio, a covered patio, and a charming porch, offering various settings for enjoyment. While the home offers plenty of opportunity for cosmetic updating and modernization, its major systems are functional, including the roof, windows, electrical, plumbing, and heating. A major recent investment was made in the home's hydronic hot-water heating system, with a brand-new boiler and modern low-profile radiators installed throughout the home for comfortable, even heat. The upstairs bathroom has also recently received new flooring. One of the property's most distinctive features is the impressive 1,200-square-foot (30' 40' 12') pole barn-a truly unique in-town amenity. With working electricity and an oversized access door, it offers exceptional space for a workshop, hobbies, equipment, storage, projects, or a variety of other uses. Priced to reflect the opportunity for continued cosmetic updating, this property offers an unusual combination of nearly 2,000 square feet of living space, four bedrooms, functional major systems, and a 1,200-square-foot pole barn. Seize the opportunity to transform this property into a truly special home or investment.
Active
Price cut: $10K (8/20)
$149,900
202 N Vine St, Waynetown, IN 47990
4beds
2,892sqft
Residential, Single Family Residence
Built in 1900
0.71 Acres Lot
$-- Zestimate®
$52/sqft
$-- HOA
What's special
Large pole barnWelcoming fireplaceFour bedroomsCharming porchCovered patio
- 128 days
- 938
- 88
Zillow last checked:
Listing updated:
Listed by:
Jeff Moore 765-376-7145,
Jeff Moore Real Estate
Source: MIBOR as distributed by MLS GRID,MLS#: 22098663
Facts & features
Interior
Bedrooms & bathrooms
- Bedrooms: 4
- Bathrooms: 2
- Full bathrooms: 2
- Main level bathrooms: 1
- Main level bedrooms: 1
Primary bedroom
- Level: Main
- Area: 117 Square Feet
- Dimensions: 13x9
Bedroom 2
- Level: Upper
- Area: 195 Square Feet
- Dimensions: 13x15
Bedroom 3
- Level: Upper
- Area: 110 Square Feet
- Dimensions: 11x10
Bedroom 4
- Level: Upper
- Area: 228 Square Feet
- Dimensions: 12x19
Dining room
- Level: Main
- Area: 221 Square Feet
- Dimensions: 17x13
Family room
- Level: Main
- Area: 300 Square Feet
- Dimensions: 20x15
Kitchen
- Level: Main
- Area: 169 Square Feet
- Dimensions: 13x13
Living room
- Level: Main
- Area: 210 Square Feet
- Dimensions: 14x15
Heating
- Radiant
Cooling
- None
Appliances
- Included: Gas Oven
Features
- Hardwood Floors, High Speed Internet
- Flooring: Hardwood
- Basement: Unfinished
- Number of fireplaces: 1
- Fireplace features: Other
Interior area
- Total structure area: 2,892
- Total interior livable area: 2,892 sqft
- Finished area below ground: 0
Property
Features
- Levels: Two
- Stories: 2
- Patio & porch: Covered
Lot
- Size: 0.71 Acres
- Features: Access, City Lot, Corner Lot
Details
- Additional structures: Barn Pole
- Parcel number: 540514224043000037
- Horse amenities: None
Construction
Type & style
- Home type: SingleFamily
- Architectural style: Traditional
- Property subtype: Residential, Single Family Residence
- Attached to another structure: Yes
Materials
- Vinyl Siding
- Foundation: Block
Condition
- New construction: No
- Year built: 1900
Utilities & green energy
- Water: Private
- Utilities for property: Electricity Connected, Sewer Connected, Water Connected
Community & HOA
Community
- Features: None
- Subdivision: No Subdivision
HOA
- Has HOA: No
Location
- Region: Waynetown
Financial & listing details
- Price per square foot: $52/sqft
- Tax assessed value: $171,100
- Annual tax amount: $952
- Date on market: 5/4/2026
- Cumulative days on market: 129 days
- Electric utility on property: Yes
Estimated market value
Not available
Estimated sales range
Not available
Not available
Price history
| Date | Event | Price |
|---|---|---|
| 8/20/2026 | Price change | $149,900-6.3%$52/sqft |
Source:  MIBOR as distributed by MLS GRID #22098663 Report a problem MIBOR as distributed by MLS GRID #22098663 Report a problem | ||
| 7/14/2026 | Price change | $159,900-4.2%$55/sqft |
Source: MIBOR as distributed by MLS GRID #22098663 Report a problem | ||
| 7/6/2026 | Price change | $166,900-0.3%$58/sqft |
Source: MIBOR as distributed by MLS GRID #22098663 Report a problem | ||
| 6/6/2026 | Price change | $167,400-1.5%$58/sqft |
Source: MIBOR as distributed by MLS GRID #22098663 Report a problem | ||
| 5/4/2026 | Listed for sale | $169,900+146.2%$59/sqft |
Source: MIBOR as distributed by MLS GRID #22098663 Report a problem | ||
| 12/16/2025 | Sold | $69,004$24/sqft |
Source: Public Record Report a problem | ||
Public tax history
| Year | Property taxes | Tax assessment |
|---|---|---|
| 2025 | $893 -16.5% | $171,100 +15.9% |
| 2024 | $1,070 +0.4% | $147,600 -6.8% |
| 2023 | $1,065 -59.9% | $158,300 +9.1% |
| 2022 | $2,654 +10.1% | $145,100 +8% |
| 2021 | $2,409 -0.6% | $134,400 +7.7% |
| 2020 | $2,424 +6% | $124,800 -0.2% |
| 2019 | $2,287 +6.9% | $125,100 +6.4% |
| 2018 | $2,139 +2.5% | $117,600 +5.9% |
| 2017 | $2,087 +2.1% | $111,100 +3.4% |
| 2016 | $2,044 +422% | $107,400 -5.3% |
| 2014 | $392 +12.6% | $113,400 +6.9% |
| 2013 | $348 +29.7% | $106,100 +8% |
| 2012 | $268 -20.6% | $98,200 +1.2% |
| 2011 | $338 +5.9% | $97,000 -2.5% |
| 2010 | $319 +67.7% | $99,500 -1.7% |
| 2009 | $190 | $101,200 |
Find assessor info on the county website
Monthly payment
Est. payment
Payment breakdown
Explore the cost of this home by adjusting the details. Changes won't be saved.Climate risks
Neighborhood: 47990
Nearby schools
Schools provided by the listing agent
- Middle: North Montgomery Middle School
- High: North Montgomery High School
Source: MIBOR as distributed by MLS GRID. This data may not be complete. We recommend contacting the local school district to confirm school assignments for this home.
Similar homes
- $184,9003 bd1 ba2.3k sqft302 E Washington St, Waynetown, IN 47990Active
 MLS ID #22118224, Lisa Taylor, Taylor Real Estate Specialists. MIBOR as distributed by MLS GRID
 - $--4 bd3 ba1.7k sqft505 W Main St, Waveland, IN 47989Auction
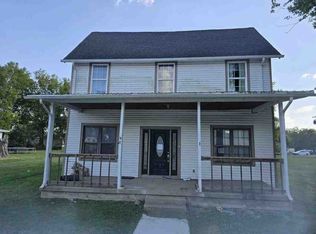 ServiceLink Auction
 - $125,0003 bd2 ba1.8k sqft1018 E 8th St, Veedersburg, IN 47987For Sale
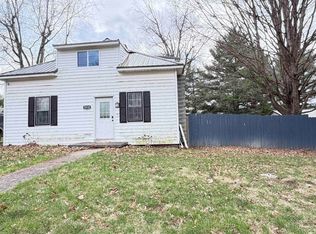 MLS ID #202608955, Chastin McTagertt, Legacy Land & Homes of Indiana. IRMLS
 - $--2 bd2 ba2.1k sqft818 S Washington St, Crawfordsville, IN 47933Auction
 Auction.com 2
