Exuding pride of ownership, this beautifully maintained home is ideal for those who appreciate the timeless charm and craftsmanship of yesteryear. Offering over 2,000 square feet of living space, this 3-bedroom Traditional American home is situated on a corner lot in the heart of Waynetown. The main level features a spacious living room, office, an eat-in kitchen with dining room, a generous laundry/bonus room, and a convenient main-floor primary bedroom. Upstairs, you'll find two additional bedrooms plus a versatile sitting/changing room. Original hardwood floors, raised ceilings, built-in bookshelves, and abundant natural light showcase the character and quality found throughout the home. Outside, relax on the covered front porch which overlooks the manageable yard, complete with a mini barn for additional storage. Vintage as well as some replacement windows, a high-efficiency gas furnace (located in basement), central air, and municipal utilities provide modern comfort while preserving the home's classic appeal. Conveniently located in the North Montgomery School District and just minutes from local amenities, easy for commuters to Lafayette, Danville, or Crawfordsville! This property is an excellent opportunity for buyers seeking the warmth, character, and space that older homes have to offer. For added peace of mind, the seller is providing an America's Preferred Home Warranty.
Active
Price cut: $5K (9/21)
$179,900
302 E Washington St, Waynetown, IN 47990
3beds
2,322sqft
Residential, Single Family Residence
Built in 1900
6,534 Square Feet Lot
$170,000 Zestimate®
$77/sqft
$-- HOA
What's special
Manageable yardCovered front porchConvenient main-floor primary bedroomRaised ceilingsAbundant natural lightCorner lotBuilt-in bookshelves
- 67 days
- 409
- 29
Zillow last checked:
Listing updated:
Listed by:
Lisa Taylor Lisa@Taylor-RES.com,
Taylor Real Estate Specialists
Source: MIBOR as distributed by MLS GRID,MLS#: 22118224
Facts & features
Interior
Bedrooms & bathrooms
- Bedrooms: 3
- Bathrooms: 1
- Full bathrooms: 1
- Main level bathrooms: 1
- Main level bedrooms: 1
Primary bedroom
- Level: Main
- Area: 195 Square Feet
- Dimensions: 15x13
Bedroom 2
- Level: Upper
- Area: 144 Square Feet
- Dimensions: 16x9
Bedroom 3
- Level: Upper
- Area: 108 Square Feet
- Dimensions: 12x9
Dining room
- Level: Main
- Area: 154 Square Feet
- Dimensions: 14x11
Kitchen
- Level: Main
- Area: 154 Square Feet
- Dimensions: 14x11
Laundry
- Level: Main
- Area: 176 Square Feet
- Dimensions: 16x11
Living room
- Level: Main
- Area: 240 Square Feet
- Dimensions: 16x15
Sitting room
- Level: Upper
- Area: 140 Square Feet
- Dimensions: 14x10
Heating
- Forced Air, Natural Gas, High Efficiency (90%+ AFUE )
Cooling
- Central Air
Appliances
- Included: Dishwasher, Electric Water Heater, Electric Oven
- Laundry: In Unit, Connections All
Features
- Attic Access, Built-in Features, High Ceilings, Ceiling Fan(s), High Speed Internet, Eat-in Kitchen, Walk-In Closet(s)
- Windows: Wood Work Painted
- Has basement: Yes
- Attic: Access Only
Interior area
- Total structure area: 2,322
- Total interior livable area: 2,322 sqft
- Finished area below ground: 0
Property
Parking
- Parking features: On Street
Features
- Levels: One and One Half
- Stories: 1
- Patio & porch: Deck, Covered
- Has view: Yes
- View description: Neighborhood
Lot
- Size: 6,534 Square Feet
- Features: Corner Lot, Curbs, Not In Subdivision, Street Lights, Mature Trees
Details
- Additional structures: Barn Mini
- Parcel number: 540514442027000037
- Special conditions: Sales Disclosure On File
- Horse amenities: None
Construction
Type & style
- Home type: SingleFamily
- Architectural style: Traditional
- Property subtype: Residential, Single Family Residence
Materials
- Vinyl Siding
- Foundation: Block
Condition
- New construction: No
- Year built: 1900
Utilities & green energy
- Electric: 100 Amp Service
- Water: Public
- Utilities for property: Electricity Connected, Sewer Connected, Water Connected
Community & HOA
Community
- Subdivision: No Subdivision
HOA
- Has HOA: No
Location
- Region: Waynetown
Financial & listing details
- Price per square foot: $77/sqft
- Tax assessed value: $104,100
- Annual tax amount: $1,828
- Date on market: 8/5/2026
- Cumulative days on market: 242 days
- Electric utility on property: Yes
Estimated market value
$170,000
$162,000 - $179,000
$1,510/mo
Price history
| Date | Event | Price |
|---|---|---|
| 9/21/2026 | Price change | $179,900-2.7%$77/sqft |
Source:  MIBOR as distributed by MLS GRID #22118224 Report a problem MIBOR as distributed by MLS GRID #22118224 Report a problem | ||
| 8/31/2026 | Price change | $184,900-2.6%$80/sqft |
Source: MIBOR as distributed by MLS GRID #22118224 Report a problem | ||
| 8/5/2026 | Listed for sale | $189,900$82/sqft |
Source: MIBOR as distributed by MLS GRID #22118224 Report a problem | ||
| 7/13/2026 | Listing removed | $189,900$82/sqft |
Source: MIBOR as distributed by MLS GRID #22080959 Report a problem | ||
| 6/4/2026 | Price change | $189,900-5%$82/sqft |
Source: MIBOR as distributed by MLS GRID #22080959 Report a problem | ||
| 3/2/2026 | Price change | $199,900-4.8%$86/sqft |
Source: MIBOR as distributed by MLS GRID #22080959 Report a problem | ||
| 2/18/2026 | Listed for sale | $209,900+707.3%$90/sqft |
Source: MIBOR as distributed by MLS GRID #22080959 Report a problem | ||
| 3/31/2010 | Sold | $26,000$11/sqft |
Source: Agent Provided Report a problem | ||
Public tax history
| Year | Property taxes | Tax assessment |
|---|---|---|
| 2025 | $1,681 -5.4% | $104,100 +20.5% |
| 2024 | $1,776 +4.3% | $86,400 -7.9% |
| 2023 | $1,702 +8.8% | $93,800 +10.2% |
| 2022 | $1,564 +9.8% | $85,100 +8.8% |
| 2021 | $1,424 -0.8% | $78,200 +8.6% |
| 2020 | $1,435 +8.1% | $72,000 -0.4% |
| 2019 | $1,327 +7.6% | $72,300 +8.7% |
| 2018 | $1,233 +3.3% | $66,500 +6.7% |
| 2017 | $1,193 +2.3% | $62,300 +4.4% |
| 2016 | $1,167 +9.3% | $59,700 +4.6% |
| 2014 | $1,068 +0.8% | $57,100 +7.3% |
| 2013 | $1,060 +7.7% | $53,200 +8.1% |
| 2012 | $984 -0.3% | $49,200 -4.5% |
| 2011 | $987 -4.6% | $51,500 -2.1% |
| 2010 | $1,034 -5.7% | $52,600 -10.7% |
| 2009 | $1,096 -15.5% | $58,900 -8.4% |
| 2007 | $1,297 | $64,300 |
Find assessor info on the county website
Monthly payment
Est. payment
Payment breakdown
Explore the cost of this home by adjusting the details. Changes won't be saved.Climate risks
Neighborhood: 47990
Nearby schools
Schools provided by the listing agent
- Middle: North Montgomery Middle School
- High: North Montgomery High School
Source: MIBOR as distributed by MLS GRID. This data may not be complete. We recommend contacting the local school district to confirm school assignments for this home.
Similar homes
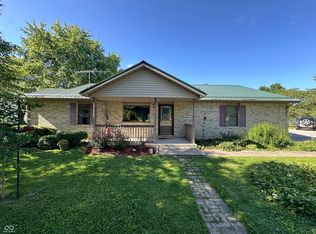
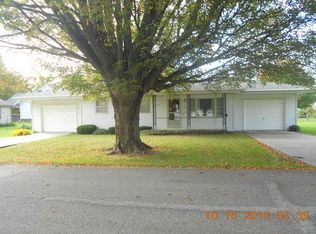
- $169,0003 bd1 ba2.7k sqft407 E College St, Crawfordsville, IN 47933Active
 MLS ID #22125498, Erica Duncan, Carpenter, REALTORS®. MIBOR as distributed by MLS GRID
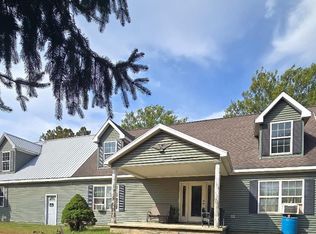
 - $169,9003 bd3 ba2k sqft102 S 3rd St, Williamsport, IN 47993For Sale
 MLS ID #202640780, Sheila Lucas-Swift, Sunshine Realty Sales. IRMLS
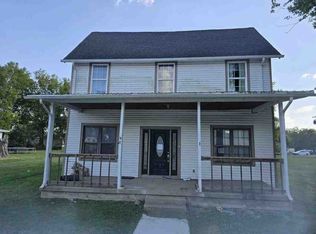
 - $--4 bd3 ba1.7k sqft505 W Main St, Waveland, IN 47989Auction
 ServiceLink Auction
 - $225,0003 bd2 ba2.9k sqft983 E 450 S, Veedersburg, IN 47987Active
 MLS ID #22125184, Kasey Wolf, Wolfpack Realty. MIBOR as distributed by MLS GRID
