Step inside and immediately notice the fresh, inviting atmosphere created by brand-new flooring and crisp, freshly painted walls throughout. The completely updated kitchen is the heart of the home, featuring new cabinetry, countertops, and fixtures-perfect for everything from weeknight dinners to weekend entertaining. With four spacious bedrooms, there's plenty of room for the whole family, guests, or a dedicated home office. The 2.5 bathrooms ensure mornings run smoothly, and the full unfinished walk-out basement offers incredible potential-whether you envision a recreation room, home gym, workshop, or additional storage, the possibilities are yours to decide. Outside, the home truly shines. Relax on the charming covered front porch with a fresh cup of coffee or tea. Out back, a wood deck provides the ideal space for grilling, entertaining, or unwinding at the end of the day. A basketball area and parking are also in the back. All just a short stroll from the conveniences of town.
Active
Price cut: $500 (7/20)
$187,500
311 N Mill St, Veedersburg, IN 47987
4beds
3,399sqft
Residential, Single Family Residence
Built in 1890
8,712 Square Feet Lot
$-- Zestimate®
$55/sqft
$-- HOA
What's special
Charming covered front porchFour spacious bedroomsFresh inviting atmosphereWood deckCompletely updated kitchenCrisp freshly painted wallsNew cabinetry
- 179 days |
- 412 |
- 24 |
Zillow last checked:
Listing updated:
Listed by:
Sherri Baird 765-430-6229,
Keller Williams-Morrison,
Stacey Baird,
Keller Williams-Morrison
Source: MIBOR as distributed by MLS GRID,MLS#: 22081304
Facts & features
Interior
Bedrooms & bathrooms
- Bedrooms: 4
- Bathrooms: 3
- Full bathrooms: 2
- 1/2 bathrooms: 1
- Main level bathrooms: 2
- Main level bedrooms: 1
Primary bedroom
- Level: Main
- Area: 182 Square Feet
- Dimensions: 14x13
Bedroom 2
- Level: Upper
- Area: 210 Square Feet
- Dimensions: 14x15
Bedroom 3
- Level: Upper
- Area: 130 Square Feet
- Dimensions: 10x13
Bedroom 4
- Level: Upper
- Area: 168 Square Feet
- Dimensions: 12x14
Dining room
- Level: Main
- Area: 165 Square Feet
- Dimensions: 15x11
Family room
- Level: Main
- Area: 224 Square Feet
- Dimensions: 16x14
Kitchen
- Level: Main
- Area: 165 Square Feet
- Dimensions: 15x11
Laundry
- Level: Main
- Area: 63 Square Feet
- Dimensions: 7x9
Living room
- Level: Main
- Area: 225 Square Feet
- Dimensions: 15x15
Heating
- Natural Gas
Cooling
- Central Air
Appliances
- Included: Dishwasher, Electric Water Heater, Microwave, Electric Oven, Refrigerator
Features
- Attic Access, High Ceilings, Entrance Foyer
- Basement: Exterior Entry,Full,Unfinished
- Attic: Access Only
- Number of fireplaces: 1
- Fireplace features: Family Room
Interior area
- Total structure area: 3,399
- Total interior livable area: 3,399 sqft
- Finished area below ground: 0
Property
Features
- Levels: One and One Half
- Stories: 1
- Patio & porch: Covered, Deck
Lot
- Size: 8,712 Square Feet
Details
- Parcel number: 231106300089000018
- Horse amenities: None
Construction
Type & style
- Home type: SingleFamily
- Architectural style: Traditional
- Property subtype: Residential, Single Family Residence
Materials
- Aluminum Siding
- Foundation: Brick/Mortar
Condition
- New construction: No
- Year built: 1890
Utilities & green energy
- Water: Public
Community & HOA
Community
- Subdivision: No Subdivision
HOA
- Has HOA: No
Location
- Region: Veedersburg
Financial & listing details
- Price per square foot: $55/sqft
- Tax assessed value: $164,700
- Annual tax amount: $1,096
- Date on market: 2/23/2026
- Cumulative days on market: 181 days
Estimated market value
Not available
Estimated sales range
Not available
Not available
Price history
| Date | Event | Price |
|---|---|---|
| 7/20/2026 | Price change | $187,500-0.3%$55/sqft |
Source:  MIBOR as distributed by MLS GRID #22081304 Report a problem MIBOR as distributed by MLS GRID #22081304 Report a problem | ||
| 4/27/2026 | Price change | $188,000-2.3% |
Source:  IRMLS #202605705 Report a problem IRMLS #202605705 Report a problem | ||
| 3/26/2026 | Price change | $192,500-3.8%$57/sqft |
Source: MIBOR as distributed by MLS GRID #22081304 Report a problem | ||
| 2/23/2026 | Listed for sale | $200,000+158.7% |
Source: IRMLS #202605705 Report a problem | ||
| 11/5/2025 | Sold | $77,323+19%$23/sqft |
Source: Public Record Report a problem | ||
| 6/10/2017 | Sold | $65,000-18.6%$19/sqft |
Source: Agent Provided Report a problem | ||
| 2/24/2017 | Price change | $79,900-5.4%$24/sqft |
Source: Country Mile Realty #201704425 Report a problem | ||
| 2/3/2017 | Listed for sale | $84,500$25/sqft |
Source: Country Mile Realty #201704425 Report a problem | ||
| 12/31/2016 | Listing removed | $84,500$25/sqft |
Source: Country Mile Realty #201645529 Report a problem | ||
| 11/15/2016 | Listed for sale | $84,500$25/sqft |
Source: Country Mile Realty #201645529 Report a problem | ||
Public tax history
| Year | Property taxes | Tax assessment |
|---|---|---|
| 2025 | $1,096 +1.9% | $164,700 +12.3% |
| 2024 | $1,076 +60.4% | $146,600 +9.7% |
| 2023 | $671 +15.6% | $133,600 +35.1% |
| 2022 | $580 +21.1% | $98,900 +16.1% |
| 2021 | $479 +29.8% | $85,200 +7.3% |
| 2020 | $369 -5.1% | $79,400 +14.2% |
| 2019 | $389 +7.6% | $69,500 -0.3% |
| 2018 | $361 +7.1% | $69,700 +1.2% |
| 2017 | $337 +28.7% | $68,900 |
| 2016 | $262 +27.7% | $68,900 +3% |
| 2014 | $205 +1.6% | $66,900 |
| 2013 | $202 +12.2% | $66,900 |
| 2012 | $180 -18.5% | $66,900 +10.9% |
| 2011 | $221 +13.7% | $60,300 |
| 2010 | $194 -6.9% | $60,300 -4.3% |
| 2009 | $209 -83.9% | $63,000 +1.8% |
| 2007 | $1,300 +3.8% | $61,900 -2.8% |
| 2006 | $1,252 | $63,700 +28.2% |
| 2005 | -- | $49,700 |
Find assessor info on the county website
Monthly payment
Est. payment
Payment breakdown
Explore the cost of this home by adjusting the details. Changes won't be saved.Climate risks
Neighborhood: 47987
Nearby schools
GreatSchools rating
- 4/10Southeast Fountain ElementaryGrades: PK-5Distance: 2 mi
- 6/10Fountain Central High SchoolGrades: 6-12Distance: 2 mi
Schools provided by the listing agent
- Elementary: Southeast Fountain Elementary
- High: Fountain Central High School
Source: MIBOR as distributed by MLS GRID. This data may not be complete. We recommend contacting the local school district to confirm school assignments for this home.
- $178,0004 bd2 ba3.8k sqft315 N Mill St, Veedersburg, IN 47987Sold

- $6,400-- bd-- ba-- sqftN Mill St, Kingman, IN 47987Off Market
- $2,500-- bd-- ba-- sqftN Mill St, Kingman, IN 47987Off Market
- $2,500-- bd-- ba-- sqftN Mill St, Kingman, IN 47987Off Market
- $2,500-- bd-- ba-- sqftN Mill St, Kingman, IN 47987Off Market
- $6,400-- bd-- ba-- sqftN Mill St, Kingman, IN 47987Off Market
- $6,600-- bd-- ba-- sqftS Mill St, Veedersburg, IN 47987Off Market
- $---- bd-- ba-- sqft300 N Main St, Veedersburg, IN 47987Off Market
A local agent can set up tours, give advice and negotiate with sellers.
Similar homes
- $125,0003 bd2 ba1.8k sqft1018 E 8th St, Veedersburg, IN 47987For Sale
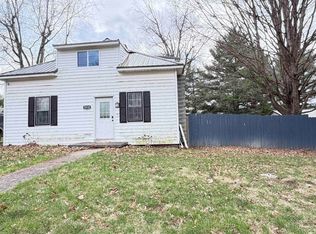 MLS ID #202608955, Chastin McTagertt, Legacy Land & Homes of Indiana. IRMLS
 - $269,0003 bd2 ba1.7k sqft118 Liberty St, Veedersburg, IN 47987Active
 MLS ID #22119096, Richard Graham, BluPrint Real Estate Group. MIBOR as distributed by MLS GRID
 - $149,9004 bd2 ba2.8k sqft202 N Vine St, Waynetown, IN 47990Active
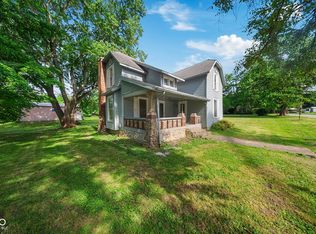 MLS ID #22098663, Jeff Moore, Jeff Moore Real Estate. MIBOR as distributed by MLS GRID
 - $189,9003 bd1 ba2.3k sqft302 E Washington St, Waynetown, IN 47990Active
 MLS ID #22118224, Lisa Taylor, Taylor Real Estate Specialists. MIBOR as distributed by MLS GRID
 - $195,0003 bd2 ba2.6k sqft128 N Perry St, Attica, IN 47918For SaleMLS ID #202621318, Cody M Akers, Rainbow Realty. IRMLS
- $175,0003 bd1 ba1.9k sqft1878 W Lake Hideaway Rd, Kingman, IN 47952ActiveMLS ID #22101745, Molly Brooks, Keller Williams Lafayette. MIBOR as distributed by MLS GRID
- $249,9004 bd3 ba2.3k sqft124 6th St, Covington, IN 47932ActiveMLS ID #22098897, Priscilla Hetrick, Legacy Land & Homes of Indiana. MIBOR as distributed by MLS GRID
- $259,0004 bd3 ba3.5k sqft610 4th St, Covington, IN 47932ActiveMLS ID #22114638, Noah Reissmann, Bentley Real Estate. MIBOR as distributed by MLS GRID
- $274,5003 bd2 ba2.6k sqft308 Delwood Dr, Covington, IN 47932ActiveMLS ID #22117960, Tammy Pearman, Legacy Land & Homes of Indiana. MIBOR as distributed by MLS GRID
- $225,0004 bd2 ba2k sqft3523 Buckeye Dr, Kingman, IN 47952ActiveMLS ID #22101341, Gabriella Mahoy, Bentley Real Estate. MIBOR as distributed by MLS GRID
- $225,0005 bd2 ba2.2k sqft305 N Monroe St, Williamsport, IN 47993For SaleMLS ID #202624320, Emily Cary, Keller Williams Realty Group. IRMLS
- $209,9003 bd2 ba1.7k sqft1517 W Us Highway 136, Crawfordsville, IN 47933ActiveMLS ID #22089684, Brian Pyle, Carpenter, REALTORS®. MIBOR as distributed by MLS GRID
- $245,9004 bd2 ba2.6k sqft211 S Eugene Ave, Cayuga, IN 47928For SaleMLS ID #202632906, Tracy Bender, Bender & Associates RE LLC. IRMLS
- $219,9003 bd2 ba2.4k sqft1670 W Old Waynetown Rd, Crawfordsville, IN 47933ActiveMLS ID #22101942, Kathleen Vaughn, Trueblood Real Estate. MIBOR as distributed by MLS GRID
- $269,0003 bd2 ba2k sqft1204 Orchard Dr, Covington, IN 47932ActiveMLS ID #22110972, Adam Farrell, Ferris Property Group. MIBOR as distributed by MLS GRID
- $280,0005 bd3 ba4k sqft300 E Pike St, Attica, IN 47918For SaleMLS ID #202625864, James C Tonnsen, Trueblood Real Estate. IRMLS
- $235,0003 bd2 ba2.1k sqft703 E Jackson St, Attica, IN 47918For SaleMLS ID #202618648, Tracy Bender, Bender & Associates RE LLC. IRMLS
- $249,0003 bd2 ba1.7k sqft926 S Brady St, Attica, IN 47918For SaleMLS ID #202627451, Brian Craft, Warren Agency. IRMLS
- $270,0004 bd3 ba2.4k sqft207 S High St, West Lebanon, IN 47991For SaleMLS ID #202619452, Teressa Kerr, @properties. IRMLS
- $260,0003 bd2 ba2.6k sqft1595 W Us Highway 136, Crawfordsville, IN 47933ActiveMLS ID #22109947, Leslie Cooper Pyle, Keller Williams-Morrison. MIBOR as distributed by MLS GRID
