Discover the modern comfort at 118 Liberty, VEEDERSBURG, IN, USA. This newly constructed single-family residence, built in 2025, offers a generous 1780 square feet of thoughtfully designed living space, promising a fresh start and effortless living from the moment you step inside. The heart of this home is undoubtedly its kitchen, designed for both everyday meals and entertaining. It features a spacious island, which thoughtfully incorporates a sink, creating an ideal and expansive workspace for preparing meals and gathering with loved ones. With three well-proportioned bedrooms and two full bathrooms, this single-story ranch-style home provides a comfortable and convenient layout. An attached garage offers practical storage and vehicle protection, while a welcoming porch invites you to enjoy the outdoors. Embrace the opportunity to make this brand-new residence your own and begin a new chapter of sophisticated living.
Active
$269,000
118 Liberty St, Veedersburg, IN 47987
3beds
1,780sqft
:
Get pre-qualified$1,663/mo
Residential, Single Family Residence
Built in 2025
8,712 Square Feet Lot
$-- Zestimate®
$151/sqft
$-- HOA
What's special
Three well-proportioned bedrooms
- 2 days |
- 182 |
- 3 |
Zillow last checked:
Listing updated:
Listed by:
Richard Graham 317-903-9786,
BluPrint Real Estate Group
Source: MIBOR as distributed by MLS GRID,MLS#: 22119096
Facts & features
Interior
Bedrooms & bathrooms
- Bedrooms: 3
- Bathrooms: 2
- Full bathrooms: 2
- Main level bathrooms: 2
- Main level bedrooms: 3
Primary bedroom
- Level: Main
- Area: 224 Square Feet
- Dimensions: 16x14
Bedroom 2
- Level: Main
- Area: 144 Square Feet
- Dimensions: 12x12
Bedroom 3
- Level: Main
- Area: 143 Square Feet
- Dimensions: 13x11
Dining room
- Level: Main
- Area: 210 Square Feet
- Dimensions: 15x14
Kitchen
- Level: Main
- Area: 252 Square Feet
- Dimensions: 18x14
Living room
- Level: Main
- Area: 375 Square Feet
- Dimensions: 25x15
Heating
- Forced Air
Cooling
- Central Air
Appliances
- Included: Dishwasher, Electric Water Heater, MicroHood, Gas Oven, Refrigerator, Water Heater
- Laundry: In Unit
Features
- Ceiling Fan(s), Eat-in Kitchen, Smart Thermostat, Walk-In Closet(s)
- Windows: Wood Work Painted
- Has basement: No
Interior area
- Total structure area: 1,780
- Total interior livable area: 1,780 sqft
Property
Parking
- Total spaces: 2
- Parking features: Attached
- Attached garage spaces: 2
Features
- Levels: One
- Stories: 1
Lot
- Size: 8,712 Square Feet
- Features: Corner Lot, Not In Subdivision
Details
- Parcel number: 231106416019000018
- Horse amenities: None
Construction
Type & style
- Home type: SingleFamily
- Architectural style: Ranch
- Property subtype: Residential, Single Family Residence
Materials
- Vinyl Siding, Wood Siding
- Foundation: Block
Condition
- New construction: No
- Year built: 2025
Utilities & green energy
- Electric: 200+ Amp Service
- Water: Public
Community & HOA
Community
- Subdivision: Sterling
HOA
- Has HOA: No
Location
- Region: Veedersburg
Financial & listing details
- Price per square foot: $151/sqft
- Tax assessed value: $13,200
- Date on market: 8/8/2026
- Cumulative days on market: 5 days
Estimated market value
Not available
Estimated sales range
Not available
Not available
Price history
| Date | Event | Price |
|---|---|---|
| 8/8/2026 | Listed for sale | $269,000+14.5%$151/sqft |
Source:  MIBOR as distributed by MLS GRID #22119096 Report a problem MIBOR as distributed by MLS GRID #22119096 Report a problem | ||
| 6/30/2025 | Sold | $235,000$132/sqft |
Source: Public Record Report a problem | ||
Public tax history
| Year | Property taxes | Tax assessment |
|---|---|---|
| 2025 | -- | -- |
| 2024 | -- | $13,200 |
| 2023 | -- | $13,200 |
| 2022 | -- | $13,200 |
| 2021 | -- | $13,200 +24.5% |
| 2020 | -- | $10,600 |
| 2019 | -- | $10,600 |
| 2018 | -- | $10,600 |
| 2017 | -- | $10,600 |
| 2016 | -- | $10,600 |
| 2014 | -- | $10,600 -65.4% |
| 2006 | -- | $30,600 +24.9% |
| 2005 | -- | $24,500 |
Find assessor info on the county website
Monthly payment
Est. payment
Payment breakdown
Explore the cost of this home by adjusting the details. Changes won't be saved.Climate risks
Neighborhood: 47987
Nearby schools
GreatSchools rating
- 6/10Southeast Fountain ElementaryGrades: PK-5Distance: 1.4 mi
- 7/10Fountain Central High SchoolGrades: 6-12Distance: 1.3 mi
- $190,0003 bd2 ba1.7k sqft110 Liberty St, Veedersburg, IN 47987Sold
- $62,600-- bd1 ba1.1k sqft115 Liberty St, Veedersburg, IN 47987Off Market
- $123,600-- bd1 ba1.3k sqft802 E 2nd St, Veedersburg, IN 47987Off Market
- $122,700-- bd1 ba1.5k sqft200 Liberty St, Veedersburg, IN 47987Off Market
- $93,700-- bd1 ba759 sqft111 Liberty St, Veedersburg, IN 47987Off Market
- $127,200-- bd1 ba1.2k sqft107 Liberty St, Veedersburg, IN 47987Off Market
- $6,600-- bd-- ba-- sqft807 E 2nd St, Veedersburg, IN 47987Off Market
- $17,600-- bd1 ba2.9k sqft109 N Eagle St, Veedersburg, IN 47987Off Market
A local agent can set up tours, give advice and negotiate with sellers.
A local lender can help you make sure your offer is ready when you are.
Similar homes
- $259,0003 bd2 ba1.5k sqft106 Elm Dr, Covington, IN 47932Active
 MLS ID #22117559, Noah Reissmann, Bentley Real Estate. MIBOR as distributed by MLS GRID
 - $269,9003 bd2 ba1.4k sqft4204 S Kingman Rd, Kingman, IN 47952Active
 MLS ID #22110039, Dawn Rusk, Rusk Legacy Group. MIBOR as distributed by MLS GRID
 - $295,0003 bd2 ba1.5k sqft5620 S Imperial Blvd, Crawfordsville, IN 47933Active
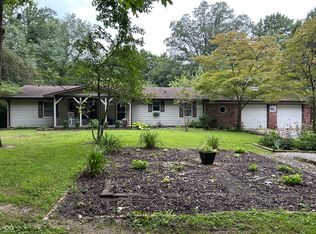 MLS ID #22118628, Teresa Rogers, Rusk Legacy Group. MIBOR as distributed by MLS GRID
 - $279,5003 bd2 ba2.6k sqft308 Delwood Dr, Covington, IN 47932Active
 MLS ID #22117960, Tammy Pearman, Legacy Land & Homes of Indiana. MIBOR as distributed by MLS GRID
 - $255,0004 bd2 ba1.8k sqft2572 W Buckingham Dr, Crawfordsville, IN 47933ActiveMLS ID #22119074, Melanie Thurston, Keller Williams-Morrison. MIBOR as distributed by MLS GRID
- $165,0002 bd1 ba1.3k sqft92 E Trestle Rd, Veedersburg, IN 47987ActiveMLS ID #22109585, Dierdre Bentley, Bentley Real Estate. MIBOR as distributed by MLS GRID
- $269,0003 bd2 ba2k sqft1204 Orchard Dr, Covington, IN 47932ActiveMLS ID #22110972, Adam Farrell, Ferris Property Group. MIBOR as distributed by MLS GRID
- $304,9903 bd2 ba1.7k sqft2885 W Pear Tree Ln, Crawfordsville, IN 47933ActiveMLS ID #22117642, Evan Wagner, Great Woods Realty LLC. MIBOR as distributed by MLS GRID
- $325,0002 bd2 ba1.4k sqft13026 S 475 W, Romney, IN 47981For SaleMLS ID #202631900, Jill L Davis, BerkshireHathaway HS IN Realty. IRMLS
- $245,0003 bd2 ba1.5k sqft7933 S 650 W, Crawfordsville, IN 47933ActiveMLS ID #22117237, Cody Laster, F.C. Tucker West Central. MIBOR as distributed by MLS GRID
- $260,0003 bd2 ba1.6k sqft58 E State Road 28, Williamsport, IN 47993For SaleMLS ID #202629930, Nate Budreau, Rainbow Realty. IRMLS
- $269,9004 bd3 ba1.6k sqft1102 S Brady St, Attica, IN 47918For SaleMLS ID #202625987, Ellen Hurst, Bender & Associates RE LLC. IRMLS
- $282,0003 bd2 ba1.5k sqft601 S 500 W, Crawfordsville, IN 47933ActiveMLS ID #22099439, Melanie Thurston, Keller Williams-Morrison. MIBOR as distributed by MLS GRID
- $264,9933 bd2 ba1.7k sqft5268 W 450 S, Crawfordsville, IN 47933ActiveMLS ID #22104761, Casey Hockersmith, F.C. Tucker West Central. MIBOR as distributed by MLS GRID
- $239,9004 bd2 ba2k sqft3523 Buckeye Dr, Kingman, IN 47952ActiveMLS ID #22101341, Gabriella Mahoy, Bentley Real Estate. MIBOR as distributed by MLS GRID
- $299,9003 bd2 ba2.4k sqft216 Oakwood Dr, Williamsport, IN 47993ActiveMLS ID #22117613, Tammy Pearman, Legacy Land & Homes of Indiana. MIBOR as distributed by MLS GRID
- $249,0003 bd2 ba1.7k sqft926 S Brady St, Attica, IN 47918For SaleMLS ID #202627451, Brian Craft, Warren Agency. IRMLS
- $249,9004 bd3 ba2.3k sqft124 6th St, Covington, IN 47932ActiveMLS ID #22098897, Priscilla Hetrick, Legacy Land & Homes of Indiana. MIBOR as distributed by MLS GRID
- $270,0003 bd1 ba1k sqft739 E 125 S, Williamsport, IN 47993ActiveMLS ID #22087995, Molly Brooks, Keller Williams Lafayette. MIBOR as distributed by MLS GRID
- $279,0002 bd1 ba1.3k sqft3530 Poplar Dr, Kingman, IN 47952ActiveMLS ID #22117163, Heagen Wickens, Red Barn Realties. MIBOR as distributed by MLS GRID
