Known locally as the McClellan-Stillwell Home, this thoughtfully maintained and updated is a classic late-1800s home offering approximately 4,641 finished square feet, five bedrooms and a large 40x26 bonus/recreation room - all within walking distance of the Wabash College campus and downtown Crawfordsville. Original character and craftsmanship have been carefully preserved while major systems and key living spaces have been significantly updated with the last 3 years...resulting in lower anticipated maintenance and added confidence for the next owner. The attractively equipped kitchen has been tastefully updated with new cabinetry, Quartz countertops, and modern appliances. Additionally, since 2022, your new home has been complemented by additional improvements including updated flooring, replacement windows, a new roof, gutters, garage door, sump pump, and water heater. A clean, dry basement provides excellent storage, and the attached two-car garage adds everyday convenience not commonly found in homes of this era. Your next chapter starts at this address. Schedule your showing today.
Sold
$343,000
107 W College St, Crawfordsville, IN 47933
5beds
5,760sqft
Residential, Single Family Residence
Built in 1898
7,405 Square Feet Lot
$346,700 Zestimate®
$60/sqft
$2,048 Estimated rent
Home value
$346,700
Estimated sales range
Not available
$2,048/mo
Zestimate® history
Owner options
List your home for rent
$2,048/mo
Rent Zestimate®
Find your next renter with Zillow Rental Manager. Plus, with online applications, you can quickly screen prospective tenants – for free.
$2,048/mo
Rent Zestimate®
Refinance and save
$1,630/mo
Est. payment
Refinancing to a lower rate could help reduce your monthly payments and save thousands over the life of the loan.
$1,630/mo
Est. payment
Explore your selling options
Work with a Zillow partner agent
Leverage their expertise and Zillow's premium Showcase listings to get your home seen by more buyers.
Get startedList with your own agent
Get your home in front of millions of buyers by listing it on Zillow.
Learn how to do itSell it yourself
Take full control of how buyers see your home on Zillow by listing For Sale by Owner (FSBO).
List your homeWhat's special
Clean dry basementGarage doorReplacement windowsModern appliancesQuartz countertopsAttached two-car garageOriginal character and craftsmanship
Zillow last checked:
Listing updated:
Listed by:
John Downey 765-230-6335,
F.C. Tucker West Central
Bought with:
Dennis Weaver
My Agent
Nicholas Bradford
My Agent
Source: MIBOR as distributed by MLS GRID,MLS#: 22080013
Facts & features
Interior
Bedrooms & bathrooms
- Bedrooms: 5
- Bathrooms: 2
- Full bathrooms: 2
- Main level bathrooms: 1
- Main level bedrooms: 1
Primary bedroom
- Level: Main
- Area: 156 Square Feet
- Dimensions: 13x12
Bedroom 2
- Level: Upper
- Area: 340 Square Feet
- Dimensions: 20x17
Bedroom 3
- Level: Upper
- Area: 165 Square Feet
- Dimensions: 15x11
Bedroom 4
- Level: Upper
- Area: 208 Square Feet
- Dimensions: 16x13
Bedroom 5
- Level: Upper
- Area: 132 Square Feet
- Dimensions: 12x11
Dining room
- Level: Main
- Area: 306 Square Feet
- Dimensions: 18x17
Family room
- Level: Main
- Area: 208 Square Feet
- Dimensions: 16x13
Hearth room
- Level: Main
- Area: 180 Square Feet
- Dimensions: 15x12
Kitchen
- Features: Tile-Ceramic
- Level: Main
- Area: 195 Square Feet
- Dimensions: 15x13
Laundry
- Features: Tile-Ceramic
- Level: Main
- Area: 152 Square Feet
- Dimensions: 19x8
Living room
- Level: Main
- Area: 266 Square Feet
- Dimensions: 19x14
Play room
- Level: Upper
- Area: 1040 Square Feet
- Dimensions: 40x26
Sun room
- Features: Tile-Ceramic
- Level: Main
- Area: 187 Square Feet
- Dimensions: 17x11
Heating
- Forced Air, Natural Gas
Cooling
- Central Air
Appliances
- Included: Dishwasher, Dryer, Gas Water Heater, Gas Oven, Refrigerator, Washer
- Laundry: Main Level
Features
- Hardwood Floors, High Speed Internet
- Flooring: Hardwood
- Windows: WoodWorkStain/Painted
- Basement: Unfinished
- Number of fireplaces: 2
- Fireplace features: Library, Gas Log, Other
Interior area
- Total structure area: 5,760
- Total interior livable area: 5,760 sqft
- Finished area below ground: 0
Property
Parking
- Total spaces: 2
- Parking features: Attached
- Attached garage spaces: 2
Accessibility
- Accessibility features: Stair Lift
Features
- Levels: Two
- Stories: 2
- Patio & porch: Covered, Deck
- Fencing: Fenced,Full,Privacy
Lot
- Size: 7,405 Square Feet
- Features: Sidewalks, Street Lights
Details
- Parcel number: 541005222117000030
- Horse amenities: None
Construction
Type & style
- Home type: SingleFamily
- Architectural style: Traditional
- Property subtype: Residential, Single Family Residence
Materials
- Wood Brick
- Foundation: Block
Condition
- Updated/Remodeled
- New construction: No
- Year built: 1898
Utilities & green energy
- Water: Public
Community & HOA
Community
- Subdivision: No Subdivision
HOA
- Has HOA: No
Location
- Region: Crawfordsville
Financial & listing details
- Price per square foot: $60/sqft
- Tax assessed value: $233,600
- Annual tax amount: $2,368
- Date on market: 2/5/2026
- Cumulative days on market: 195 days
Price history
| Date | Event | Price |
|---|---|---|
| 4/10/2026 | Sold | $343,000-0.6%$60/sqft |
Source:  MIBOR as distributed by MLS GRID #22080013 Report a problem MIBOR as distributed by MLS GRID #22080013 Report a problem | ||
| 2/15/2026 | Pending sale | $345,000$60/sqft |
Source: MIBOR as distributed by MLS GRID #22080013 Report a problem | ||
| 2/5/2026 | Listed for sale | $345,000-9.2%$60/sqft |
Source: MIBOR as distributed by MLS GRID #22080013 Report a problem | ||
| 12/13/2025 | Listing removed | $380,000$66/sqft |
Source: MIBOR as distributed by MLS GRID #22043965 Report a problem | ||
| 9/4/2025 | Price change | $380,000-1.7%$66/sqft |
Source: MIBOR as distributed by MLS GRID #22043965 Report a problem | ||
| 7/22/2025 | Price change | $386,500-1.4%$67/sqft |
Source: MIBOR as distributed by MLS GRID #22043965 Report a problem | ||
| 7/2/2025 | Price change | $392,000-0.8%$68/sqft |
Source: MIBOR as distributed by MLS GRID #22043965 Report a problem | ||
| 6/13/2025 | Listed for sale | $395,000+119.4%$69/sqft |
Source: MIBOR as distributed by MLS GRID #22043965 Report a problem | ||
| 7/6/2022 | Sold | $180,000-30.7%$31/sqft |
Source: MIBOR as distributed by MLS GRID #21856212 Report a problem | ||
| 6/15/2022 | Pending sale | $259,900$45/sqft |
Source: MIBOR as distributed by MLS GRID #21856212 Report a problem | ||
| 6/7/2022 | Price change | $259,900-10.1%$45/sqft |
Source: MIBOR as distributed by MLS GRID #21856212 Report a problem | ||
| 5/17/2022 | Listed for sale | $289,000$50/sqft |
Source: MIBOR as distributed by MLS GRID #21856212 Report a problem | ||
Public tax history
| Year | Property taxes | Tax assessment |
|---|---|---|
| 2025 | $2,367 +15.7% | $233,600 +20.7% |
| 2024 | $2,047 +4.2% | $193,500 +10.6% |
| 2023 | $1,964 +9.5% | $175,000 +8.6% |
| 2022 | $1,795 +31.3% | $161,200 +11.8% |
| 2021 | $1,367 -55.4% | $144,200 +18.9% |
| 2020 | $3,064 +156.1% | $121,300 +2.8% |
| 2019 | $1,197 +1.4% | $118,000 -2.8% |
| 2018 | $1,180 +34.8% | $121,400 +3.8% |
| 2017 | $875 +47.1% | $116,900 +5.1% |
| 2016 | $595 -20.2% | $111,200 -21.2% |
| 2014 | $745 -83.8% | $141,100 -21.4% |
| 2013 | $4,592 +30.3% | $179,500 +17.7% |
| 2012 | $3,523 +1.7% | $152,500 -11.3% |
| 2011 | $3,465 +0.8% | $171,900 |
| 2010 | $3,438 +0% | $171,900 |
| 2009 | $3,438 +290.6% | $171,900 -0.2% |
| 2007 | $880 | $172,300 |
Find assessor info on the county website
Neighborhood: 47933
Nearby homes
- $245,0004 bd2 ba2.7k sqft109 W College St, Crawfordsville, IN 47933Sold
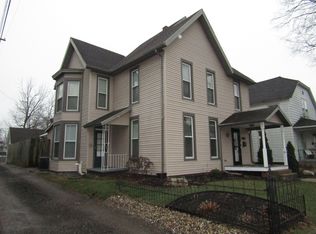
- $153,800-- bd-- ba2.5k sqft103 W College St, Crawfordsville, IN 47933Off Market
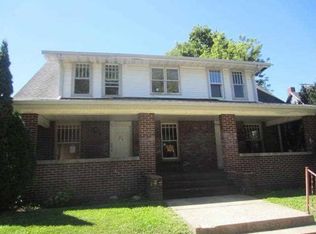
- $153,1003 bd2 ba1.9k sqft111 W College St, Crawfordsville, IN 47933Off Market
- $218,1004 bd6 ba2.7k sqft507 S Washington St, Crawfordsville, IN 47933Off Market
- $249,9003 bd3 ba3.6k sqft501 S Washington St, Crawfordsville, IN 47933For Sale
- $50,0006 bd2 ba2.7k sqft113 W College St, Crawfordsville, IN 47933Sold
- $--2 bd1 ba-- sqft113 W College St #2, Crawfordsville, IN 47933Off Market
- $--2 bd1 ba-- sqft113 W College St #1, Crawfordsville, IN 47933Off Market
Nearby schools
GreatSchools rating
- 5/10Mollie B Hoover Elementary SchoolGrades: 4-5Distance: 0.7 mi
- 7/10Joseph F Tuttle Middle SchoolGrades: 6-8Distance: 0.3 mi
- 4/10Crawfordsville Sr High SchoolGrades: 9-12Distance: 1.1 mi
Schools provided by the listing agent
- Elementary: Mollie B Hoover Elementary School
- Middle: Crawfordsville Middle School
- High: Crawfordsville Sr High School
Source: MIBOR as distributed by MLS GRID. This data may not be complete. We recommend contacting the local school district to confirm school assignments for this home.


Get pre-qualified for a loan
At Zillow Home Loans, we can pre-qualify you in as little as 5 minutes with no impact to your credit score.An equal housing lender. NMLS #10287.
- Indiana
- Montgomery County
- Crawfordsville
- 47933
- 107 W College St
Nearby cities
Nearby neighborhoods
Nearby zip codes
Other Crawfordsville Topics
