Welcome to your own slice of country living in the charming small town of Romney! Set on 1.23 acres in a beautiful park-like setting, this property offers plenty of mature trees, peaceful surroundings, and room to enjoy the outdoors—all while being just a short drive from Lafayette. This home was the old parsonage house for Romney United Methodist Church, holding an important part of Romney history. The home provides over 1600 sq. ft. of living space and sits on a partial basement, offering additional storage and utility space. The main level features a bedroom, an additional room (that could be used as a fourth bedroom), and a full bathroom with an updated tile shower, while two additional bedrooms are upstairs. An enclosed back porch provides even more living space and the perfect spot to unwind. Nice laundry room is located off the kitchen. Outside is where this property really shines. So much room to roam, and enjoy the beauty of nature! Enjoy the best of both worlds with small-town living, excellent schools, a spacious wooded lot, and convenient access to Lafayette. Inspections welcome, home sold AS-IS.
Pending
$195,000
18 W 1150 S, Romney, IN 47981
3beds
1,616sqft
Single Family Residence
Built in 1901
1.23 Acres Lot
$186,700 Zestimate®
$--/sqft
$-- HOA
What's special
Spacious wooded lotPeaceful surroundingsPlenty of mature trees
- 29 days
- 1,753
- 152
Likely to sell faster than
Zillow last checked:
Listing updated:
Listed by:
Rebecca Gibson 765-586-0973,
Raeco Realty
Source: IRMLS,MLS#: 202637950
Facts & features
Interior
Bedrooms & bathrooms
- Bedrooms: 3
- Bathrooms: 1
- Full bathrooms: 1
Bedroom 1
- Level: Upper
Bedroom 2
- Level: Upper
Dining room
- Level: Main
- Area: 176
- Dimensions: 11 x 16
Family room
- Level: Main
- Area: 182
- Dimensions: 13 x 14
Kitchen
- Level: Main
- Area: 154
- Dimensions: 11 x 14
Living room
- Level: Main
- Area: 182
- Dimensions: 14 x 13
Office
- Level: Main
- Area: 96
- Dimensions: 12 x 8
Heating
- Forced Air
Cooling
- Central Air
Appliances
- Included: Dishwasher, Microwave, Refrigerator, Electric Range, Gas Water Heater
- Laundry: Main Level
Features
- Ceiling Fan(s), Laminate Counters, Tub/Shower Combination
- Flooring: Carpet, Laminate
- Basement: Partial,Unfinished,Block
- Has fireplace: No
- Fireplace features: None
Interior area
- Total structure area: 2,416
- Total interior livable area: 1,616 sqft
- Finished area above ground: 1,616
- Finished area below ground: 0
Video & virtual tour
Property
Features
- Levels: One and One Half
- Stories: 1.5
- Patio & porch: Porch Covered
- Fencing: Metal,Privacy
Lot
- Size: 1.23 Acres
- Features: Level, 0-2.9999, City/Town/Suburb, Rural
Details
- Additional structures: Shed
- Parcel number: 791519277015.000011
Construction
Type & style
- Home type: SingleFamily
- Architectural style: Traditional
- Property subtype: Single Family Residence
Materials
- Vinyl Siding
- Foundation: Stone
- Roof: Shingle
Condition
- New construction: No
- Year built: 1901
Utilities & green energy
- Sewer: Septic Tank
- Water: Well
Community & HOA
Community
- Subdivision: None
Location
- Region: Romney
Financial & listing details
- Tax assessed value: $130,000
- Annual tax amount: $832
- Date on market: 9/14/2026
- Listing terms: Cash,Conventional
Estimated market value
$186,700
$177,000 - $196,000
$1,424/mo
Price history
| Date | Event | Price |
|---|---|---|
| 10/2/2026 | Pending sale | $195,000 |
Source:  IRMLS #202637950 Report a problem IRMLS #202637950 Report a problem | ||
| 9/14/2026 | Listed for sale | $195,000 |
Source: IRMLS #202637950 Report a problem | ||
Public tax history
| Year | Property taxes | Tax assessment |
|---|---|---|
| 2025 | $612 +11.2% | $130,000 +7.6% |
| 2024 | $550 | $120,800 +6% |
| 2023 | -- | $114,000 |
Find assessor info on the county website
Monthly payment
Est. payment
Payment breakdown
Explore the cost of this home by adjusting the details. Changes won't be saved.Climate risks
Neighborhood: 47981
Nearby schools
Schools provided by the listing agent
- Elementary: Mintonye
- Middle: Southwestern
- High: Mc Cutcheon
- District: Tippecanoe School Corp.
Source: IRMLS. This data may not be complete. We recommend contacting the local school district to confirm school assignments for this home.
Similar homes
- $199,0003 bd1 ba1.4k sqft279 Republican St, Dayton, IN 47941For Sale
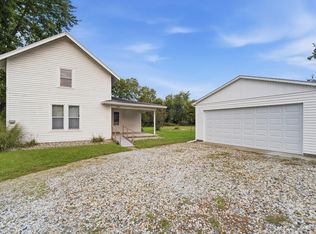 MLS ID #202640811, James C Tonnsen, Trueblood Real Estate. IRMLS
 - $189,7003 bd1 ba816 sqft44 Vernon Ln, Lafayette, IN 47905For Sale
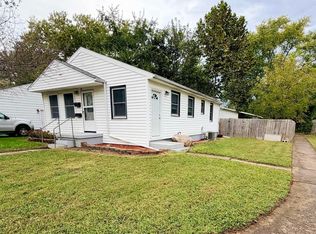 MLS ID #202641250, Brenda Sprunger, Redlow Group. IRMLS
 - $206,0003 bd2 ba1.2k sqft8 Eastgate Dr, Crawfordsville, IN 47933Active
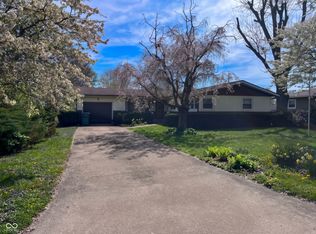 MLS ID #22123909, Casey Hockersmith, F.C. Tucker West Central. MIBOR as distributed by MLS GRID
 - $199,9003 bd2 ba1k sqft2320 Rogers St, Lafayette, IN 47905For Sale
 MLS ID #202635988, Miguel Lagunes, Keller Williams Lafayette. IRMLS
