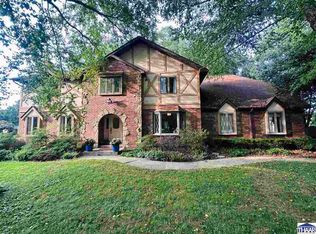
Welcome home to this beautifully maintained 2018-built residence in desirable Terre Vista Glen! Designed with today's lifestyle in mind, this spacious home offers an open-concept floor plan that seamlessly connects the living room, dining area, and kitchen - perfect for everyday living and entertaining. Engineered hardwood flooring flows throughout the main living areas, dining room, and hallway, while warm carpeting adds comfort to each of the four bedrooms. The private owner's suite features its own en suite bath, complemented by three additional bedrooms and two additional full bathrooms to accommodate family and guests with ease. A versatile bonus room provides the perfect space for a second family room, media room, home office, fitness area, or hobby room, offering flexibility to fit your lifestyle. Ideally located on Terre Haute's desirable east side, this home is just minutes from parks, shopping, dining, and everyday conveniences. Buyers will also appreciate the area's continued growth, including the planned Target store expected to open in 2027. Combining modern finishes, a functional floor plan, and an exceptional location, this move-in-ready home is one you won't want to miss!
Pending
$444,900
97 Mayflower Dr, Terre Haute, IN 47803
4beds
2,732sqft
:
Get pre-qualified$2,897/mo
Single Family Residence
Built in 2018
-- sqft lot
$434,000 Zestimate®
$163/sqft
$-- HOA
What's special
Three additional bedroomsOpen-concept floor plan
- 44 days |
- 434 |
- 15 |
Zillow last checked:
Listed by:
Lynda Miller 812-201-3034,
Newlin-Miller, REALTORSA®
Source: BHHS broker feed,MLS#: 109789
Facts & features
Interior
Bedrooms & bathrooms
- Bedrooms: 4
- Bathrooms: 3
- Full bathrooms: 3
Heating
- Natural Gas
Cooling
- Central Air
Appliances
- Included: Dishwasher, Microwave, Refrigerator
Features
- Has basement: No
Interior area
- Total structure area: 2,732
- Total interior livable area: 2,732 sqft
Property
Parking
- Parking features: GarageAttached
- Has attached garage: Yes
Details
- Parcel number: 840730127029000009
Construction
Type & style
- Home type: SingleFamily
- Property subtype: Single Family Residence
Materials
- Vinyl
- Roof: Shake
Condition
- Year built: 2018
Community & HOA
Location
- Region: Terre Haute
Financial & listing details
- Price per square foot: $163/sqft
- Tax assessed value: $470,400
- Annual tax amount: $3,966
- Date on market: 7/1/2026
- Lease term: Contact For Details
Estimated market value
$434,000
$412,000 - $456,000
$2,343/mo
Price history
| Date | Event | Price |
|---|---|---|
| 8/6/2026 | Pending sale | $444,900$163/sqft |
Source: BHHS broker feed #109789 Report a problem | ||
| 6/30/2026 | Listed for sale | $444,900+40.3%$163/sqft |
Source:  THAAR #109789 Report a problem THAAR #109789 Report a problem | ||
| 8/17/2018 | Sold | $317,000-0.9%$116/sqft |
Source: Agent Provided Report a problem | ||
| 7/30/2018 | Pending sale | $319,900$117/sqft |
Source: GIBSON REAL ESTATE, INC. #85116 Report a problem | ||
| 6/28/2018 | Price change | $319,900-5.9%$117/sqft |
Source: GIBSON REAL ESTATE, INC. #85116 Report a problem | ||
| 3/15/2018 | Listed for sale | $339,900$124/sqft |
Source: GIBSON REAL ESTATE, INC. #85116 Report a problem | ||
Public tax history
| Year | Property taxes | Tax assessment |
|---|---|---|
| 2025 | $3,966 +5.2% | $470,400 +29.1% |
| 2024 | $3,772 +6.5% | $364,500 +4.7% |
| 2023 | $3,543 +10.1% | $348,000 +7% |
| 2022 | $3,216 +0.6% | $325,200 +10% |
| 2021 | $3,198 +2% | $295,700 +0.6% |
| 2020 | $3,134 +7% | $294,000 +1.8% |
| 2019 | $2,930 +29200% | $288,700 -1.5% |
| 2018 | $10 | $293,000 +58500% |
| 2017 | $10 | $500 |
| 2016 | $10 | $500 |
| 2014 | $10 | $500 |
Find assessor info on the county website
Monthly payment
Est. payment
Payment breakdown
Explore the cost of this home by adjusting the details. Changes won't be saved.Climate risks
Neighborhood: 47803
Nearby schools
GreatSchools rating
- 5/10Adelaide De Vaney Elementary SchoolGrades: PK-5Distance: 1.5 mi
- 6/10Woodrow Wilson Middle SchoolGrades: 6-8Distance: 2 mi
- 3/10Terre Haute North Vigo High SchoolGrades: 9-12Distance: 2.6 mi
- $334,9003 bd2 ba1.7k sqft111 Mayflower Dr, Terre Haute, IN 47803Off Market

- $391,1000.26 acres85 Mayflower Dr, Terre Haute, IN 47803Off Market
- $354,0000.26 acres92 Ferndale Dr, Terre Haute, IN 47803Off Market
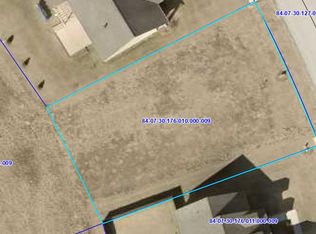
- $34,7009,583 sqft117 Mayflower Dr, Terre Haute, IN 47803Off Market
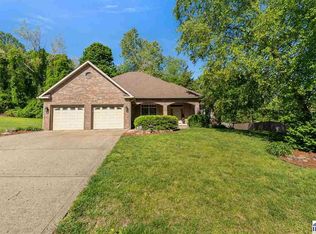
- $402,3003 bd2 ba2.3k sqft86 Ferndale Dr, Terre Haute, IN 47803Off Market
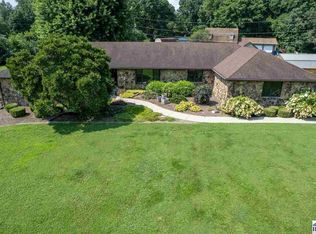
- $330,0003 bd2 ba1.7k sqft98 Ferndale Dr, Terre Haute, IN 47803Sold
- $344,9004 bd2 ba1.7k sqft79 Mayflower Dr, Terre Haute, IN 47803Off Market
- $468,4004 bd3 ba2.5k sqft88 Mayflower Dr, Terre Haute, IN 47803Off Market
A local agent can set up tours, give advice and negotiate with sellers.
A local lender can help you make sure your offer is ready when you are.
Similar homes
- $440,0004 bd4 ba3.6k sqft1264 N Farrier St, Terre Haute, IN 47803Active
 MLS ID #22117426, Steven Koleno, Beycome Brokerage Realty LLC. MIBOR as distributed by MLS GRID
 - $416,9003 bd3 ba2.2k sqft2545 Eisenhower Ln, Terre Haute, IN 47803For Sale
 MLS ID #109613, SHERRI WALSTROM, CARPENTER REALTORS. THAAR
 - $399,0003 bd5 ba2.9k sqft4397 E Lyn Lea Ct, Terre Haute, IN 47805For Sale
 MLS ID #110156, CHARLIE GOODWIN, REMAX R.E.A.. THAAR
 - $399,9004 bd3 ba3.3k sqft1090 Cedar Ridge Ct, Terre Haute, IN 47803For Sale
 MLS ID #109897, AHARON BATSON, THE REAL ESTATE CONNECTION. THAAR
 - $425,0004 bd3 ba3.2k sqft2875 S Brown Ave, Terre Haute, IN 47802For Sale By Owner
- $384,9004 bd4 ba3.1k sqft8083 E Red Fox Ave, Terre Haute, IN 47803For SaleMLS ID #110129, LISA TEGARDEN, THE REAL ESTATE CONNECTION. THAAR
- $309,9003 bd3 ba2.2k sqft113 Woodbine, Terre Haute, IN 47803For SaleMLS ID #109739, AMY L GORDON, CENTURY 21 ELITE. THAAR
- $425,0004 bd3 ba3.1k sqft3859 S Anderson Dr, Terre Haute, IN 47803For SaleMLS ID #109361, TRACEY SYMON, NEXTHOME REAL ESTATE CONNECTIONS. THAAR
- $340,0003 bd2 ba3.3k sqft237 Hudson Ave, Terre Haute, IN 47803For SaleMLS ID #109510, ADAM HOPKINS, EXP REALTY,LLC. THAAR
- $480,0005 bd4 ba3.8k sqft5650 E Rose Hill Ave, Terre Haute, IN 47805For SaleMLS ID #110072, DEENA KOCHVAR, WABASH VALLEY REAL ESTATE PROFESSIONALS. THAAR
- $330,0003 bd2 ba2.4k sqft9325 E Old Fort Harrison Ave, Terre Haute, IN 47803For SaleMLS ID #109571, STEPH MCCARTY, Berkshire Hathaway HomeServices Newlin-Miller REALTORS®. THAAR
- $290,0004 bd3 ba2.9k sqft313 S 32nd St, Terre Haute, IN 47803For SaleMLS ID #109893, SCOTT A SMITH, KELLER WILLIAMS REALTY INDY METRO SOUTH. THAAR
- $444,9003 bd2 ba1.8k sqft2540 Birchwood Ln, Terre Haute, IN 47803For SaleMLS ID #109762, KIM EMMERT-O'DELL, EMMERT REALTY. THAAR
- $265,0004 bd5 ba2.3k sqft109 Monroe Blvd, Terre Haute, IN 47803For SaleMLS ID #109911, HERB GAUER, REMAX R.E.A.. THAAR
- $442,9003 bd2 ba1.8k sqft2530 Birchwood Ln, Terre Haute, IN 47803For SaleMLS ID #109760, KIM EMMERT-O'DELL, EMMERT REALTY. THAAR
- $269,9004 bd2 ba1.9k sqft25 S 24th St, Terre Haute, IN 47803For SaleMLS ID #110126, DEBBIE HILL, REMAX R.E.A.. THAAR
- $459,9003 bd2 ba1.9k sqft2524 Birchwood Ln, Terre Haute, IN 47803For SaleMLS ID #109761, KIM EMMERT-O'DELL, EMMERT REALTY. THAAR
- $415,0004 bd4 ba3.5k sqft5409 N 58th St, Terre Haute, IN 47805For Sale By Owner
- $250,0003 bd2 ba1.9k sqft216 Arcadia, Terre Haute, IN 47803For SaleMLS ID #109643, MADISON WRIN, CENTURY 21 ELITE. THAAR
- $399,9004 bd3 ba2.6k sqft2490 E Northwood Ave, Terre Haute, IN 47805For SaleMLS ID #109627, SHELBY ALSPAUGH, FC TUCKER ADVANTAGE REALTORS. THAAR
