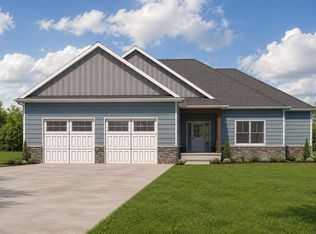
Customize your dream home in Hawthorne Woods! This quality new construction home offers approximately 1,920 square feet of thoughtfully designed living space with 3 bedrooms, 2 full baths, and an open-concept floor plan perfect for both everyday living and entertaining. The heart of the home is the custom, fully applianced kitchen, featuring granite countertops, a large pantry, and an oversized island that flows seamlessly into the spacious living room, highlighted by a cozy electric fireplace. Luxury vinyl plank flooring extends throughout the main living areas, providing both style and durability. The generously sized primary suite offers a private retreat with a spacious ensuite bath and walk-in closet. Two additional bedrooms provide flexibility for family, guests, or a home office. Additional features include a 2-car attached garage, a covered back porch ideal for relaxing outdoors, and quality craftsmanship throughout. Purchase now and personalize your new home by selecting your preferred finishes, colors, and design details. Don't miss this opportunity to own a beautiful new home in the desirable Hawthorne Woods community!
For sale
$459,900
2524 Birchwood Ln, Terre Haute, IN 47803
3beds
1,920sqft
Single Family Residence
Built in 2026
0.28 Acres Lot
$454,300 Zestimate®
$240/sqft
$-- HOA
What's special
Cozy electric fireplaceGenerously sized primary suiteTwo additional bedroomsPrivate retreatOpen-concept floor planThoughtfully designed living spaceGranite countertops
- 50 days |
- 141 |
- 4 |
Zillow last checked:
Listing updated:
Listed by:
KIM EMMERT-O'DELL 812-208-0342,
EMMERT REALTY
Source: THAAR,MLS#: 109761
Facts & features
Interior
Bedrooms & bathrooms
- Bedrooms: 3
- Bathrooms: 2
- Full bathrooms: 2
Primary bedroom
- Level: First
- Area: 231.2
- Dimensions: 14.08 x 16.42
Bedroom 2
- Level: First
- Area: 128.38
- Dimensions: 11.08 x 11.58
Bedroom 3
- Level: First
- Area: 137.22
- Dimensions: 10.83 x 12.67
Bedroom 4
- Level: 0
Bathroom 1
- Level: First
Bathroom 2
- Level: First
Bathroom 3
- Level: 0
Kitchen
- Level: First
- Area: 231.2
- Dimensions: 14.08 x 16.42
Living room
- Level: First
- Area: 414.38
- Dimensions: 22.5 x 18.42
Heating
- Electric, Heat Pump
Cooling
- Central Air
Appliances
- Included: Dishwasher, Disposal, Refrigerator, Elec. Range/Oven, Microwave
- Laundry: First Level, Laundry Size(6'11"x10'1")
Features
- Ceiling Fan(s), Walk-In Closet(s), Granite Counters
- Flooring: Vinyl, Ceramic Tile
- Windows: Double Pane Windows, Vinyl Clad
- Basement: Crawl Space,None
- Has fireplace: Yes
- Fireplace features: Gas Log
Interior area
- Total structure area: 1,920
- Total interior livable area: 1,920 sqft
Property
Parking
- Total spaces: 2
- Parking features: Concrete, Attached, Garage Door Opener
- Attached garage spaces: 2
- Has uncovered spaces: Yes
Features
- Stories: 1
- Patio & porch: Covered
- Exterior features: Gutters/Storm Drain
Lot
- Size: 0.28 Acres
Details
- Parcel number: 840708401022.000007
- Zoning: RES
Construction
Type & style
- Home type: SingleFamily
- Property subtype: Single Family Residence
Materials
- Frame, Stone, Concrete
- Roof: Shingle
Condition
- Year built: 2026
Utilities & green energy
- Sewer: Public Sewer
Community & HOA
Community
- Subdivision: Hawthorn Woods
Location
- Region: Terre Haute
Financial & listing details
- Price per square foot: $240/sqft
- Tax assessed value: $600
- Annual tax amount: $15
- Date on market: 6/26/2026
- Inclusions: Range, Refrigerator, Dishwasher, Microwave
- Road surface type: Paved
Estimated market value
$454,300
$432,000 - $477,000
$2,301/mo
Price history
| Date | Event | Price |
|---|---|---|
| 6/26/2026 | Listed for sale | $459,900+899.8%$240/sqft |
Source:  THAAR #109761 Report a problem THAAR #109761 Report a problem | ||
| 3/20/2023 | Listing removed | -- |
Source:  RE/MAX International Report a problem RE/MAX International Report a problem | ||
| 2/20/2023 | Listed for sale | $46,000$24/sqft |
Source: RE/MAX International Report a problem | ||
Public tax history
| Year | Property taxes | Tax assessment |
|---|---|---|
| 2025 | $15 | $600 -14.3% |
| 2024 | -- | $700 |
Find assessor info on the county website
Monthly payment
Est. payment
Payment breakdown
Explore the cost of this home by adjusting the details. Changes won't be saved.Climate risks
Neighborhood: 47803
Nearby schools
GreatSchools rating
- 7/10Lost Creek Elementary SchoolGrades: PK-5Distance: 1.1 mi
- 6/10Woodrow Wilson Middle SchoolGrades: 6-8Distance: 4 mi
- 3/10Terre Haute North Vigo High SchoolGrades: 9-12Distance: 2.3 mi
Schools provided by the listing agent
- Elementary: Lost Creek
- Middle: Woodrow Wilson
- High: Terre Haute North
Source: THAAR. This data may not be complete. We recommend contacting the local school district to confirm school assignments for this home.
- $442,9003 bd2 ba1.8k sqft2530 Birchwood Ln, Terre Haute, IN 47803For Sale
- $7000.32 acres6255 Woodhill Ln, Terre Haute, IN 47803Off Market
- $6000.28 acres2534 Birchwood Ln, Terre Haute, IN 47803Off Market
- $6000.28 acres6259 Woodhill Ln, Terre Haute, IN 47803Off Market
- $1,0000.47 acres2523 Birchwood Ln, Terre Haute, IN 47803Off Market
- $6000.28 acres6249 Woodhill Ln, Terre Haute, IN 47803Off Market
- $444,9003 bd2 ba1.8k sqft2540 Birchwood Ln, Terre Haute, IN 47803For Sale
- $380,0000.28 acres6241 Woodhill Ln, Terre Haute, IN 47803Sold
A local agent can set up tours, give advice and negotiate with sellers.
A local lender can help you make sure your offer is ready when you are.
Similar homes
- $442,9003 bd2 ba1.8k sqft2530 Birchwood Ln, Terre Haute, IN 47803For Sale
 MLS ID #109760, KIM EMMERT-O'DELL, EMMERT REALTY. THAAR
 - $444,9003 bd2 ba1.8k sqft2540 Birchwood Ln, Terre Haute, IN 47803For Sale
 MLS ID #109762, KIM EMMERT-O'DELL, EMMERT REALTY. THAAR
 - $416,9003 bd3 ba2.2k sqft2545 Eisenhower Ln, Terre Haute, IN 47803For Sale
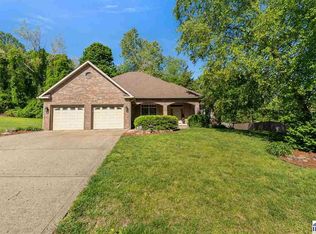 MLS ID #109613, SHERRI WALSTROM, CARPENTER REALTORS. THAAR
 - $309,9003 bd3 ba2.2k sqft113 Woodbine, Terre Haute, IN 47803For Sale
 MLS ID #109739, AMY L GORDON, CENTURY 21 ELITE. THAAR
 - $315,0003 bd2 ba2.4k sqft9325 E Old Fort Harrison Ave, Terre Haute, IN 47803For SaleMLS ID #109571, STEPH MCCARTY, Berkshire Hathaway HomeServices Newlin-Miller REALTORS®. THAAR
- $250,0003 bd2 ba1.9k sqft216 Arcadia, Terre Haute, IN 47803For SaleMLS ID #109643, MADISON WRIN, CENTURY 21 ELITE. THAAR
- $269,9004 bd2 ba1.9k sqft25 S 24th St, Terre Haute, IN 47803For SaleMLS ID #110126, DEBBIE HILL, REMAX R.E.A.. THAAR
- $375,0003 bd2 ba1.7k sqft2529 Eisenhower Ln, Terre Haute, IN 47803For SaleMLS ID #108248, MEGHAN SMITH, CENTURY 21 ELITE. THAAR
- $265,0004 bd5 ba2.3k sqft109 Monroe Blvd, Terre Haute, IN 47803For SaleMLS ID #109911, HERB GAUER, REMAX R.E.A.. THAAR
- $279,9903 bd2 ba1.8k sqft3865 N Anderson Dr, Terre Haute, IN 47803For SaleMLS ID #110198, CAMI LITTLE, REMAX R.E.A.. THAAR
- $259,9003 bd2 ba1.8k sqft236 Adams Blvd, Terre Haute, IN 47803For SaleMLS ID #109142, SANDRA SCAMIHORN, REMAX R.E.A.. THAAR
- $449,9993 bd2 ba1.6k sqft12563 State Road 159, Pimento, IN 47866For SaleMLS ID #11874919, Caleb Thorne, The Land Connection, LLC. My State MLS
- $244,0003 bd1 ba1.8k sqft2542 S Fruitridge Ave, Terre Haute, IN 47803For SaleMLS ID #109297, MANDY K BAESLER, Berkshire Hathaway HomeServices Newlin-Miller REALTORS®. THAAR
- $450,0003 bd2 ba2k sqft658 S Fulton St, Clinton, IN 47842ActiveMLS ID #22117566, Mary Mason, Berkshire Hathaway Home. MIBOR as distributed by MLS GRID
- $279,9003 bd4 ba2.1k sqft1683 Hulman Waye Ct, Terre Haute, IN 47803For SaleMLS ID #109674, JEREMY LUCAS, Berkshire Hathaway HomeServices Newlin-Miller REALTORS®. THAAR
- $290,0004 bd2 ba1.8k sqft53 Heritage Dr, Terre Haute, IN 47803ActiveMLS ID #22112390, Aaron Hill, Circle Real Estate. MIBOR as distributed by MLS GRID
- $252,9004 bd2 ba1.9k sqft1015 Elizabeth Ln, Terre Haute, IN 47802ActiveMLS ID #22120502, David Bartili, Wemy Realtor. MIBOR as distributed by MLS GRID
- $399,9004 bd3 ba2.6k sqft2490 E Northwood Ave, Terre Haute, IN 47805For SaleMLS ID #109627, SHELBY ALSPAUGH, FC TUCKER ADVANTAGE REALTORS. THAAR
- $440,0004 bd4 ba1.9k sqft739 N 2225th St, Dennison, IL 62423For SaleMLS ID #6260080, Adam Crumrin. CIBR
- $--3 bd2 ba1.6k sqft606 W Sawmill Rd, Farmersburg, IN 47850AuctionServiceLink Auction
