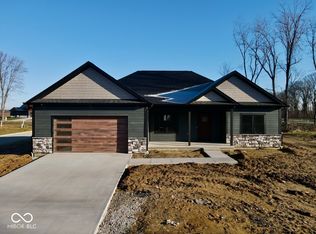
Experience the perfect blend of style and function in this beautifully designed new construction home in Hawthorne Woods! Offering 1,854 square feet, this 3-bedroom, 2-bath home features a smart, spacious layout with modern finishes and exceptional attention to detail. The inviting open floor plan is designed for today's lifestyle, with a generous living room centered around a striking electric fireplace that flows effortlessly into the kitchen and dining area. The custom kitchen is sure to impress with granite countertops, a full appliance package, abundant cabinetry, and a walk-in pantry to keep everything organized. The adjoining dining area provides plenty of space to host holidays or enjoy casual meals with family and friends. Retreat to the expansive primary suite, complete with a private bath and ample closet space. Two additional bedrooms offer flexibility for guests, a home office, or hobbies. You'll also appreciate the oversized laundry room, providing extra workspace and storage that makes everyday living more convenient. Durable luxury vinyl plank flooring enhances the main living areas, while the covered back porch creates the perfect setting to enjoy your morning coffee or unwind at the end of the day. A 2-car attached garage completes this thoughtfully crafted home. Now is the perfect time to buy! Secure this home while it's under construction and enjoy the opportunity to select your own finishes, colors, and design details, creating a home that reflects your personal style. Don't miss your chance to own a brand-new home in the sought-after Hawthorne Woods community!
For sale
$444,900
2540 Birchwood Ln, Terre Haute, IN 47803
3beds
1,854sqft
Single Family Residence
Built in 2026
0.28 Acres Lot
$439,200 Zestimate®
$240/sqft
$-- HOA
What's special
Striking electric fireplaceCovered back porchExpansive primary suitePrivate bathInviting open floor planGranite countertopsAmple closet space
- 67 days
- 163
- 1
Zillow last checked:
Listing updated:
Listed by:
KIM EMMERT-O'DELL 812-208-0342,
EMMERT REALTY
Source: THAAR,MLS#: 109762
Facts & features
Interior
Bedrooms & bathrooms
- Bedrooms: 3
- Bathrooms: 2
- Full bathrooms: 2
Primary bedroom
- Level: First
- Area: 212.17
- Dimensions: 16.75 x 12.67
Bedroom 2
- Level: First
- Area: 121.92
- Dimensions: 11.08 x 11
Bedroom 3
- Level: First
- Area: 122.84
- Dimensions: 11.08 x 11.08
Bedroom 4
- Level: 0
Bathroom 1
- Level: First
Bathroom 2
- Level: First
Bathroom 3
- Level: 0
Dining room
- Area: 148.65
- Dimensions: 11.58 x 12.83
Kitchen
- Level: First
- Area: 157.11
- Dimensions: 9.33 x 16.83
Living room
- Level: First
- Area: 336.67
- Dimensions: 20 x 16.83
Heating
- Electric, Forced Air
Cooling
- Central Air
Appliances
- Included: Dishwasher, Disposal, Refrigerator, Elec. Range/Oven, Microwave
- Laundry: First Level, Laundry Size(11'2"x11'3")
Features
- Ceiling Fan(s), Walk-In Closet(s), Granite Counters
- Flooring: Vinyl, Ceramic Tile
- Windows: Double Pane Windows, Vinyl Clad
- Basement: Crawl Space,None
- Number of fireplaces: 1
- Fireplace features: One, Electric
Interior area
- Total structure area: 1,854
- Total interior livable area: 1,854 sqft
Property
Parking
- Total spaces: 2
- Parking features: Concrete, Attached
- Attached garage spaces: 2
- Has uncovered spaces: Yes
Features
- Stories: 1
- Patio & porch: Covered
- Exterior features: Gutters/Storm Drain
Lot
- Size: 0.28 Acres
Details
- Parcel number: 840708401025.000007
- Zoning: RES
Construction
Type & style
- Home type: SingleFamily
- Property subtype: Single Family Residence
Materials
- Frame, Stone, Concrete
- Roof: Shake
Condition
- Year built: 2026
Utilities & green energy
- Sewer: Public Sewer
Community & HOA
Community
- Security: Smoke Detector(s)
- Subdivision: Hawthorn Woods
Location
- Region: Terre Haute
Financial & listing details
- Price per square foot: $240/sqft
- Tax assessed value: $600
- Annual tax amount: $13
- Date on market: 6/26/2026
- Inclusions: Range, Refrigerator, Microwave, Dishwasher
- Road surface type: Paved
Estimated market value
$439,200
$417,000 - $461,000
$2,359/mo
Price history
| Date | Event | Price |
|---|---|---|
| 6/26/2026 | Listed for sale | $444,900+959.3%$240/sqft |
Source:  THAAR #109762 Report a problem THAAR #109762 Report a problem | ||
| 3/20/2023 | Listing removed | -- |
Source:  RE/MAX International Report a problem RE/MAX International Report a problem | ||
| 2/20/2023 | Listed for sale | $42,000$23/sqft |
Source: RE/MAX International Report a problem | ||
Public tax history
| Year | Property taxes | Tax assessment |
|---|---|---|
| 2025 | $13 | $600 |
| 2024 | -- | $600 |
Find assessor info on the county website
Monthly payment
Est. payment
Payment breakdown
Explore the cost of this home by adjusting the details. Changes won't be saved.Climate risks
Neighborhood: 47803
Nearby schools
Schools provided by the listing agent
- Elementary: Lost Creek
- Middle: Woodrow Wilson
- High: Terre Haute North
Source: THAAR. This data may not be complete. We recommend contacting the local school district to confirm school assignments for this home.
Similar homes
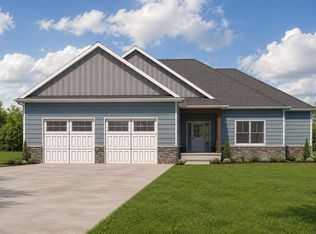
- $442,9003 bd2 ba1.8k sqft2530 Birchwood Ln, Terre Haute, IN 47803For Sale
 MLS ID #109760, KIM EMMERT-O'DELL, EMMERT REALTY. THAAR
 - $459,9003 bd2 ba1.9k sqft2524 Birchwood Ln, Terre Haute, IN 47803For Sale
 MLS ID #109761, KIM EMMERT-O'DELL, EMMERT REALTY. THAAR
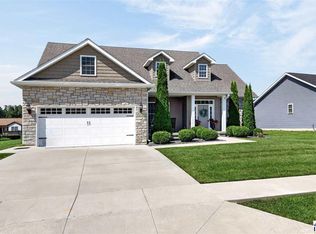
 - $399,9003 bd2 ba1.9k sqft123 Mayflower Dr, Terre Haute, IN 47803For Sale
 MLS ID #110259, CHRISTA SUMMERVILLE, GIBSON REAL ESTATE, INC.. THAAR
 - $416,9003 bd3 ba2.2k sqft2545 Eisenhower Ln, Terre Haute, IN 47803For Sale
 MLS ID #109613, SHERRI WALSTROM, CARPENTER REALTORS. THAAR
 - $345,0004 bd3 ba2.3k sqft1146 N Hunters Ct, Terre Haute, IN 47803For SaleMLS ID #110211, DENISE MORGAN, GREENE REALTY LLC. THAAR
- $269,9003 bd2 ba2.3k sqft1451 Rice Ave, Terre Haute, IN 47803For SaleMLS ID #110310, SARAH CHANEY, GIBSON REAL ESTATE, INC.. THAAR
- $284,9003 bd2 ba1.6k sqft10750 E Us Highway 40, Terre Haute, IN 47803For SaleMLS ID #110344, STEPHANIE EGAN, CENTURY 21 ELITE. THAAR
- $309,9003 bd3 ba2.2k sqft113 Woodbine, Terre Haute, IN 47803For SaleMLS ID #109739, AMY L GORDON, CENTURY 21 ELITE. THAAR
- $410,0004 bd3 ba2.7k sqft2875 S Brown Ave, Terre Haute, IN 47802For SaleMLS ID #110308, JOSEPH WOOTAN, LIST WITH FREEDOM. THAAR
- $490,0004 bd2 ba2.7k sqft2581 E Moyer Dr, Terre Haute, IN 47802For SaleMLS ID #110281, KIM CROOKS, STONE REALTY GROUP, LLC. THAAR
- $284,9003 bd2 ba1.4k sqft456 S Dobbsdell St, Terre Haute, IN 47803For SaleMLS ID #109858, JENNIFER L ATTERSON, CENTURY 21 ELITE. THAAR
- $259,9003 bd2 ba1.8k sqft236 Adams Blvd, Terre Haute, IN 47803For SaleMLS ID #109142, SANDRA SCAMIHORN, REMAX R.E.A.. THAAR
- $244,0003 bd1 ba1.8k sqft2542 S Fruitridge Ave, Terre Haute, IN 47803For SaleMLS ID #109297, MANDY K BAESLER, Berkshire Hathaway HomeServices Newlin-Miller REALTORS®. THAAR
- $279,9003 bd4 ba2.1k sqft1683 Hulman Waye Ct, Terre Haute, IN 47803For SaleMLS ID #109674, JEREMY LUCAS, Berkshire Hathaway HomeServices Newlin-Miller REALTORS®. THAAR
- $259,9004 bd2 ba1.9k sqft25 S 24th St, Terre Haute, IN 47803For SaleMLS ID #110126, DEBBIE HILL, REMAX R.E.A.. THAAR
- $284,9003 bd2 ba1.7k sqft109 E Southglen Dr, Terre Haute, IN 47802For SaleMLS ID #110339, WILLIAM FOUTY, GIBSON REAL ESTATE, INC.. THAAR
- $384,9004 bd3 ba2.6k sqft2490 E Northwood Ave, Terre Haute, IN 47805For SaleMLS ID #109627, SHELBY ALSPAUGH, FC TUCKER ADVANTAGE REALTORS. THAAR
