Welcome home to this spacious 3-bedroom, 2-bath ranch offering 1,768 square feet of comfortable living space on Terre Haute's north side! Built in 1978, this home provides a great layout with generous room sizes, functional living spaces, and endless potential to make it your own. Whether you're looking for your first home, more space to spread out, or a property you can personalize over time, this one checks the boxes. Enjoy the convenience of single-level living along with plenty of room for entertaining, everyday living, or relaxing at home. Opportunities like this in an established neighborhood don't come around often-schedule your showing today and see everything this home has to offer!
Pending
Price cut: $900 (7/14)
$229,000
4820 E Brentwood Ave, Terre Haute, IN 47805
3beds
1,768sqft
Residential, Single Family Residence
Built in 1978
0.52 Acres Lot
$-- Zestimate®
$130/sqft
$-- HOA
What's special
- 67 days
- 67
- 4
Likely to sell faster than
Zillow last checked:
Listing updated:
Listed by:
Joshua Rixner 814-316-6355,
CENTURY 21 Elite
Source: MIBOR as distributed by MLS GRID,MLS#: 22109780
Facts & features
Interior
Bedrooms & bathrooms
- Bedrooms: 3
- Bathrooms: 2
- Full bathrooms: 2
- Main level bathrooms: 2
- Main level bedrooms: 3
Primary bedroom
- Level: Main
- Area: 176 Square Feet
- Dimensions: 11x16
Bedroom 2
- Level: Main
- Area: 90 Square Feet
- Dimensions: 9x10
Bedroom 3
- Level: Main
- Area: 81 Square Feet
- Dimensions: 9x9
Dining room
- Level: Main
- Area: 165 Square Feet
- Dimensions: 11x15
Family room
- Level: Main
- Area: 182 Square Feet
- Dimensions: 13x14
Kitchen
- Level: Main
- Area: 72 Square Feet
- Dimensions: 8x9
Living room
- Level: Main
- Area: 209 Square Feet
- Dimensions: 11x19
Heating
- Electric
Cooling
- Central Air
Appliances
- Included: Dishwasher, Microwave, Electric Oven, Range Hood, Refrigerator
Features
- Entrance Foyer
- Has basement: No
- Number of fireplaces: 1
- Fireplace features: Masonry, Wood Burning
Interior area
- Total structure area: 1,768
- Total interior livable area: 1,768 sqft
Property
Parking
- Total spaces: 2
- Parking features: Attached
- Attached garage spaces: 2
Accessibility
- Accessibility features: Accessible Full Bath
Features
- Levels: One
- Stories: 1
Lot
- Size: 0.52 Acres
Details
- Parcel number: 840706327002000007
- Horse amenities: None
Construction
Type & style
- Home type: SingleFamily
- Architectural style: Ranch
- Property subtype: Residential, Single Family Residence
Materials
- Brick
- Foundation: Block
Condition
- New construction: No
- Year built: 1978
Utilities & green energy
- Water: Private
Community & HOA
Community
- Subdivision: Brentwood
Location
- Region: Terre Haute
Financial & listing details
- Price per square foot: $130/sqft
- Tax assessed value: $233,700
- Annual tax amount: $2,052
- Date on market: 6/23/2026
- Cumulative days on market: 68 days
Estimated market value
Not available
Estimated sales range
Not available
Not available
Price history
| Date | Event | Price |
|---|---|---|
| 7/29/2026 | Pending sale | $229,000$130/sqft |
Source:  MIBOR as distributed by MLS GRID #22109780 Report a problem MIBOR as distributed by MLS GRID #22109780 Report a problem | ||
| 7/14/2026 | Price change | $229,000-0.4%$130/sqft |
Source: MIBOR as distributed by MLS GRID #22109780 Report a problem | ||
| 7/1/2026 | Price change | $229,900-4.2%$130/sqft |
Source:  THAAR #109721 Report a problem THAAR #109721 Report a problem | ||
| 6/23/2026 | Listed for sale | $239,900$136/sqft |
Source: THAAR #109721 Report a problem | ||
Public tax history
| Year | Property taxes | Tax assessment |
|---|---|---|
| 2025 | $1,984 +5.6% | $233,700 +21.1% |
| 2024 | $1,879 -1.8% | $193,000 +1.8% |
| 2023 | $1,914 +9% | $189,500 +6.2% |
| 2022 | $1,756 +10.2% | $178,400 +8.3% |
| 2021 | $1,593 +4.3% | $164,800 +2.9% |
| 2020 | $1,528 +14.6% | $160,200 +2% |
| 2019 | $1,332 -6.8% | $157,100 +2.2% |
| 2018 | $1,430 +8.6% | $153,700 -1.9% |
| 2017 | $1,318 +7.3% | $156,700 +5.2% |
| 2016 | $1,228 +6.8% | $149,000 +7.6% |
| 2014 | $1,150 -2.8% | $138,500 -2.8% |
| 2013 | $1,182 +22% | $142,500 +10.7% |
| 2011 | $969 +5.5% | $128,700 +0.9% |
| 2010 | $918 0% | $127,500 -2.7% |
| 2009 | $918 +38.3% | $131,100 +0.9% |
| 2007 | $664 -33.9% | $129,900 +17.8% |
| 2004 | $1,004 +2.5% | $110,300 |
| 2002 | $980 | $110,300 |
Find assessor info on the county website
Monthly payment
Est. payment
Payment breakdown
Explore the cost of this home by adjusting the details. Changes won't be saved.Climate risks
Neighborhood: 47805
- $322,1004 bd4 ba2.9k sqft4800 E Brentwood Ave, Terre Haute, IN 47805Off Market

- $265,4003 bd2 ba1.5k sqft4850 E Brentwood Ave, Terre Haute, IN 47805Off Market
- $202,5004 bd3 ba2k sqft4815 E Brentwood Ave, Terre Haute, IN 47805Off Market
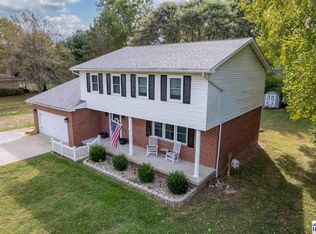
- $275,9003 bd2 ba1.8k sqft4847 E Brentwood Ave, Terre Haute, IN 47805Off Market
Similar homes
- $199,9993 bd1 ba1.3k sqft7799 N Erickson St, Terre Haute, IN 47805For Sale

 MLS ID #110279, PEG FINZEL, CENTURY 21 ELITE. THAAR
 - $219,0003 bd1 ba1.4k sqft4586 N Main St, Terre Haute, IN 47805For Sale
 MLS ID #109946, CALEB EMRICK, HERITAGE LAND AND HOME REALTY. THAAR
 - $239,9003 bd2 ba1.7k sqft3856 E Ladika Ave, Terre Haute, IN 47805For Sale
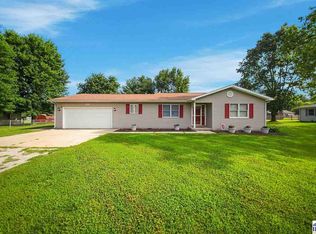 MLS ID #109806, SARAH G POTTER, SIMPLY REAL ESTATE. THAAR
 - $208,0004 bd2 ba2.1k sqft225 Madison Blvd, Terre Haute, IN 47803For Sale
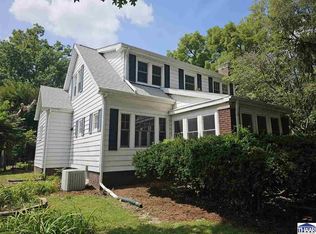 MLS ID #110275, LISA TEGARDEN, THE REAL ESTATE CONNECTION. THAAR
 - $249,9004 bd2 ba1.7k sqft7921 N Erickson St, Terre Haute, IN 47805For SaleMLS ID #107281, BRANDON HALLECK, CENTURY 21 ELITE. THAAR
- $219,0004 bd1 ba1.9k sqft2632 Fenwood Ave, Terre Haute, IN 47803For SaleMLS ID #110269, ABIGAIL MEEHAN, Berkshire Hathaway HomeServices Newlin-Miller REALTORS®. THAAR
- $215,0003 bd2 ba1.9k sqft216 Arcadia, Terre Haute, IN 47803For SaleMLS ID #109643, MADISON WRIN, CENTURY 21 ELITE. THAAR
- $259,9003 bd2 ba1.2k sqft5721 Dry Gulch Turn Ct, Terre Haute, IN 47805For SaleMLS ID #110144, JENNIFER POHLMAN, REMAX R.E.A.. THAAR
- $265,0003 bd3 ba1.8k sqft3350 Betty Jean Ln, Terre Haute, IN 47805For SaleMLS ID #110012, DEVAN LUNCEFORD, TOTALIS REAL ESTATE SOLUTIONS. THAAR
- $219,9003 bd2 ba1.8k sqft820 S 25th St, Terre Haute, IN 47803For SaleMLS ID #109968, BETTINA BOLING, CENTURY 21 ELITE. THAAR
- $144,9004 bd1 ba1.4k sqft6832 N Sprucewood St, Terre Haute, IN 47805For SaleMLS ID #110294, JANE ROWE-MEINERS, THE REAL ESTATE CONNECTION. THAAR
- $259,9003 bd2 ba1.8k sqft236 Adams Blvd, Terre Haute, IN 47803For SaleMLS ID #109142, SANDRA SCAMIHORN, REMAX R.E.A.. THAAR
- $195,0002 bd2 ba1.9k sqft4083 E Park Ave, Terre Haute, IN 47805For SaleMLS ID #109140, DENISE MORGAN, GREENE REALTY LLC. THAAR
- $229,9002 bd2 ba2k sqft1004 E Barbara Ln, Terre Haute, IN 47802For SaleMLS ID #109792, JENNIFER POHLMAN, REMAX R.E.A.. THAAR
- $259,9993 bd3 ba2k sqft101 E Southglen Dr, Terre Haute, IN 47802For SaleMLS ID #109795, PEG FINZEL, CENTURY 21 ELITE. THAAR
- $244,0003 bd1 ba1.8k sqft2542 S Fruitridge Ave, Terre Haute, IN 47803For SaleMLS ID #109297, MANDY K BAESLER, Berkshire Hathaway HomeServices Newlin-Miller REALTORS®. THAAR
- $220,0004 bd2 ba1.5k sqft500 Old Royse Rd, Terre Haute, IN 47802For SaleMLS ID #109780, Tipton Davis, CROSSROADS REAL ESTATE GROUP LLC. THAAR
- $199,9003 bd2 ba1.7k sqft220 Adams Blvd, Terre Haute, IN 47803For SaleMLS ID #109955, ZACH NICOSON, GIBSON REAL ESTATE, INC.. THAAR
