Discover the perfect blend of space and country living in this 3-bedroom, 2-bath ranch home, situated on just over 2.5 acres with mature trees. This home has been built and lovingly maintained by the same family for 57 years. The kitchen features Amish-built cabinetry and stainless steel appliances, flowing into a dining room that overlooks a cozy sunken living room with a gas fireplace. The home has two living spaces and is perfect for entertaining friends and family or hosting holiday gatherings. Relax and unwind in the enclosed sunroom while watching the sunset. An oversized 2.5-car garage and a shed provide extra storage space. Recent updates include new luxury vinyl flooring, a new water heater in 2025, almost all of the appliances were replaced in 2025, and a 2026 septic system overhaul, including a new line to the house. A bonus is that the property features full hookups for RV/campers. Don't miss out on your chance to own a piece of the countryside—schedule your showing today!
For sale
$247,500
22527 N 1325th St, Chrisman, IL 61924
3beds
1,929sqft
Single Family Residence
Built in 1965
2.57 Acres Lot
$-- Zestimate®
$128/sqft
$-- HOA
What's special
Gas fireplaceTwo living spacesAmish-built cabinetryStainless steel appliances
- 7 days
- 273
- 12
Likely to sell faster than
Zillow last checked:
Listing updated:
Listed by:
Tyler Alexander 217-443-3211,
Coldwell Banker Real Estate Group
Source: CIBR,MLS#: 6261357 Originating MLS: Central Illinois Board Of REALTORS
Facts & features
Interior
Bedrooms & bathrooms
- Bedrooms: 3
- Bathrooms: 2
- Full bathrooms: 2
Bedroom
- Description: Flooring: Carpet
- Level: Main
- Dimensions: 10.8 x 10
Bedroom
- Description: Flooring: Carpet
- Level: Main
- Dimensions: 12.8 x 9.6
Bedroom
- Description: Flooring: Carpet
- Level: Main
- Dimensions: 12.8 x 11
Dining room
- Level: Main
- Dimensions: 8.2 x 12.6
Family room
- Description: Flooring: Carpet
- Level: Main
- Dimensions: 22.2 x 15.1
Other
- Description: Flooring: Vinyl
- Level: Main
- Dimensions: 9.3 x 9.4
Other
- Description: Flooring: Vinyl
- Level: Main
- Dimensions: 8.7 x 8.5
Kitchen
- Level: Main
- Dimensions: 20.7 x 11
Laundry
- Description: Flooring: Ceramic Tile
- Level: Main
- Dimensions: 7.9 x 9.2
Living room
- Level: Main
- Dimensions: 12.7 x 11.3
Heating
- Geothermal
Cooling
- Geothermal
Appliances
- Included: Dryer, Dishwasher, Electric Water Heater, Disposal, Microwave, Range, Refrigerator, Washer, Water Softener, Water Purifier
- Laundry: Main Level
Features
- Fireplace, Main Level Primary
- Windows: Replacement Windows
- Basement: Crawl Space
- Number of fireplaces: 1
- Fireplace features: Gas
Interior area
- Total structure area: 1,929
- Total interior livable area: 1,929 sqft
- Finished area above ground: 1,929
Property
Parking
- Total spaces: 2.5
- Parking features: Detached, Garage
- Garage spaces: 2.5
Features
- Levels: One
- Stories: 1
- Patio & porch: Enclosed, Patio
- Exterior features: Shed
Lot
- Size: 2.57 Acres
Details
- Additional structures: Shed(s)
- Parcel number: 110333100014
- Zoning: R-1
- Special conditions: None
Construction
Type & style
- Home type: SingleFamily
- Architectural style: Ranch
- Property subtype: Single Family Residence
Materials
- Vinyl Siding
- Foundation: Crawlspace
- Roof: Asphalt,Shingle
Condition
- Year built: 1965
Utilities & green energy
- Sewer: Septic Tank
- Water: Well
Community & HOA
Location
- Region: Chrisman
Financial & listing details
- Price per square foot: $128/sqft
- Tax assessed value: $130,200
- Annual tax amount: $1,518
- Date on market: 10/11/2026
- Road surface type: Gravel
Estimated market value
Not available
Estimated sales range
Not available
Not available
Price history
| Date | Event | Price |
|---|---|---|
| 10/11/2026 | Listed for sale | $247,500-8.3%$128/sqft |
Source:  CIBR #6261357 Report a problem | ||
| 1/29/2026 | Listing removed | $269,900$140/sqft |
Source: My State MLS #11518029 Report a problem | ||
| 12/18/2025 | Price change | $269,900-1.9%$140/sqft |
Source: My State MLS #11518029 Report a problem | ||
| 10/20/2025 | Price change | $275,000-3.5%$143/sqft |
Source: My State MLS #11518029 Report a problem | ||
| 9/30/2025 | Price change | $285,000-4.8%$148/sqft |
Source: My State MLS #11518029 Report a problem | ||
| 8/18/2025 | Price change | $299,500-3.4%$155/sqft |
Source: My State MLS #11518029 Report a problem | ||
| 7/13/2025 | Price change | $309,900-4.6%$161/sqft |
Source: My State MLS #11518029 Report a problem | ||
| 6/16/2025 | Listed for sale | $325,000$168/sqft |
Source: My State MLS #11518029 Report a problem | ||
Public tax history
| Year | Property taxes | Tax assessment |
|---|---|---|
| 2024 | $1,519 -2.7% | $43,400 +6% |
| 2023 | $1,561 -4.5% | $40,940 +5.1% |
| 2022 | $1,635 -2.4% | $38,940 |
| 2021 | $1,677 -1% | $38,940 |
| 2020 | $1,693 +2.3% | $38,940 |
| 2019 | $1,655 -0.9% | $38,940 +2.9% |
| 2017 | $1,669 | $37,840 |
| 2016 | -- | $37,840 |
| 2015 | -- | $37,840 +6% |
| 2013 | $1,890 -9.5% | $35,690 |
| 2012 | $2,089 | $35,690 -1.9% |
| 2011 | -- | $36,380 -2.5% |
| 2010 | -- | $37,312 |
Find assessor info on the county website
Monthly payment
Est. payment
Payment breakdown
Explore the cost of this home by adjusting the details. Changes won't be saved.Climate risks
Neighborhood: 61924
Nearby schools
Schools provided by the listing agent
- District: Chrisman
Source: CIBR. This data may not be complete. We recommend contacting the local school district to confirm school assignments for this home.
Similar homes
- $215,0003 bd2 ba2k sqft206 Cherokee Dr, Georgetown, IL 61846Active
 MLS ID #12772125, Max Mitchell, CRS,GRI, RE/MAX REALTY ASSOCIATES-CHA. MRED as distributed by MLS GRID
- $250,0004 bd2 ba2.1k sqft15825 Clingan Ln, Westville, IL 61883For Sale
 MLS ID #6258286, William Schlunaker. CIBR
- $229,9003 bd2 ba1.5k sqft6494 S Highland Ave, Hillsdale, IN 47854Active
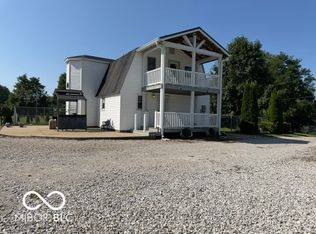 MLS ID #22121843, Rick Newlin, CENTURY 21 Wheeler Realty. MIBOR as distributed by MLS GRID
- $199,9004 bd2 ba1.7k sqft911 Cherry Point St, Paris, IL 61944For Sale
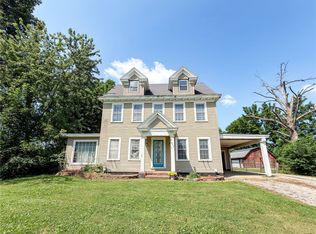 MLS ID #6260150, Jessica Key. CIBR
- $275,0003 bd3 ba2.5k sqft715 W 1st St, Clinton, IN 47842For Sale
 MLS ID #110102, MICHELLE L TUCKER, MALONE REALTY. THAAR
