Charming two-story home offering 2412 square feet of living space. This spacious home features 4 bedrooms, 2 bathrooms, beautiful hardwood floors, and original woodwork that showcases its timeless character. Includes 1-car attached garage. A wonderful opportunity to own a home with classic charm and plenty of space!
For sale
$179,900
425 Mulberry St, Clinton, IN 47842
4beds
2,412sqft
Single Family Residence
Built in 1910
9,147 Square Feet Lot
$171,300 Zestimate®
$75/sqft
$-- HOA
What's special
Original woodworkBeautiful hardwood floors
- 28 days
- 305
- 12
Zillow last checked:
Listing updated:
Listed by:
MICHELLE L TUCKER 812-208-7080,
MALONE REALTY
Source: THAAR,MLS#: 110789
Facts & features
Interior
Bedrooms & bathrooms
- Bedrooms: 4
- Bathrooms: 2
- Full bathrooms: 2
Primary bedroom
- Level: First
Bedroom 2
- Level: Second
Bedroom 3
- Level: Second
Bedroom 4
- Level: Second
Bathroom 1
- Level: First
Bathroom 2
- Level: Second
Bathroom 3
- Level: 0
Heating
- Natural Gas, Forced Air
Cooling
- Central Air
Appliances
- Included: Refrigerator, Elec. Range/Oven, Washer, Dryer, Water Softener Owned
Features
- Flooring: Hardwood, Vinyl, Carpet
- Basement: Partial Basement,Unfinished
- Number of fireplaces: 1
- Fireplace features: One
Interior area
- Total structure area: 2,412
- Total interior livable area: 2,412 sqft
Property
Parking
- Total spaces: 1
- Parking features: Concrete, Attached
- Attached garage spaces: 1
- Has uncovered spaces: Yes
Features
- Stories: 2
- Patio & porch: Covered
Lot
- Size: 9,147 Square Feet
Details
- Parcel number: 831315242037.000002
- Zoning: RES
Construction
Type & style
- Home type: SingleFamily
- Property subtype: Single Family Residence
Materials
- Vinyl Siding
- Roof: Shingle
Condition
- Year built: 1910
Utilities & green energy
- Sewer: Public Sewer
Community & HOA
Community
- Subdivision: None
Location
- Region: Clinton
Financial & listing details
- Price per square foot: $75/sqft
- Tax assessed value: $144,700
- Annual tax amount: $26
- Date on market: 10/21/2026
- Inclusions: Stove, Refrigerator, Washer/Dryer And Water Softener.
- Exclusions: Wheelchair Ramp
- Road surface type: Paved
Estimated market value
$171,300
$163,000 - $180,000
$1,651/mo
Price history
| Date | Event | Price |
|---|---|---|
| 10/21/2026 | Listed for sale | $179,900$75/sqft |
Source:  THAAR #110789 Report a problem | ||
Public tax history
| Year | Property taxes | Tax assessment |
|---|---|---|
| 2025 | $26 +2% | $144,700 +18.9% |
| 2024 | $25 +2% | $121,700 +9.7% |
| 2023 | $25 +2% | $110,900 -0.9% |
| 2022 | $24 | $111,900 +13.4% |
| 2021 | -- | $98,700 -16.6% |
| 2020 | $23 +2% | $118,300 +35.4% |
| 2019 | $23 +2% | $87,400 |
| 2018 | $23 +2% | $87,400 +1.2% |
| 2017 | $22 +2% | $86,400 |
| 2016 | $22 +2% | $86,400 +8.4% |
| 2014 | $21 +2% | $79,700 +11.2% |
| 2013 | $21 +2% | $71,700 -6% |
| 2012 | $20 | $76,300 +23.5% |
| 2011 | -- | $61,800 -2.8% |
| 2010 | $41 -80.5% | $63,600 -1.5% |
| 2009 | $210 -18.4% | $64,600 +1.6% |
| 2007 | $257 | $63,600 +1.4% |
| 2006 | -- | $62,700 +27.7% |
| 2005 | -- | $49,100 |
| 2004 | -- | $49,100 |
Find assessor info on the county website
Monthly payment
Est. payment
Payment breakdown
Explore the cost of this home by adjusting the details. Changes won't be saved.Climate risks
Neighborhood: 47842
Nearby schools
Schools provided by the listing agent
- Elementary: Central Elem
- Middle: S Vermillion MS
- High: S Vermillion
Source: THAAR. This data may not be complete. We recommend contacting the local school district to confirm school assignments for this home.


Similar homes
- $234,9004 bd3 ba3k sqft726 Blackman St, Clinton, IN 47842Active
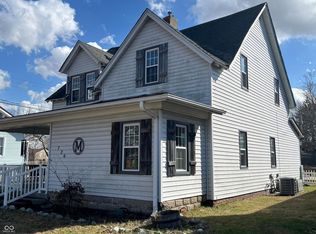 MLS ID #22112433, Steve Collisi, F.C. Tucker West Central. MIBOR as distributed by MLS GRID
- $169,0003 bd2 ba1.2k sqft715 Vine St, Clinton, IN 47842For Sale
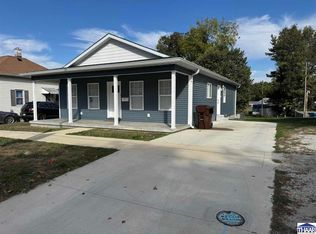
 MLS ID #110776, TY COTTRELL, MOSSY OAK PROPERTIES INDIANA LAND AND LIFESTYLE. THAAR
- $115,9003 bd2 ba1.4k sqft840 Walnut St, Clinton, IN 47842For Sale
 MLS ID #110757, JANE STRECKER, REMAX R.E.A.. THAAR
- $189,9003 bd2 ba1.8k sqft3759 W 1000 S, Rosedale, IN 47874For Sale
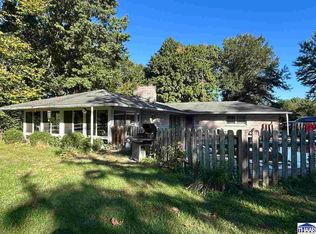 MLS ID #110676, JILL L HANNAH, REMAX R.E.A.. THAAR
- $120,0003 bd2 ba2.3k sqft12433 S State Road 71, Clinton, IN 47842For SaleMLS ID #110175, CALEB EMRICK, HERITAGE LAND AND HOME REALTY. THAAR
- $213,9004 bd3 ba2.4k sqft2920 Dean Ave, Terre Haute, IN 47803For SaleMLS ID #111010, BRANDON HALLECK, CENTURY 21 ELITE. THAAR
- $125,0003 bd2 ba2.5k sqft4911 W 800 S, Rosedale, IN 47874For SaleMLS ID #111020, CY MARLOW, LJ MICHAELS INC. THAAR
- $165,0004 bd2 ba1.9k sqft2528 N 11th St, Terre Haute, IN 47804For SaleMLS ID #110155, LETITIA BENNETT, REMAX R.E.A.. THAAR
- $219,9003 bd2 ba1.6k sqft10796 N Shirley St, West Terre Haute, IN 47885For SaleMLS ID #110451, LETITIA BENNETT, REMAX R.E.A.. THAAR
- $195,0005 bd3 ba1.7k sqft9202 N Houghton Pl, West Terre Haute, IN 47885For SaleMLS ID #109866, KATHI KENNEDY, CENTURY 21 ELITE. THAAR
- $189,9005 bd2 ba2.6k sqft655 3rd Ave, Terre Haute, IN 47807For SaleMLS ID #110511, ABIGAIL MEEHAN, Berkshire Hathaway HomeServices Newlin-Miller REALTORS®. THAAR
- $169,9003 bd2 ba1.2k sqft314 N Depot St, Rosedale, IN 47874For SaleMLS ID #110645, OWEN TIPTON, GIBSON REAL ESTATE, INC.. THAAR
- $190,0004 bd2 ba1.9k sqft2534 N 14th St, Terre Haute, IN 47804For SaleMLS ID #110804, BECKY KLINGELE, PREFERRED REALTY. THAAR
- $160,0004 bd2 ba2k sqft312 S 17th St, Terre Haute, IN 47807For SaleMLS ID #110799, ROBERT KOZLOWSKI, CENTURY 21 ELITE. THAAR
- $159,0004 bd3 ba2.4k sqft2041 N 9th St, Terre Haute, IN 47804For SaleMLS ID #109165, CHASITY JOHNSON, EXP REALTY,LLC. THAAR
- $195,0003 bd2 ba1.3k sqft6589 E Moyer Dr, Terre Haute, IN 47802For SaleMLS ID #110898, TRAVIS BEHEM, THE REAL ESTATE CONNECTION. THAAR
- $199,9002 bd2 ba1.4k sqft3858 E Park Ave, Terre Haute, IN 47805For SaleMLS ID #110944, JENNIFER BOUCHIE, TURPIN REALTY. THAAR
