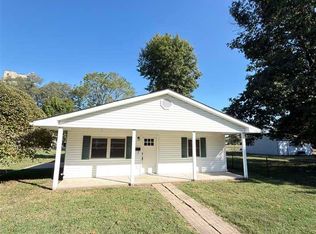
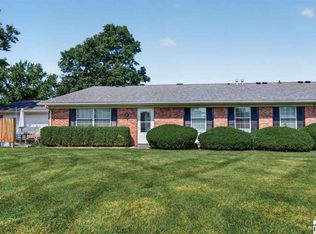
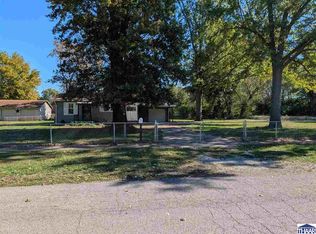
$--3 bd2 ba1.4k sqft7929 S Mulberry St #7935, Terre Haute, IN 47802Off MarketSaveNo image available for this property
$115,3002 bd2 ba1.1k sqft7944 S Sweetleaf St, Terre Haute, IN 47802Off MarketSaveNo image available for this property
$116,4002 bd2 ba1.1k sqft7938 S Sweetleaf St, Terre Haute, IN 47802Off MarketSaveNo image available for this property
$173,3002 bd1 ba1.1k sqft7976 S Sweetleaf St, Terre Haute, IN 47802Off MarketSaveNo image available for this property
$165,0003 bd2 ba1.2k sqft2328 Arleth St, Terre Haute, IN 47802For SaleSaveMLS ID #110263, HERB GAUER, REMAX R.E.A.. THAAR
$152,9003 bd2 ba1.4k sqft108 E Southglen Dr, Terre Haute, IN 47802For SaleSaveMLS ID #109842, Laura Hudson, KEY REAL ESTATE INDIANA. THAAR
$129,9003 bd1 ba1.2k sqft2814 Washington Ave, Terre Haute, IN 47803For SaleSaveMLS ID #110770, KATHI KENNEDY, CENTURY 21 ELITE. THAAR
$125,0001 bd2 ba875 sqft2710 Jefferson St, Terre Haute, IN 47802For SaleSaveMLS ID #110769, SANDRA SCAMIHORN, REMAX R.E.A.. THAAR
$160,0003 bd2 ba1.8k sqft1018 S 17th St, Terre Haute, IN 47807For SaleSaveNo image available for this propertyMLS ID #110695, LISA TEGARDEN, THE REAL ESTATE CONNECTION. THAAR
$215,0004 bd2 ba1.5k sqft500 Old Royse Rd, Terre Haute, IN 47802For SaleSaveNo image available for this propertyMLS ID #109780, Tipton Davis, CROSSROADS REAL ESTATE GROUP LLC. THAAR
$149,5002 bd1 ba1.1k sqft2315 S 7th St, Terre Haute, IN 47802For Sale By OwnerSaveNo image available for this property
$215,0003 bd2 ba1.9k sqft6408 E Woodsmall Dr, Terre Haute, IN 47802For SaleSaveNo image available for this propertyMLS ID #110412, TRAVIS BEHEM, THE REAL ESTATE CONNECTION. THAAR
$145,0002 bd1 ba1.2k sqft2321 S 7th St, Terre Haute, IN 47802For SaleSaveNo image available for this propertyMLS ID #110094, TRAVIS BEHEM, THE REAL ESTATE CONNECTION. THAAR
$229,9002 bd2 ba2k sqft1004 E Barbara Ln, Terre Haute, IN 47802For SaleSaveNo image available for this propertyMLS ID #109792, JENNIFER POHLMAN, REMAX R.E.A.. THAAR
$135,0003 bd2 ba1.5k sqft2611 S 7th St, Terre Haute, IN 47802For SaleSaveNo image available for this propertyMLS ID #108997, JOHN HAMBLIN, REMAX R.E.A.. THAAR
$180,0003 bd2 ba1.9k sqft220 Barton Ave, Terre Haute, IN 47803For SaleSaveNo image available for this propertyMLS ID #110663, COZETTE MILLER, BOLING HOUSE PROPERTIES, LLC. THAAR
$159,9003 bd1 ba960 sqft2600 E Thomas Ave, Terre Haute, IN 47805For SaleSaveNo image available for this propertyMLS ID #110549, PENNY WEATHERS, KEY REAL ESTATE INDIANA. THAAR
$214,9003 bd2 ba1.1k sqft3619 E Terrace Ave, Terre Haute, IN 47805For SaleSaveNo image available for this propertyMLS ID #110773, KATHI KENNEDY, CENTURY 21 ELITE. THAAR
$149,9002 bd1 ba1.2k sqft209 W Broadway St, Shelburn, IN 47879For SaleSaveNo image available for this propertyMLS ID #110775, BOBBI BURNS, REMAX R.E.A.. THAAR
$162,0003 bd1 ba1k sqft2584 E Phylbeck Ave, Terre Haute, IN 47805ActiveSaveNo image available for this propertyMLS ID #22121827, Shelby Farrar, Opendoor Brokerage LLC. MIBOR as distributed by MLS GRID
$164,9004 bd2 ba1.9k sqft2526 N 6th 1/2 St, Terre Haute, IN 47804For SaleSaveNo image available for this propertyMLS ID #109825, TRACEY SYMON, NEXTHOME REAL ESTATE CONNECTIONS. THAAR
$198,5003 bd1 ba1.2k sqft1633 S State Road 46, Terre Haute, IN 47803For SaleSaveNo image available for this propertyMLS ID #109452, CARRIE SMITH, GIBSON REAL ESTATE, INC.. THAAR
$151,9002 bd2 ba1.5k sqft4048 W Old Us Highway 40, West Terre Haute, IN 47885For SaleSaveNo image available for this propertyMLS ID #110671, TRACEY SYMON, NEXTHOME REAL ESTATE CONNECTIONS. THAAR
$184,9993 bd1 ba1.3k sqft7799 N Erickson St, Terre Haute, IN 47805For SaleSaveNo image available for this propertyMLS ID #110279, PEG FINZEL, CENTURY 21 ELITE. THAAR