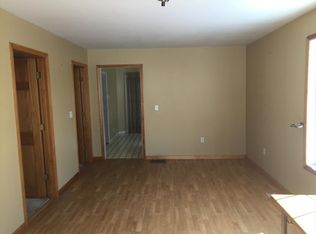
Move-In Ready 3-Bedroom Home with Oversized 2-Car Garage 1425 S. 3rd St., Clinton, IN 47842 Welcome home! This beautifully maintained 3-bedroom, 2-full-bath home offers 1,224 sq. ft. of comfortable living space, excellent curb appeal, and numerous updates that make it truly move-in ready. Updated in 2020, this home combines classic charm with modern conveniences. The inviting covered front porch provides the perfect spot to relax and enjoy the neighborhood. Features & Updates 1,224 sq. ft. of living space 3 bedrooms 2 full bathrooms Updated in 2020 New carpet and vinyl plank flooring Brand-new water heater New gas furnace installed in 2025 Cozy electric fireplace All appliances stay, including: Refrigerator Stove Dishwasher Microwave Washer Dryer Large basement with two additional rooms offering flexible space for storage, hobbies, office space, or more Oversized 2-car detached garage Garage features a metal roof replaced in 2020 Fenced-in backyard Concrete patio for outdoor entertaining Covered front porch Excellent curb appeal With its spacious basement, oversized garage, fenced backyard, updated flooring, newer mechanicals, and appliances included, this home offers plenty of space and convenience. Don't miss the opportunity to make this move-in-ready Clinton home your own!
For sale
$189,000
1425 S 3rd St, Clinton, IN 47842
3beds
1,224sqft
Single Family Residence
Built in 1925
7,405 Square Feet Lot
$-- Zestimate®
$154/sqft
$-- HOA
What's special
Cozy electric fireplaceFenced-in backyardInviting covered front porchExcellent curb appeal
- 4 days
- 300
- 32
Zillow last checked:
Listing updated:
Listed by:
TY COTTRELL 812-236-3117,
MOSSY OAK PROPERTIES INDIANA LAND AND LIFESTYLE
Source: THAAR,MLS#: 110593
Facts & features
Interior
Bedrooms & bathrooms
- Bedrooms: 3
- Bathrooms: 2
- Full bathrooms: 2
Primary bedroom
- Level: First
Bedroom 2
- Level: First
Bedroom 3
- Level: First
Bedroom 4
- Level: -
Bathroom 1
- Level: First
Bathroom 2
- Level: First
Bathroom 3
- Level: 0
Heating
- Natural Gas
Cooling
- Central Air
Appliances
- Included: Dishwasher, Refrigerator, Gas Range/Oven, Microwave, Washer, Dryer
Features
- Ceiling Fan(s)
- Flooring: New Floor Covering, Laminate
- Windows: Vinyl Clad
- Has basement: Yes
- Has fireplace: Yes
- Fireplace features: Electric
Interior area
- Total structure area: 1,224
- Total interior livable area: 1,224 sqft
Video & virtual tour
Property
Parking
- Total spaces: 2
- Parking features: Concrete, Detached, Garage Door Opener
- Garage spaces: 2
- Has uncovered spaces: Yes
Features
- Stories: 1
- Patio & porch: Covered
Lot
- Size: 7,405 Square Feet
Details
- Parcel number: 831322240086.000002
- Zoning: res
Construction
Type & style
- Home type: SingleFamily
- Property subtype: Single Family Residence
Materials
- Vinyl Siding
- Foundation: Block
- Roof: Shingle,Metal
Condition
- Year built: 1925
Utilities & green energy
- Sewer: Public Sewer
Community & HOA
Community
- Subdivision: None
Location
- Region: Clinton
Financial & listing details
- Price per square foot: $154/sqft
- Tax assessed value: $124,700
- Annual tax amount: $547
- Date on market: 9/26/2026
- Inclusions: Stove, Fridge, Dishwasher, Microwave, Washer, & Dryer
- Road surface type: Paved
Estimated market value
Not available
Estimated sales range
Not available
$1,170/mo
Price history
| Date | Event | Price |
|---|---|---|
| 9/26/2026 | Listed for sale | $189,000$154/sqft |
Source: REALSTACK #118389 Report a problem | ||
| 4/26/2026 | Listing removed | -- |
Source: Owner Report a problem | ||
| 3/16/2026 | Pending sale | $189,000$154/sqft |
Source: Owner Report a problem | ||
| 3/1/2026 | Listed for sale | $189,000+278.8%$154/sqft |
Source: Owner Report a problem | ||
| 10/6/2019 | Listing removed | $49,900$41/sqft |
Source: RE/MAX Real Estate Associates #90493 Report a problem | ||
| 10/1/2019 | Listed for sale | $49,900+42.6%$41/sqft |
Source: RE/MAX Real Estate Associates #90493 Report a problem | ||
| 3/21/2019 | Sold | $35,000-25.5%$29/sqft |
Source: Public Record Report a problem | ||
| 1/29/2019 | Listed for sale | $47,000+18.2%$38/sqft |
Source: LJ MICHAELS INC #87887 Report a problem | ||
| 10/22/2018 | Sold | $39,750-38.8%$32/sqft |
Source: Public Record Report a problem | ||
| 10/3/2008 | Sold | $65,000$53/sqft |
Source: Public Record Report a problem | ||
Public tax history
| Year | Property taxes | Tax assessment |
|---|---|---|
| 2025 | $547 +37.7% | $124,700 +31.1% |
| 2024 | $397 -24.7% | $95,100 +7.7% |
| 2023 | $528 +94.1% | $88,300 +0.2% |
| 2022 | $272 -80.2% | $88,100 +14% |
| 2021 | $1,375 +163.4% | $77,300 +12.7% |
| 2020 | $522 -50.1% | $68,600 +31.4% |
| 2019 | $1,046 +1.2% | $52,200 -0.2% |
| 2018 | $1,034 +2.6% | $52,300 +1.2% |
| 2017 | $1,008 +2.2% | $51,700 +2.6% |
| 2016 | $986 | $50,400 +2.2% |
| 2014 | $986 +174.4% | $49,300 -0.2% |
| 2013 | $359 -4.1% | $49,400 -7.3% |
| 2012 | $375 | $53,300 -1.3% |
| 2011 | -- | $54,000 -5.3% |
| 2010 | $397 +8.2% | $57,000 -1.6% |
| 2009 | $366 -15.5% | $57,900 +5.1% |
| 2007 | $434 | $55,100 -0.9% |
| 2006 | -- | $55,600 +13.9% |
| 2005 | -- | $48,800 |
| 2004 | -- | $48,800 |
Find assessor info on the county website
Monthly payment
Est. payment
Payment breakdown
Explore the cost of this home by adjusting the details. Changes won't be saved.Climate risks
Neighborhood: 47842
Nearby schools
Schools provided by the listing agent
- Elementary: Central Elem
- Middle: S Vermillion MS
- High: S Vermillion
Source: THAAR. This data may not be complete. We recommend contacting the local school district to confirm school assignments for this home.
Similar homes
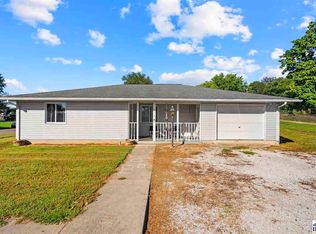
- $174,9003 bd2 ba1.2k sqft314 N Depot St, Rosedale, IN 47874For Sale
 MLS ID #110645, OWEN TIPTON, GIBSON REAL ESTATE, INC.. THAAR
 - $129,9002 bd1 ba832 sqft1141 S 3rd St, Clinton, IN 47842For Sale
 MLS ID #110486, JANICE K CLIDIENST, SIGNATURE REAL ESTATE. THAAR
 - $134,9003 bd1 ba1.7k sqft215 N 6th St, Clinton, IN 47842For Sale
 MLS ID #110035, LAUREN COONS, COMPLETE LANDLORD SOLUTIONS. THAAR
 - $185,0003 bd1 ba1.3k sqft2615 S Us Highway 41, Rockville, IN 47872Active
 MLS ID #22125765, Brittany Stearman, Weichert REALTORS® Cooper Group Indy. MIBOR as distributed by MLS GRID
 - $229,0003 bd2 ba1.6k sqft10796 N Shirley St, West Terre Haute, IN 47885For SaleMLS ID #110451, LETITIA BENNETT, REMAX R.E.A.. THAAR
- $255,0003 bd2 ba1.6k sqft640 S 5th St, Clinton, IN 47842For SaleMLS ID #110417, Catie Cloyd, MALONE REALTY. THAAR
- $180,0003 bd2 ba1.7k sqft962 S Leslie Pl, West Terre Haute, IN 47885For SaleMLS ID #110576, COZETTE MILLER, BOLING HOUSE PROPERTIES, LLC. THAAR
- $199,9993 bd1 ba1.3k sqft7799 N Erickson St, Terre Haute, IN 47805For SaleMLS ID #110279, PEG FINZEL, CENTURY 21 ELITE. THAAR
- $185,0002 bd2 ba1.4k sqft2244 Cailynn Dr, Terre Haute, IN 47802For SaleMLS ID #106913, LETITIA BENNETT, REMAX R.E.A.. THAAR
- $184,9003 bd2 ba1.8k sqft103 S 19th St, Terre Haute, IN 47807For SaleMLS ID #110010, ETHAN WRIGHT, NEXTHOME REAL ESTATE CONNECTIONS. THAAR
- $224,9003 bd2 ba1.6k sqft210 W Fillmore St, Staunton, IN 47881For SaleMLS ID #110461, Laura Hudson, KEY REAL ESTATE INDIANA. THAAR
- $219,9003 bd2 ba1.8k sqft820 S 25th St, Terre Haute, IN 47803For SaleMLS ID #109968, BETTINA BOLING, CENTURY 21 ELITE. THAAR
- $179,9003 bd2 ba1k sqft22 W Center St, Brazil, IN 47834For SaleMLS ID #110489, LORI A DALTON-NIEWALD, HOMETOWN REALTY, INC. THAAR
