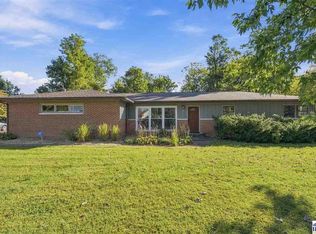
Lovingly cared for brick home sitting on almost an acre with a parklike setting! You'll love the warmth you feel as you enter this well maintained 3 BR & 2 1/2 bath home. Newer windows let the light flood this open concept living spaces. Kitchen features a huge breakfast bar open to the family room with a cozy fireplace. Family room slider leads to huge deck that will be perfect for gatherings. Downstairs you'll find another living space with a big brick gaslog fireplace, laundry room, half bath, and big storage room! HVAC new in 2021. Two car garage, shed, yard barn with electric hook up for camper, covered porch, and open patio! Deer Run Subdivision is steps to Ruble Park that has 822 acres of nature to enjoy and 11 miles of hiking trails! Reach out to your favorite agent today to schedule a showing.
For sale
$259,900
8037 Deer Run Ct, Terre Haute, IN 47802
3beds
2,016sqft
Single Family Residence
Built in 1967
0.93 Acres Lot
$254,100 Zestimate®
$129/sqft
$-- HOA
What's special
Brick homeHalf bathCozy fireplaceBig brick gaslog fireplaceOpen patioCovered porchBig storage room
- 13 days
- 1,170
- 113
Zillow last checked:
Listing updated:
Listed by:
STACEY L JOSEPH 812-878-0493,
REMAX R.E.A.
Source: THAAR,MLS#: 110605
Facts & features
Interior
Bedrooms & bathrooms
- Bedrooms: 3
- Bathrooms: 3
- Full bathrooms: 2
- 1/2 bathrooms: 1
Primary bedroom
- Description: Ensuite
- Level: First
- Area: 171.6
- Dimensions: 14.3 x 12
Bedroom 2
- Level: First
- Area: 123.2
- Dimensions: 11.2 x 11
Bedroom 3
- Level: First
- Area: 113
- Dimensions: 11.3 x 10
Bedroom 4
- Level: 0
Bathroom 1
- Level: First
Bathroom 2
- Level: First
Bathroom 3
- Level: 0
Dining room
- Description: Lr & Dr Combo
- Level: First
- Area: 266.7
- Dimensions: 21 x 12.7
Family room
- Description: Fireplace
- Level: First
- Area: 219.42
- Dimensions: 15.9 x 13.8
Kitchen
- Description: Breakfast Bar
- Level: First
- Area: 158.27
- Dimensions: 13.3 x 11.9
Living room
- Description: Beautiful Windows
- Level: First
- Area: 266.7
- Dimensions: 21 x 12.7
Heating
- Electric, Heat Pump
Cooling
- Central Air, Heat Pump
Appliances
- Included: Dishwasher, Disposal, Elec. Range/Oven, Water Softener Owned
- Laundry: In Basement, Laundry Size(14.8x7.5)
Features
- Ceiling Fan(s), Laminate Counters
- Flooring: Vinyl, Ceramic Tile
- Windows: Double Pane Windows, Vinyl Clad
- Basement: Full,Walk-Out Access,Partially Finished
- Number of fireplaces: 2
- Fireplace features: Two, Gas Log
Interior area
- Total structure area: 2,016
- Total interior livable area: 2,016 sqft
Property
Parking
- Total spaces: 2
- Parking features: Concrete, Attached, Garage Door Opener
- Attached garage spaces: 2
- Has uncovered spaces: Yes
Features
- Stories: 1
- Patio & porch: Covered, Patio, Deck
- Exterior features: Gutters/Storm Drain
Lot
- Size: 0.93 Acres
Details
- Additional structures: Shed(s), Barn(s)
- Parcel number: 840928152009.000004
- Zoning: R
Construction
Type & style
- Home type: SingleFamily
- Property subtype: Single Family Residence
Materials
- Frame, Brick
- Roof: Tile
Condition
- Year built: 1967
Utilities & green energy
- Sewer: Public Sewer
Community & HOA
Community
- Subdivision: None
Location
- Region: Terre Haute
Financial & listing details
- Price per square foot: $129/sqft
- Tax assessed value: $229,300
- Annual tax amount: $1,976
- Date on market: 9/28/2026
- Inclusions: Refrig, Dw, Stove, Wc
- Exclusions: Micro, Washer, Dryer, Basement Fridge
- Road surface type: Paved
Estimated market value
$254,100
$241,000 - $267,000
$1,660/mo
Price history
| Date | Event | Price |
|---|---|---|
| 9/28/2026 | Listed for sale | $259,900$129/sqft |
Source:  THAAR #110605 Report a problem THAAR #110605 Report a problem | ||
Public tax history
| Year | Property taxes | Tax assessment |
|---|---|---|
| 2025 | $1,976 +2.5% | $229,300 +24.8% |
| 2024 | $1,928 +11.8% | $183,800 +4.4% |
| 2023 | $1,725 +7.4% | $176,000 +11.5% |
| 2022 | $1,606 +1.2% | $157,800 +7.3% |
| 2021 | $1,586 +2% | $147,100 +1% |
| 2020 | $1,555 -48.7% | $145,700 +1.9% |
| 2019 | $3,032 -5.4% | $143,000 +2.8% |
| 2018 | $3,205 +43.9% | $139,100 -3.7% |
| 2017 | $2,228 +56.8% | $144,400 +1.9% |
| 2016 | $1,421 +5% | $141,700 +5.9% |
| 2014 | $1,353 +2.4% | $133,800 +1% |
| 2013 | $1,321 +10.3% | $132,500 +3% |
| 2011 | $1,198 +12.3% | $128,600 +2.2% |
| 2010 | $1,067 -8% | $125,800 -5.1% |
| 2009 | $1,159 +3.7% | $132,500 -11.6% |
| 2007 | $1,118 -46.3% | $149,900 +26.6% |
| 2004 | $2,083 | $118,400 |
Find assessor info on the county website
Monthly payment
Est. payment
Payment breakdown
Explore the cost of this home by adjusting the details. Changes won't be saved.Climate risks
Neighborhood: 47802
Nearby schools
Schools provided by the listing agent
- Elementary: Dixie Bee
- Middle: Honey Creek
- High: Terre Haute South
Source: THAAR. This data may not be complete. We recommend contacting the local school district to confirm school assignments for this home.

Similar homes
- $259,9004 bd3 ba2k sqft7621 S Williamsburg St, Terre Haute, IN 47802For Sale

 MLS ID #110160, JEREMY LUCAS, Berkshire Hathaway HomeServices Newlin-Miller REALTORS®. THAAR
 - $209,9003 bd2 ba1.5k sqft26 S Crescent St, Terre Haute, IN 47802For Sale
 MLS ID #110709, JEREMY LUCAS, Berkshire Hathaway HomeServices Newlin-Miller REALTORS®. THAAR
 - $306,5003 bd2 ba1.6k sqft1990 Oakridge Pkwy N, Terre Haute, IN 47802For Sale
 MLS ID #110688, CARRIE SMITH, GIBSON REAL ESTATE, INC.. THAAR
 - $--3 bd2 ba1.3k sqft1021 E Woodburn Dr, Terre Haute, IN 47802Auction
 ServiceLink Auction
 - $244,9003 bd2 ba1.8k sqft4567 S Maplewood St, Terre Haute, IN 47802For SaleMLS ID #110565, JEREMY LUCAS, Berkshire Hathaway HomeServices Newlin-Miller REALTORS®. THAAR
- $259,9003 bd2 ba2k sqft1971 E 45th 1/2 Ct, Terre Haute, IN 47802For SaleMLS ID #108796, MANDY K BAESLER, Berkshire Hathaway HomeServices Newlin-Miller REALTORS®. THAAR
- $324,0003 bd2 ba1.6k sqft8041 S Crowfoot Pl, Terre Haute, IN 47802For SaleMLS ID #110649, BECKI GROSS, GREENE REALTY LLC. THAAR
- $244,0003 bd2 ba1.9k sqft3600 E Margaret Dr, Terre Haute, IN 47802For SaleMLS ID #110613, HOLLY DIETHRICH, CENTURY 21 ELITE. THAAR
- $289,9003 bd2 ba2.1k sqft117 Allendale Ter, Terre Haute, IN 47802For SaleMLS ID #109136, MANDY K BAESLER, Berkshire Hathaway HomeServices Newlin-Miller REALTORS®. THAAR
- $284,9003 bd2 ba1.7k sqft109 E Southglen Dr, Terre Haute, IN 47802For SaleMLS ID #110339, WILLIAM FOUTY, GIBSON REAL ESTATE, INC.. THAAR
- $230,0003 bd2 ba1.9k sqft6408 E Woodsmall Dr, Terre Haute, IN 47802For SaleMLS ID #110412, TRAVIS BEHEM, THE REAL ESTATE CONNECTION. THAAR
- $299,9004 bd3 ba2.6k sqft737 E Cambridge Dr, Terre Haute, IN 47802For SaleMLS ID #109446, MANDY K BAESLER, Berkshire Hathaway HomeServices Newlin-Miller REALTORS®. THAAR
- $259,9003 bd2 ba2.2k sqft1926 S 23rd St, Terre Haute, IN 47802For SaleMLS ID #110512, LYNDA MILLER, Berkshire Hathaway HomeServices Newlin-Miller REALTORS®. THAAR
- $269,9003 bd2 ba1.7k sqft401 Meadows Dr, Terre Haute, IN 47803For SaleMLS ID #110718, JOSUHA VIDA, PARADIGM REALTY SOLUTIONS, LLC. THAAR
- $244,9003 bd2 ba1.7k sqft5790 S Canal St, Terre Haute, IN 47802For SaleMLS ID #110320, Tipton Davis, CROSSROADS REAL ESTATE GROUP LLC. THAAR
- $325,0003 bd2 ba2.2k sqft1564 W Sitting Bull Dr, Terre Haute, IN 47802For SaleMLS ID #110081, MOLLY SCHOPMEYER, EMMERT REALTY. THAAR
- $229,9002 bd2 ba2k sqft1004 E Barbara Ln, Terre Haute, IN 47802For SaleMLS ID #109792, JENNIFER POHLMAN, REMAX R.E.A.. THAAR
