Vaulted ceilings, a welcoming fireplace, and easy single-level living await at 1890 Birch Run Road! This 3-bedroom, 2-bath home offers approximately 1,359 square feet in Terre Haute’s Birch Run neighborhood. The spacious living room features a soaring ceiling and warm wood-look flooring, creating an inviting setting for relaxing or entertaining. A fireplace anchors the space, while the adjoining dining area, framed by windows, provides a bright spot for morning coffee and everyday meals. Three bedrooms offer flexibility for sleeping, guests, or a home office, with two full bathrooms adding everyday convenience. Outside, the brick-accented exterior, covered front entry, and attached garage add curb appeal and practicality. Set on a manageable 0.15-acre lot with mature trees providing a scenic backdrop, this home offers outdoor space to enjoy without an oversized yard to maintain. Schedule your showing and explore the possibilities!
For sale
$239,900
1890 Birch Run Rd, Terre Haute, IN 47803
3beds
1,359sqft
Single Family Residence
Built in 2003
6,534 Square Feet Lot
$231,000 Zestimate®
$177/sqft
$-- HOA
What's special
Welcoming fireplaceAttached garageFireplace anchors the spaceBrick-accented exteriorCovered front entryVaulted ceilingsSoaring ceiling
- 27 days
- 806
- 51
Zillow last checked:
Listing updated:
Listed by:
DEVAN LUNCEFORD 812-230-6651,
TOTALIS REAL ESTATE SOLUTIONS
Source: THAAR,MLS#: 110832
Facts & features
Interior
Bedrooms & bathrooms
- Bedrooms: 3
- Bathrooms: 2
- Full bathrooms: 2
Primary bedroom
- Level: First
Bedroom 2
- Level: First
Bedroom 3
- Level: First
Bedroom 4
- Level: 0
Bathroom 1
- Level: First
Bathroom 2
- Level: First
Bathroom 3
- Level: 0
Features
- Basement: None
- Has fireplace: No
Interior area
- Total structure area: 1,359
- Total interior livable area: 1,359 sqft
Property
Parking
- Total spaces: 2
- Parking features: Garage
- Garage spaces: 2
Features
- Stories: 1
Lot
- Size: 6,534 Square Feet
Details
- Parcel number: 840636154034.000002
- Zoning: RES
Construction
Type & style
- Home type: SingleFamily
- Property subtype: Single Family Residence
Condition
- Year built: 2003
Community & HOA
Community
- Subdivision: Birch Run
Location
- Region: Terre Haute
Financial & listing details
- Price per square foot: $177/sqft
- Tax assessed value: $187,600
- Annual tax amount: $1,674
- Date on market: 10/24/2026
Estimated market value
$231,000
$219,000 - $243,000
$1,662/mo
Price history
| Date | Event | Price |
|---|---|---|
| 10/24/2026 | Listed for sale | $239,900$177/sqft |
Source:  THAAR #110832 Report a problem | ||
Public tax history
| Year | Property taxes | Tax assessment |
|---|---|---|
| 2025 | $1,674 +2.4% | $187,600 +19.9% |
| 2024 | $1,635 +5.3% | $156,400 +2% |
| 2023 | $1,553 +6.6% | $153,300 +5.6% |
| 2022 | $1,457 +0.9% | $145,200 +6.4% |
| 2021 | $1,443 +1.1% | $136,500 +0.9% |
| 2020 | $1,427 +9.6% | $135,300 +1% |
| 2019 | $1,302 -0.1% | $134,000 +2.9% |
| 2018 | $1,303 -0.8% | $130,200 -0.1% |
| 2017 | $1,314 -49.1% | $130,300 -0.8% |
| 2016 | $2,582 -0.2% | $131,400 +1.6% |
| 2014 | $2,586 +1.2% | $129,300 +1.2% |
| 2013 | $2,556 +126% | $127,800 +13% |
| 2011 | $1,131 +2% | $113,100 +2% |
| 2010 | $1,109 -16.6% | $110,900 -16.6% |
| 2009 | $1,329 +27.2% | $132,900 +6.8% |
| 2007 | $1,045 -39.5% | $124,400 +62100% |
| 2004 | $1,727 | $200 |
Find assessor info on the county website
Monthly payment
Est. payment
Payment breakdown
Explore the cost of this home by adjusting the details. Changes won't be saved.Climate risks
Neighborhood: 47803
Nearby schools
Schools provided by the listing agent
- Elementary: Sugar Grove
- Middle: Woodrow Wilson
- High: Terre Haute South
Source: THAAR. This data may not be complete. We recommend contacting the local school district to confirm school assignments for this home.
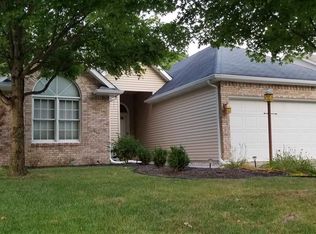
Similar homes
- $249,9003 bd2 ba1.4k sqft3971 Ian Dr, Terre Haute, IN 47803For Sale
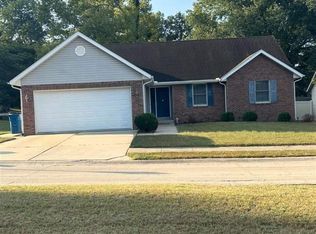
 MLS ID #110528, KIM PERKINS BREWER, REMAX R.E.A.. THAAR
- $259,9003 bd2 ba1.3k sqft15 Rutledge Dr, Terre Haute, IN 47803For Sale
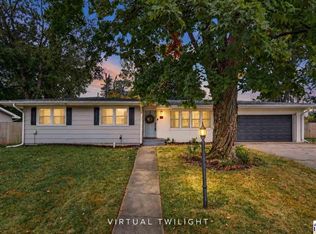 MLS ID #111021, DAVID HAYES, PREFERRED REALTY. THAAR
- $239,9003 bd2 ba1.3k sqft2468 Dutch Ln, Terre Haute, IN 47802Active
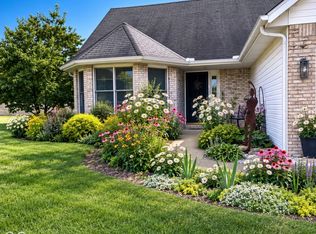 MLS ID #22133532, Randi McCallie, The Stewart Home Group. MIBOR as distributed by MLS GRID
- $--4 bd1 ba1.3k sqft2344 Idaho St, Terre Haute, IN 47802Auction
 ServiceLink Auction
- $245,0003 bd3 ba1.8k sqft236 Adams Blvd, Terre Haute, IN 47803For SaleMLS ID #110943, LISA TEGARDEN, THE REAL ESTATE CONNECTION. THAAR
- $220,0003 bd2 ba1.8k sqft2324 Ohio Blvd, Terre Haute, IN 47803For SaleMLS ID #110759, MICHELLE L ENGLE, REMAX R.E.A.. THAAR
- $244,0003 bd2 ba1.9k sqft3600 E Margaret Dr, Terre Haute, IN 47802For SaleMLS ID #110613, HOLLY DIETHRICH, CENTURY 21 ELITE. THAAR
- $289,9004 bd3 ba1.7k sqft1806 River Birch Ct, Terre Haute, IN 47803For SaleMLS ID #110670, MOLLY SCHOPMEYER, EMMERT REALTY. THAAR
- $269,9003 bd2 ba1.7k sqft401 Meadows Dr, Terre Haute, IN 47803For SaleMLS ID #110718, JOSUHA VIDA, PARADIGM REALTY SOLUTIONS, LLC. THAAR
- $229,9003 bd2 ba1.6k sqft1723 Orin Dr, Terre Haute, IN 47802For SaleMLS ID #110474, BRANDON HALLECK, CENTURY 21 ELITE. THAAR
- $219,9003 bd2 ba1.8k sqft820 S 25th St, Terre Haute, IN 47803For SaleMLS ID #109968, BETTINA BOLING, CENTURY 21 ELITE. THAAR
- $214,9003 bd2 ba1.6k sqft600 S Bennett Pl, West Terre Haute, IN 47885For SaleMLS ID #111048, MARK MCCREERY, REMAX R.E.A.. THAAR
- $220,0002 bd2 ba1.6k sqft16 Hudson Ave, Terre Haute, IN 47803For SaleMLS ID #110608, JOSEPH M CUVELIER, HOOSIER HOMES AND LAND. THAAR
- $280,0004 bd3 ba1.8k sqft4680 Summerset Dr, Terre Haute, IN 47803For SaleMLS ID #110790, PEG FINZEL, CENTURY 21 ELITE. THAAR
- $264,9003 bd2 ba1.6k sqft9000 Bono Rd, Terre Haute, IN 47802For SaleMLS ID #110473, WILLIAM FOUTY, GIBSON REAL ESTATE, INC.. THAAR
