Completely updated brick ranch with open concept living area w/recessed LED lighting throughout. Newer 3/4" thick hardwood floors throughout the LR, DR, and FR, newer 24"x24" gorgeous tile in the kitchen/laundry room. The remodeled kitchen w/pantry, pull out drawers, soft close doors, tile backsplash, underlighting & breakfast bar overlooking the Family Room with gas fireplace. Dining room w/chandelier. Living room w/gas fireplace. Primary bedroom suite w/full wall closet, brand new carpet, ensuite bath w/walk-in-shower. Two additional bedrooms w/large closets & fan/lights. Hall bath w/tub/shower & full wall built in storage. Double paned Pella & Anderson windows, newer roof, HVAC, tankless water heater. Attached 2 car garage w/ workbench & storage. Fenced yard. Amish build shed. Tree house for the kiddos. 0.622 ac Taxes $2,238/Yr.
For sale by owner
$360,000
108 Woodridge, Terre Haute, IN 47803
3beds
2,429sqft
SingleFamily
Built in 1949
0.62 Acres Lot
$-- Zestimate®
$148/sqft
$-- HOA
What's special
Fenced yardRecessed led lighting throughoutCompletely updated brick ranchNewer roof
What the owner loves about this home
One story living. Great family neighborhood. Convenient location. Walking distance to Deming Park.
- 26 days
- 1,069
- 25
Listed by:
Property Owner (812) 239-7824
Facts & features
Interior
Bedrooms & bathrooms
- Bedrooms: 3
- Bathrooms: 2
- Full bathrooms: 2
Heating
- Forced air, Gas
Cooling
- Central
Appliances
- Included: Dishwasher, Garbage disposal, Range / Oven, Refrigerator
Features
- Flooring: Tile, Carpet, Hardwood
- Basement: None
- Has fireplace: Yes
Interior area
- Total interior livable area: 2,429 sqft
Property
Parking
- Total spaces: 4
- Parking features: Garage - Attached
Features
- Exterior features: Brick
- Has view: Yes
- View description: City
Lot
- Size: 0.62 Acres
Details
- Parcel number: 840719179002000009
Construction
Type & style
- Home type: SingleFamily
Materials
- Wood
- Foundation: Crawl/Raised
- Roof: Asphalt
Condition
- New construction: No
- Year built: 1949
Community & HOA
Location
- Region: Terre Haute
Financial & listing details
- Price per square foot: $148/sqft
- Tax assessed value: $232,200
- Annual tax amount: $1,927
- Date on market: 8/10/2026
Estimated market value
Not available
Estimated sales range
Not available
$2,040/mo
Price history
| Date | Event | Price |
|---|---|---|
| 8/10/2026 | Listed for sale | $360,000$148/sqft |
Source: Owner Report a problem | ||
Public tax history
| Year | Property taxes | Tax assessment |
|---|---|---|
| 2025 | $1,927 +3.8% | $232,200 +29.4% |
| 2024 | $1,856 +4.9% | $179,400 +3.9% |
| 2023 | $1,769 +7.1% | $172,700 +4.6% |
| 2022 | $1,652 +2.9% | $165,100 +6.9% |
| 2021 | $1,605 -1.9% | $154,400 +2.8% |
| 2020 | $1,636 +10.5% | $150,200 -2% |
| 2019 | $1,481 +1.1% | $153,200 +3.9% |
| 2018 | $1,465 +4.7% | $147,500 +1.1% |
| 2017 | $1,399 +3.6% | $145,900 +4.7% |
| 2016 | $1,350 +3.2% | $139,300 +7% |
| 2014 | $1,308 -0.9% | $130,200 -0.9% |
| 2013 | $1,320 -4.1% | $131,400 -3.9% |
| 2011 | $1,376 +3.5% | $136,800 +3.6% |
| 2010 | $1,329 -3% | $132,100 -3% |
| 2009 | $1,370 +25.2% | $136,200 +6.5% |
| 2007 | $1,095 -65.9% | $127,900 -17.3% |
| 2004 | $3,210 | $154,700 |
Find assessor info on the county website
Monthly payment
Est. payment
Payment breakdown
Explore the cost of this home by adjusting the details. Changes won't be saved.Climate risks
Neighborhood: 47803
Similar homes
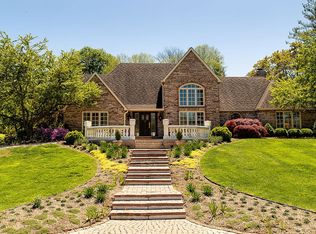
- $309,9003 bd3 ba2.2k sqft113 Woodbine, Terre Haute, IN 47803For Sale

 MLS ID #109739, AMY L GORDON, CENTURY 21 ELITE. THAAR
 - $395,0004 bd3 ba3.3k sqft1090 Cedar Ridge Ct, Terre Haute, IN 47803For Sale
 MLS ID #109897, AHARON BATSON, THE REAL ESTATE CONNECTION. THAAR
 - $475,0004 bd3 ba2.9k sqft163 Country Club Rd, Terre Haute, IN 47803For Sale
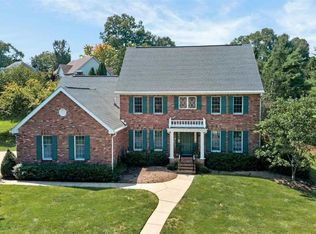 MLS ID #110336, CARRIE SMITH, GIBSON REAL ESTATE, INC.. THAAR
 - $340,0003 bd2 ba3.3k sqft237 Hudson Ave, Terre Haute, IN 47803For Sale
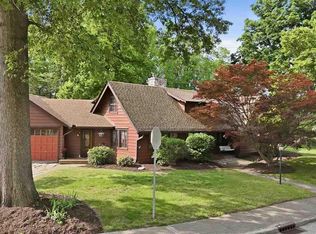 MLS ID #109510, ADAM HOPKINS, EXP REALTY,LLC. THAAR
 - $345,0004 bd3 ba2.3k sqft1146 N Hunters Ct, Terre Haute, IN 47803For SaleMLS ID #110211, DENISE MORGAN, GREENE REALTY LLC. THAAR
- $374,9004 bd4 ba3.1k sqft8083 E Red Fox Ave, Terre Haute, IN 47803For SaleMLS ID #110129, LISA TEGARDEN, THE REAL ESTATE CONNECTION. THAAR
- $400,0004 bd3 ba1.8k sqft4051 E Margaret Dr, Terre Haute, IN 47802For SaleMLS ID #110379, BECKY KLINGELE, PREFERRED REALTY. THAAR
- $399,9003 bd2 ba1.9k sqft123 Mayflower Dr, Terre Haute, IN 47803For SaleMLS ID #110259, CHRISTA SUMMERVILLE, GIBSON REAL ESTATE, INC.. THAAR
- $269,9003 bd2 ba2.3k sqft1451 Rice Ave, Terre Haute, IN 47803For SaleMLS ID #110310, SARAH CHANEY, GIBSON REAL ESTATE, INC.. THAAR
- $315,0003 bd3 ba2.9k sqft3961 E 73 1/2 Dr, Terre Haute, IN 47805For SaleMLS ID #110342, CARRIE MACE WOODARD, REMAX R.E.A.. THAAR
- $399,0003 bd5 ba2.9k sqft4397 E Lyn Lea Ct, Terre Haute, IN 47805For SaleMLS ID #110156, CHARLIE GOODWIN, REMAX R.E.A.. THAAR
- $410,0004 bd3 ba2.7k sqft2875 S Brown Ave, Terre Haute, IN 47802For SaleMLS ID #110308, JOSEPH WOOTAN, LIST WITH FREEDOM. THAAR
- $515,0004 bd3 ba3.3k sqft1172 Watertree Rd, Terre Haute, IN 47803For SaleMLS ID #110397, JOSHUA RIXNER, CENTURY 21 ELITE. THAAR
- $185,0003 bd2 ba1.3k sqft249 S 26th Street Dr, Terre Haute, IN 47803For SaleMLS ID #110373, BIANCA MADA, NEW BEGINNINGS REALTY AND PROPERTY MANAGEMENT. THAAR
- $340,0004 bd3 ba2.4k sqft3688 N Randall St, Terre Haute, IN 47805For SaleMLS ID #110233, TY COTTRELL, MOSSY OAK PROPERTIES INDIANA LAND AND LIFESTYLE. THAAR
- $284,9003 bd2 ba1.4k sqft456 S Dobbsdell St, Terre Haute, IN 47803For SaleMLS ID #109858, JENNIFER L ATTERSON, CENTURY 21 ELITE. THAAR
- $284,9003 bd2 ba1.6k sqft10750 E Us Highway 40, Terre Haute, IN 47803For SaleMLS ID #110344, STEPHANIE EGAN, CENTURY 21 ELITE. THAAR
