Tucked near the back of desirable Dobbs Glen on a quiet cul-de-sac, this beautifully transformed home offers the rare combination of an established neighborhood, extensive new construction-quality improvements, and a location that keeps you connected to everything Terre Haute has to offer. Step inside to discover a bright, refreshed interior anchored by an amazing brand-new kitchen featuring quartz countertops, abundant cabinetry, updated appliances, a breakfast bar, and generous space for everyday dining and entertaining. The completely rebuilt staircase is a gorgeous architectural centerpiece, giving the foyer a fresh, custom-designed presence. Multiple living areas provide exceptional flexibility, including a welcoming family room enhanced by a new fireplace that creates the perfect setting for relaxing evenings and gatherings. A formal dining room, comfortable living room, main-level laundry, and thoughtful storage add to the home’s everyday functionality. Major improvements include a new roof & gutters, new triple-pane windows, a new HVAC system, new flooring, fresh paint, and extensive updates throughout—allowing the next owner to move in and enjoy the home without taking on a long list of projects. Outside, the fantastic lot, open deck, attached garage, paved street, and cul-de-sac setting provide both convenience and room to enjoy the outdoors. Located near the back of the subdivision, the property feels tucked away while remaining connected to the nearby trail system, parks, recreation, shopping, schools, and other east-side amenities. With its extensive updates, established setting, and beautifully renewed interior, you simply could not build a home offering this much for this price today. This is more than an updated house—it is a truly move-in-ready home designed for comfortable living, entertaining, and enjoying everything the location has to offer.
For sale
Price cut: $5K (11/3)
$380,900
655 Hollowbrook Ct, Terre Haute, IN 47803
4beds
1,992sqft
Single Family Residence
Built in 1998
0.31 Acres Lot
$372,300 Zestimate®
$191/sqft
$-- HOA
What's special
New fireplaceOpen deckCul-de-sac settingAttached garageQuartz countertopsWelcoming family roomMain-level laundry
- 47 days
- 801
- 24
Zillow last checked:
Listing updated:
Listed by:
CARRIE SMITH 812-243-2029,
GIBSON REAL ESTATE, INC.
Source: THAAR,MLS#: 110545
Facts & features
Interior
Bedrooms & bathrooms
- Bedrooms: 4
- Bathrooms: 3
- Full bathrooms: 2
- 1/2 bathrooms: 1
Primary bedroom
- Level: Second
- Area: 215.6
- Dimensions: 15.4 x 14
Bedroom 2
- Level: Second
- Area: 130
- Dimensions: 13 x 10
Bedroom 3
- Level: Second
- Area: 116.66
- Dimensions: 11.11 x 10.5
Bedroom 4
- Level: Second
- Area: 122
- Dimensions: 12.2 x 10
Bathroom 1
- Level: First
Bathroom 2
- Level: Second
Bathroom 3
- Level: Second
Dining room
- Level: First
- Area: 121
- Dimensions: 11 x 11
Family room
- Level: First
- Area: 349.52
- Dimensions: 18.11 x 19.3
Kitchen
- Level: First
- Area: 230.48
- Dimensions: 17.2 x 13.4
Living room
- Level: First
- Area: 164.7
- Dimensions: 13.5 x 12.2
Heating
- Electric, Forced Air
Cooling
- Central Air
Appliances
- Included: Dishwasher, Disposal, Refrigerator, Elec. Range/Oven, Microwave
- Laundry: First Level, Laundry Size(9x8.4)
Features
- New Paint, Ceiling Fan(s), Walk-In Closet(s)
- Flooring: New Floor Covering, Carpet
- Windows: Vinyl Clad, Triple Pane Windows
- Basement: Crawl Space,None
- Number of fireplaces: 1
- Fireplace features: One, Electric
Interior area
- Total structure area: 1,992
- Total interior livable area: 1,992 sqft
Property
Parking
- Total spaces: 2
- Parking features: Concrete, Attached, Garage Door Opener
- Attached garage spaces: 2
- Has uncovered spaces: Yes
Features
- Stories: 2
- Patio & porch: Deck, Covered Stoop
- Exterior features: Gutters/Storm Drain
Lot
- Size: 0.31 Acres
- Dimensions: 150X100
Details
- Parcel number: 840730204009.000009
- Zoning: R1
Construction
Type & style
- Home type: SingleFamily
- Property subtype: Single Family Residence
Materials
- Frame, Brick Veneer, Vinyl Siding
- Roof: Shingle
Condition
- Year built: 1998
Utilities & green energy
- Sewer: Public Sewer
Community & HOA
Community
- Security: Smoke Detector(s)
- Subdivision: Dobbs Glen
Location
- Region: Terre Haute
Financial & listing details
- Price per square foot: $191/sqft
- Tax assessed value: $296,100
- Annual tax amount: $2,650
- Date on market: 9/19/2026
- Inclusions: Refrigerator, Mw, Range/Oven, Dw, Garage Door Opener, Wired Ring Doorbell
- Exclusions: Hot Tub
- Road surface type: Paved
Estimated market value
$372,300
$354,000 - $391,000
$2,024/mo
Price history
| Date | Event | Price |
|---|---|---|
| 11/3/2026 | Price change | $380,900-1.3%$191/sqft |
Source:  THAAR #110545 Report a problem | ||
| 10/11/2026 | Price change | $385,900-1%$194/sqft |
Source: THAAR #110545 Report a problem | ||
| 9/26/2026 | Price change | $389,900-1.7%$196/sqft |
Source: THAAR #110545 Report a problem | ||
| 9/19/2026 | Listed for sale | $396,500$199/sqft |
Source: THAAR #110545 Report a problem | ||
Public tax history
| Year | Property taxes | Tax assessment |
|---|---|---|
| 2025 | $2,650 +1.8% | $296,100 +20.9% |
| 2024 | $2,602 +5.2% | $245,000 +1.5% |
| 2023 | $2,474 +6.3% | $241,400 +5.8% |
| 2022 | $2,327 -3.5% | $228,100 +6.2% |
| 2021 | $2,412 +2% | $214,800 -3.5% |
| 2020 | $2,364 +10.7% | $222,500 +1.8% |
| 2019 | $2,136 -8.2% | $218,500 +2.3% |
| 2018 | $2,327 -0.1% | $213,600 -8.2% |
| 2017 | $2,329 +12.3% | $232,700 -0.1% |
| 2016 | $2,073 +2.4% | $232,900 +5% |
| 2014 | $2,024 -10.3% | $221,800 -1.7% |
| 2013 | $2,257 +24.9% | $225,700 +24.9% |
| 2011 | $1,807 -0.2% | $180,700 -0.2% |
| 2010 | $1,810 -2.5% | $181,000 -2.5% |
| 2009 | $1,857 -2.2% | $185,700 -0.9% |
| 2007 | $1,899 -41.1% | $187,300 +3.7% |
| 2004 | $3,222 -4.7% | $180,700 |
| 2002 | $3,379 | $180,700 |
Find assessor info on the county website
Monthly payment
Est. payment
Payment breakdown
Explore the cost of this home by adjusting the details. Changes won't be saved.Climate risks
Neighborhood: 47803
Nearby schools
Schools provided by the listing agent
- Elementary: Devaney
- Middle: Woodrow Wilson
- High: Terre Haute North
Source: THAAR. This data may not be complete. We recommend contacting the local school district to confirm school assignments for this home.
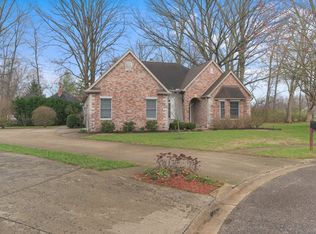
Similar homes
- $399,9004 bd3 ba2k sqft10540 E Us Highway 40, Terre Haute, IN 47803For Sale
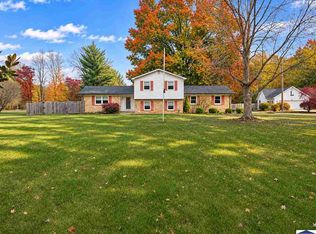
 MLS ID #110914, KELSEY RICH, THE REAL ESTATE CONNECTION. THAAR
- $--3 bd2 ba1.9k sqft3587 N Countryside St, Terre Haute, IN 47803Auction
 Xome
- $335,0004 bd3 ba2.1k sqft8075 E Old Maple Ave, Terre Haute, IN 47803For Sale
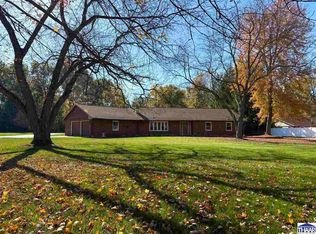 MLS ID #110880, CAMI LITTLE, REMAX R.E.A.. THAAR
- $345,0004 bd3 ba2.3k sqft1146 N Hunters Ct, Terre Haute, IN 47803For Sale
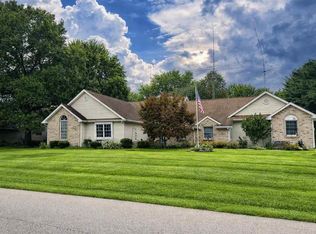 MLS ID #110211, DENISE MORGAN, GREENE REALTY LLC. THAAR
- $280,0004 bd3 ba1.8k sqft4680 Summerset Dr, Terre Haute, IN 47803For SaleMLS ID #110790, PEG FINZEL, CENTURY 21 ELITE. THAAR
- $329,9003 bd2 ba2.4k sqft108 Woodridge, Terre Haute, IN 47803For SaleMLS ID #110546, JENNY JONES, NEW BEGINNINGS REALTY AND PROPERTY MANAGEMENT. THAAR
- $489,9003 bd2 ba2k sqft85 Mayflower Dr, Terre Haute, IN 47803For SaleMLS ID #110538, JEREMY LUCAS, Berkshire Hathaway HomeServices Newlin-Miller REALTORS®. THAAR
- $399,9004 bd3 ba2.7k sqft2875 S Brown Ave, Terre Haute, IN 47802For SaleMLS ID #110308, JOSEPH WOOTAN, LIST WITH FREEDOM. THAAR
- $304,9004 bd3 ba2.1k sqft5665 S Parker St, Terre Haute, IN 47802For SaleMLS ID #110920, STACEY L JOSEPH, REMAX R.E.A.. THAAR
- $350,0004 bd3 ba2.9k sqft3859 Anderson Dr N, Terre Haute, IN 47803For SaleMLS ID #110919, TRACEY SYMON, NEXTHOME REAL ESTATE CONNECTIONS. THAAR
- $299,9003 bd3 ba2.2k sqft113 Woodbine, Terre Haute, IN 47803For SaleMLS ID #109739, AMY L GORDON, CENTURY 21 ELITE. THAAR
- $339,9003 bd2 ba1.4k sqft7594 E Wabash Ave, Terre Haute, IN 47803For SaleMLS ID #110494, BOBBI BURNS, REMAX R.E.A.. THAAR
- $268,9003 bd2 ba1.3k sqft15 Rutledge Dr, Terre Haute, IN 47803For SaleMLS ID #110761, Laura Hudson, KEY REAL ESTATE INDIANA. THAAR
- $289,9004 bd3 ba1.7k sqft1806 River Birch Ct, Terre Haute, IN 47803For SaleMLS ID #110670, MOLLY SCHOPMEYER, EMMERT REALTY. THAAR
- $289,9003 bd4 ba2.2k sqft3101 Poplar St, Terre Haute, IN 47803For SaleMLS ID #110531, Laura Hudson, KEY REAL ESTATE INDIANA. THAAR
- $325,0004 bd3 ba1.8k sqft4051 E Margaret Dr, Terre Haute, IN 47802For SaleMLS ID #110379, BECKY KLINGELE, PREFERRED REALTY. THAAR
- $269,9003 bd2 ba1.7k sqft401 Meadows Dr, Terre Haute, IN 47803For SaleMLS ID #110718, JOSUHA VIDA, PARADIGM REALTY SOLUTIONS, LLC. THAAR
- $244,0003 bd1 ba1.8k sqft2542 S Fruitridge Ave, Terre Haute, IN 47803For SaleMLS ID #109297, MANDY K BAESLER, Berkshire Hathaway HomeServices Newlin-Miller REALTORS®. THAAR
- $220,0003 bd2 ba1.8k sqft2324 Ohio Blvd, Terre Haute, IN 47803For SaleMLS ID #110759, MICHELLE L ENGLE, REMAX R.E.A.. THAAR
- $224,9004 bd3 ba2.7k sqft242 Monterey Ave, Terre Haute, IN 47803For SaleMLS ID #110885, STACEY L JOSEPH, REMAX R.E.A.. THAAR
