NEW CONSTRUCTION on Terre Haute's desirable south side — a brand-new 3 bedroom, 2-bathroom home offering 1,477 square feet of thoughtfully designed, move-in-ready living space. This home was built with comfort, efficiency, and everyday livability in mind. The heart of the home is a bright, open living area crowned by a striking vaulted ceiling that creates an airy, spacious, light-filled atmosphere — perfect for both relaxing and entertaining. The layout flows easily and makes smart use of every square foot. The private master suite serves as a peaceful retreat, complete with a custom tiled walk-in shower and a spacious walk-in closet. Two additional bedrooms provide versatile space for guests, a growing household, a home office, or a workout room. A second full bathroom features a practical tub/shower combo. Additional highlights include energy-efficient total-electric construction and a 2-car attached garage offering convenient parking. As a brand-new build, there's nothing to renovate or repair — every finish is fresh and ready to enjoy. Situated on Terre Haute's south side and ready for move-in mid-October. Offered at $239,000. Homes like this — completely new, efficient, and beautifully finished — don't last long. Schedule your private showing today and be the first to call it home!
For sale
$239,000
1901 S 17th St, Terre Haute, IN 47802
3beds
1,477sqft
Single Family Residence
Built in 2026
5,662 Square Feet Lot
$237,000 Zestimate®
$162/sqft
$-- HOA
What's special
Private master suiteCustom tiled walk-in showerStriking vaulted ceilingSpacious walk-in closetAiry spacious light-filled atmosphere
- 51 days
- 189
- 8
Zillow last checked:
Listing updated:
Listed by:
TRACEY SYMON 812-230-5448,
NEXTHOME REAL ESTATE CONNECTIONS
Source: THAAR,MLS#: 109950
Facts & features
Interior
Bedrooms & bathrooms
- Bedrooms: 3
- Bathrooms: 2
- Full bathrooms: 2
Primary bedroom
- Description: Walk-In 10x5, Br 11x9
- Level: First
- Area: 163.85
- Dimensions: 14.5 x 11.3
Bedroom 2
- Description: Carpet
- Level: First
- Area: 121
- Dimensions: 11 x 11
Bedroom 3
- Description: Carpet Walk-In 5x6
- Level: First
- Area: 115.5
- Dimensions: 11 x 10.5
Bedroom 4
- Level: 0
Bathroom 1
- Level: First
Bathroom 2
- Level: First
Bathroom 3
- Level: 0
Dining room
- Description: Hw
- Level: First
- Area: 144
- Dimensions: 9 x 16
Kitchen
- Description: Appliances Hw
- Level: First
- Area: 144
- Dimensions: 16 x 9
Living room
- Level: First
- Area: 336
- Dimensions: 21 x 16
Heating
- Electric, Heat Pump
Cooling
- Central Air
Appliances
- Included: Dishwasher, Refrigerator, Elec. Range/Oven, Range Hood
- Laundry: First Level, Laundry Size(6x6.5)
Features
- Ceiling Fan(s), Vaulted Ceiling(s)
- Flooring: Hardwood, Ceramic Tile, Carpet
- Windows: Double Pane Windows, Vinyl Clad
- Basement: Crawl Space,None
- Has fireplace: No
Interior area
- Total structure area: 1,477
- Total interior livable area: 1,477 sqft
Property
Parking
- Total spaces: 2
- Parking features: Concrete, Attached, Garage Door Opener
- Attached garage spaces: 2
- Has uncovered spaces: Yes
Features
- Stories: 1
- Patio & porch: Porch, Patio
- Exterior features: Gutters/Storm Drain
Lot
- Size: 5,662 Square Feet
- Dimensions: 50x108
Details
- Parcel number: 840634233011.000002
- Zoning: R
Construction
Type & style
- Home type: SingleFamily
- Property subtype: Single Family Residence
Materials
- Vinyl Siding, Stone Veneer
- Roof: Shingle
Condition
- Year built: 2026
Utilities & green energy
- Sewer: Public Sewer
Community & HOA
Community
- Security: Smoke Detector(s)
- Subdivision: None
Location
- Region: Terre Haute
Financial & listing details
- Price per square foot: $162/sqft
- Date on market: 7/17/2026
- Inclusions: Refrigerator, Stove, Microwave, Dishwasher
- Road surface type: Paved
Estimated market value
$237,000
$225,000 - $249,000
$1,749/mo
Price history
| Date | Event | Price |
|---|---|---|
| 7/17/2026 | Listed for sale | $239,000$162/sqft |
Source:  THAAR #109950 Report a problem THAAR #109950 Report a problem | ||
Public tax history
Tax history is unavailable.
Monthly payment
Est. payment
Payment breakdown
Explore the cost of this home by adjusting the details. Changes won't be saved.Climate risks
Neighborhood: 47802
Nearby schools
Schools provided by the listing agent
- Elementary: Sugar Grove
- Middle: Sarah Scott
- High: Terre Haute South
Source: THAAR. This data may not be complete. We recommend contacting the local school district to confirm school assignments for this home.
Similar homes
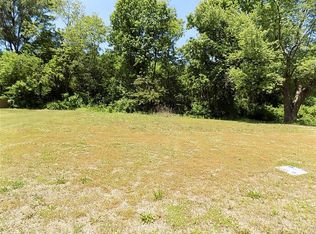
- $--4 bd1 ba1.3k sqft2344 Idaho St, Terre Haute, IN 47802Auction
 Auction.com 1
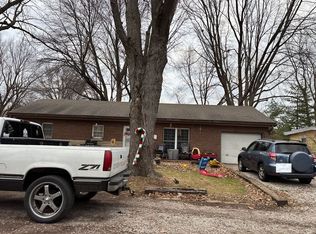
 - $--3 bd2 ba1.4k sqft2504 S 25th St, Terre Haute, IN 47802Auction
 Auction.com 2
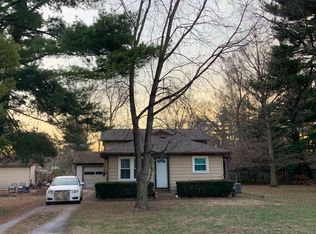
 - $199,9002 bd2 ba1.1k sqft1456 S 16th St, Terre Haute, IN 47802For Sale
 MLS ID #110385, TRACEY SYMON, NEXTHOME REAL ESTATE CONNECTIONS. THAAR
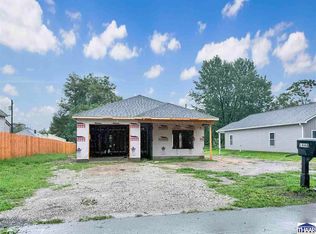
 - $219,9002 bd4 ba1.6k sqft1807 Orin Dr, Terre Haute, IN 47802For Sale
 MLS ID #110194, JAMES THOMAS, FIRST CHOICE REALTORS. THAAR
 - $241,5003 bd2 ba1.2k sqft2392 Huber Ln, Terre Haute, IN 47802For SaleMLS ID #109066, JENNY JONES, NEW BEGINNINGS REALTY AND PROPERTY MANAGEMENT. THAAR
- $199,9002 bd2 ba1.1k sqft1480 S 16th St, Terre Haute, IN 47802For SaleMLS ID #110386, TRACEY SYMON, NEXTHOME REAL ESTATE CONNECTIONS. THAAR
- $229,9002 bd2 ba2k sqft1004 E Barbara Ln, Terre Haute, IN 47802For SaleMLS ID #109792, JENNIFER POHLMAN, REMAX R.E.A.. THAAR
- $215,0004 bd2 ba1.5k sqft500 Old Royse Rd, Terre Haute, IN 47802For SaleMLS ID #109780, Tipton Davis, CROSSROADS REAL ESTATE GROUP LLC. THAAR
- $284,9003 bd2 ba1.7k sqft109 E Southglen Dr, Terre Haute, IN 47802For SaleMLS ID #110339, WILLIAM FOUTY, GIBSON REAL ESTATE, INC.. THAAR
- $219,9003 bd2 ba1.8k sqft820 S 25th St, Terre Haute, IN 47803For SaleMLS ID #109968, BETTINA BOLING, CENTURY 21 ELITE. THAAR
- $269,9004 bd3 ba2k sqft7621 S Williamsburg St, Terre Haute, IN 47802For SaleMLS ID #110160, JEREMY LUCAS, Berkshire Hathaway HomeServices Newlin-Miller REALTORS®. THAAR
- $244,0003 bd1 ba1.8k sqft2542 S Fruitridge Ave, Terre Haute, IN 47803For SaleMLS ID #109297, MANDY K BAESLER, Berkshire Hathaway HomeServices Newlin-Miller REALTORS®. THAAR
- $126,0003 bd1 ba1.3k sqft2600 S 26th St, Terre Haute, IN 47802For SaleMLS ID #109439, GRACIE COHEN-COOK, NEXTHOME REAL ESTATE CONNECTIONS. THAAR
- $177,5003 bd2 ba1k sqft937 E Sunset Pike Dr, Terre Haute, IN 47802For SaleMLS ID #110090, JEFF JEWELL, Berkshire Hathaway HomeServices Newlin-Miller REALTORS®. THAAR
- $259,9003 bd2 ba1.8k sqft236 Adams Blvd, Terre Haute, IN 47803For SaleMLS ID #109142, SANDRA SCAMIHORN, REMAX R.E.A.. THAAR
