Welcome to your own private sanctuary! Tucked away in a tranquil, secluded setting, this charming 2-bedroom, 2-bathroom condo offers the ideal blend of restful privacy, effortless convenience, and delightful indoor-outdoor living. From the moment you step inside, the light-filled open-concept floor plan greets you with a warm, welcoming flow. Whether you’re cooking up a quiet dinner in the kitchen, relaxing in the spacious living area, or hosting friends for the evening, the seamless layout makes everyday life feel effortless and comfortable. Love to entertain or soak up the fresh air? The Stamped Concrete Patio offers a beautiful backdrop for sunny morning coffees, evening wine tastings, and summer barbecues surrounded by peaceful greenery. The Enclosed Sun Porch is outfitted with custom windows and clear-film screens, this cozy retreat lets you enjoy panoramic views and soft outdoor breezes in total comfort, no matter the time of day. Best of all, you can truly leave your worries—and your lawnmower—behind. The HOA takes care of mowing the lawn and cleaning the gutters, giving you back your weekends to simply relax and enjoy the good life. Complete with a spacious 2-car garage and thoughtful, ADA-compliant accommodations throughout, this low-maintenance gem combines accessibility, modern ease, and undeniable charm. Come fall in love with your new home!
For sale
$259,900
2236 Cottage Ct, Terre Haute, IN 47803
2beds
1,581sqft
Condominium
Built in 2017
-- sqft lot
$252,200 Zestimate®
$164/sqft
$-- HOA
What's special
Cozy retreatTranquil secluded settingSeamless layoutEnclosed sun porchWarm welcoming flowLight-filled open-concept floor planPeaceful greenery
- 9 days
- 628
- 14
Zillow last checked:
Listing updated:
Listed by:
STEPHANIE EGAN 812-240-9566,
CENTURY 21 ELITE
Source: THAAR,MLS#: 110867
Facts & features
Interior
Bedrooms & bathrooms
- Bedrooms: 2
- Bathrooms: 2
- Full bathrooms: 2
Primary bedroom
- Level: First
- Area: 168
- Dimensions: 14 x 12
Bedroom 2
- Level: First
- Area: 183.98
- Dimensions: 14.12 x 13.03
Bedroom 3
- Level: 0
Bedroom 4
- Level: 0
Bathroom 1
- Level: First
Bathroom 2
- Level: First
Bathroom 3
- Level: 0
Kitchen
- Level: First
- Area: 284.18
- Dimensions: 13 x 21.86
Living room
- Level: First
- Area: 318.29
- Dimensions: 13.12 x 24.26
Basement
- Description: # of Basement Bathrooms: 0
Heating
- Electric, Forced Air
Cooling
- Central Air
Appliances
- Included: Dishwasher, Disposal, Refrigerator, Elec. Range/Oven, Washer, Dryer
- Laundry: First Level, Laundry Size(5.7x10.97)
Features
- Ceiling Fan(s), Walk-In Closet(s), Laminate Counters
- Flooring: Vinyl, Carpet
- Windows: Double Pane Windows, Vinyl Clad
- Basement: None
- Has fireplace: No
Interior area
- Total structure area: 1,581
- Total interior livable area: 1,581 sqft
Property
Parking
- Total spaces: 2
- Parking features: Concrete, Attached, Garage Door Opener
- Attached garage spaces: 2
- Has uncovered spaces: Yes
Accessibility
- Accessibility features: Handicap Access
Features
- Stories: 1
- Patio & porch: Covered, Patio, Enclosed Patio
- Exterior features: Gutters/Storm Drain
Details
- Parcel number: 840636177071.000002
- Zoning: R
Construction
Type & style
- Home type: Condo
- Property subtype: Condominium
Materials
- Brick, Vinyl Siding
- Roof: Shingle
Condition
- Year built: 2017
Utilities & green energy
- Sewer: Public Sewer
Community & HOA
Community
- Security: Smoke Detector(s)
- Subdivision: The Cottages
Location
- Region: Terre Haute
Financial & listing details
- Price per square foot: $164/sqft
- Tax assessed value: $234,800
- Annual tax amount: $2,039
- Date on market: 10/29/2026
- Inclusions: Washer, Dryer, Refrigerator, Electric Stove, Microwave, Gd, Gdo
- Exclusions: Personal Items In Garage
- Road surface type: Paved
Estimated market value
$252,200
$240,000 - $265,000
$1,734/mo
Price history
| Date | Event | Price |
|---|---|---|
| 10/29/2026 | Listed for sale | $259,900+23.8%$164/sqft |
Source:  THAAR #110867 Report a problem | ||
| 4/19/2018 | Listing removed | $209,900$133/sqft |
Source: CENTURY 21 Advantage #85323 Report a problem | ||
| 3/1/2018 | Listed for sale | $209,900$133/sqft |
Source: CENTURY 21 Advantage #85323 Report a problem | ||
Public tax history
| Year | Property taxes | Tax assessment |
|---|---|---|
| 2025 | $2,039 -0.4% | $234,800 +24.6% |
| 2024 | $2,048 +10.6% | $188,500 -0.2% |
| 2023 | $1,851 +4.8% | $188,800 +9.1% |
| 2022 | $1,767 +6.3% | $173,100 +7.1% |
| 2021 | $1,662 -5.4% | $161,600 +4.8% |
| 2020 | $1,758 +22.2% | $154,200 -1% |
| 2019 | $1,438 +302.8% | $155,700 +10.6% |
| 2018 | $357 | $140,800 +1083.2% |
| 2017 | -- | $11,900 |
Find assessor info on the county website
Monthly payment
Est. payment
Payment breakdown
Explore the cost of this home by adjusting the details. Changes won't be saved.Climate risks
Neighborhood: 47803
Nearby schools
Schools provided by the listing agent
- Elementary: Sugar Grove
- Middle: Sarah Scott
- High: Terre Haute South
Source: THAAR. This data may not be complete. We recommend contacting the local school district to confirm school assignments for this home.

Similar homes
- $234,9002 bd3 ba1.6k sqft401 S 29th St APT 2, Terre Haute, IN 47803Active
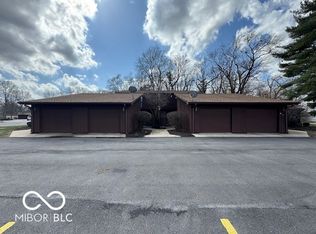 MLS ID #22118227, Jenny Jones, New Beginnings Realty & Property Management. MIBOR as distributed by MLS GRID
- $245,0003 bd3 ba1.8k sqft236 Adams Blvd, Terre Haute, IN 47803For Sale
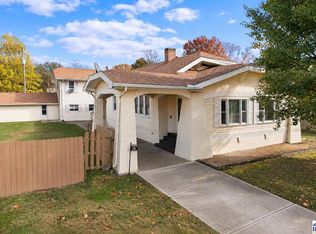
 MLS ID #110943, LISA TEGARDEN, THE REAL ESTATE CONNECTION. THAAR
- $249,9003 bd2 ba1.4k sqft3971 Ian Dr, Terre Haute, IN 47803For Sale
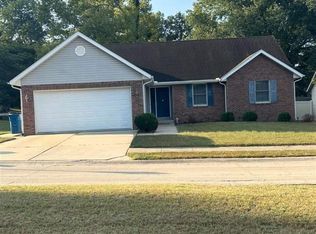 MLS ID #110528, KIM PERKINS BREWER, REMAX R.E.A.. THAAR
- $289,9004 bd3 ba1.7k sqft1806 River Birch Ct, Terre Haute, IN 47803For Sale
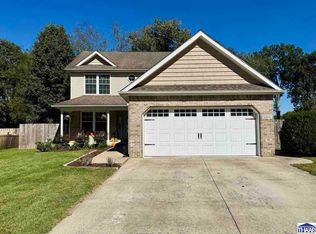 MLS ID #110670, MOLLY SCHOPMEYER, EMMERT REALTY. THAAR
- $264,9003 bd2 ba1.6k sqft9000 Bono Rd, Terre Haute, IN 47802For SaleMLS ID #110473, WILLIAM FOUTY, GIBSON REAL ESTATE, INC.. THAAR
- $249,9004 bd3 ba1.8k sqft10800 E Flesher Ave, Terre Haute, IN 47803For SaleMLS ID #110938, SARAH CHANEY, GIBSON REAL ESTATE, INC.. THAAR
- $280,0004 bd3 ba1.8k sqft4680 Summerset Dr, Terre Haute, IN 47803For SaleMLS ID #110790, PEG FINZEL, CENTURY 21 ELITE. THAAR
- $255,0003 bd2 ba1.6k sqft10750 E Us Highway 40, Terre Haute, IN 47803For SaleMLS ID #110344, STEPHANIE EGAN, CENTURY 21 ELITE. THAAR
- $289,9003 bd4 ba2.2k sqft3101 Poplar St, Terre Haute, IN 47803For SaleMLS ID #110531, Laura Hudson, KEY REAL ESTATE INDIANA. THAAR
- $324,9002 bd2 ba1.5k sqft3846 S Anderson Dr, Terre Haute, IN 47803For SaleMLS ID #110859, LYNDA MILLER, Berkshire Hathaway HomeServices Newlin-Miller REALTORS®. THAAR
- $210,0003 bd2 ba1.3k sqft6589 E Moyer Dr, Terre Haute, IN 47802For SaleMLS ID #110898, TRAVIS BEHEM, THE REAL ESTATE CONNECTION. THAAR
- $249,9993 bd2 ba2.2k sqft1926 S 23rd St, Terre Haute, IN 47802For SaleMLS ID #110512, LYNDA MILLER, Berkshire Hathaway HomeServices Newlin-Miller REALTORS®. THAAR
- $239,9004 bd2 ba2k sqft2915 E Phylbeck Ave, Terre Haute, IN 47805For SaleMLS ID #109889, BOBBI BURNS, REMAX R.E.A.. THAAR
- $219,9003 bd2 ba1.8k sqft820 S 25th St, Terre Haute, IN 47803For SaleMLS ID #109968, BETTINA BOLING, CENTURY 21 ELITE. THAAR
- $244,9004 bd2 ba1.9k sqft25 S 24th St, Terre Haute, IN 47803For SaleMLS ID #110126, DEBBIE HILL, REMAX R.E.A.. THAAR
- $229,9003 bd2 ba1.6k sqft1723 Orin Dr, Terre Haute, IN 47802For SaleMLS ID #110474, BRANDON HALLECK, CENTURY 21 ELITE. THAAR
- $229,9003 bd2 ba1.8k sqft11213 E Us Highway 40, Terre Haute, IN 47803For SaleMLS ID #110862, CY MARLOW, LJ MICHAELS INC. THAAR
- $279,9003 bd2 ba2.1k sqft117 Allendale Ter, Terre Haute, IN 47802For SaleMLS ID #110805, MANDY K BAESLER, Berkshire Hathaway HomeServices Newlin-Miller REALTORS®. THAAR
- $299,9003 bd3 ba2.2k sqft113 Woodbine, Terre Haute, IN 47803For SaleMLS ID #109739, AMY L GORDON, CENTURY 21 ELITE. THAAR
- $185,0002 bd2 ba1.4k sqft2244 Cailynn Dr, Terre Haute, IN 47802For SaleMLS ID #106913, LETITIA BENNETT, REMAX R.E.A.. THAAR
