Beautiful all brick home awaits sitting on two acres! This over 1800 sf home has so much to offer including a 770 sf unfinished basement! You'll love the large kitchen that features a skylight, all kitchen appliances included, ceramic backsplash, planner desk, butcher block table , and a huge pantry! Living room has a vaulted ceiling that opens to the formal dining room. Cozy family room has a slider that leads to large sun room with motorized custom blinds. Warm natural wood work throughout. Nice mudroom/laundry area off the two car attached garage. Oversized 2 1/2 car detached garage! Metal roof and newer guttering for peace of mind. Outside you'll find mature trees, pretty views, fenced area, screened in porch, & open deck. Call your favorite Realtor to view this home in western Vigo County.
For sale
Price cut: $10K (9/20)
$299,900
1800 Durkees Ferry Rd, West Terre Haute, IN 47885
3beds
1,810sqft
Single Family Residence
Built in 1989
2 Acres Lot
$290,100 Zestimate®
$166/sqft
$-- HOA
What's special
Open deckTwo car attached garageScreened in porchPretty viewsMetal roofFenced areaCozy family room
- 72 days
- 527
- 18
Zillow last checked:
Listing updated:
Listed by:
STACEY L JOSEPH 812-878-0493,
REMAX R.E.A.
Source: THAAR,MLS#: 110238
Facts & features
Interior
Bedrooms & bathrooms
- Bedrooms: 3
- Bathrooms: 3
- Full bathrooms: 1
- 1/2 bathrooms: 2
Primary bedroom
- Level: First
- Area: 163.2
- Dimensions: 13.6 x 12
Bedroom 2
- Level: First
- Area: 139.7
- Dimensions: 12.7 x 11
Bedroom 3
- Level: First
- Area: 147.6
- Dimensions: 12.3 x 12
Bedroom 4
- Level: 0
Bathroom 1
- Level: First
Bathroom 2
- Level: 0
Bathroom 3
- Level: 0
Dining room
- Level: First
- Area: 129.96
- Dimensions: 11.4 x 11.4
Family room
- Level: First
- Area: 268.66
- Dimensions: 20.2 x 13.3
Kitchen
- Level: First
- Area: 173
- Dimensions: 17.3 x 10
Living room
- Level: First
- Area: 190.5
- Dimensions: 15 x 12.7
Heating
- Natural Gas, Forced Air
Cooling
- Central Air
Appliances
- Included: Dishwasher, Disposal, Refrigerator, Gas Range/Oven, Microwave, Range Hood, Washer, Dryer, Water Softener Owned
- Laundry: First Level, Laundry Size(9x6.4)
Features
- Ceiling Fan(s), Laminate Counters, Central Vacuum
- Flooring: Ceramic Tile, Carpet
- Windows: Double Pane Windows, Vinyl Clad
- Basement: Partial Basement,Partially Finished
- Has fireplace: No
Interior area
- Total structure area: 1,810
- Total interior livable area: 1,810 sqft
Property
Parking
- Total spaces: 2
- Parking features: Concrete, Attached, Detached, Garage Door Opener
- Attached garage spaces: 2
- Has uncovered spaces: Yes
Features
- Stories: 1
- Patio & porch: Deck, Screened, Sun Room
- Has spa: Yes
- Spa features: Bath
Lot
- Size: 2 Acres
Details
- Parcel number: 840218427010.000025
- Zoning: R
Construction
Type & style
- Home type: SingleFamily
- Property subtype: Single Family Residence
Materials
- Brick
- Roof: Metal
Condition
- Year built: 1989
Utilities & green energy
- Sewer: Septic Tank
Community & HOA
Community
- Security: Smoke Detector(s)
- Subdivision: None
Location
- Region: West Terre Haute
Financial & listing details
- Price per square foot: $166/sqft
- Tax assessed value: $270,500
- Annual tax amount: $1,638
- Date on market: 8/19/2026
- Inclusions: All Window Coverings, Kitchen Appliances
Estimated market value
$290,100
$276,000 - $305,000
$2,046/mo
Price history
| Date | Event | Price |
|---|---|---|
| 9/20/2026 | Price change | $299,900-3.2%$166/sqft |
Source:  THAAR #110238 Report a problem | ||
| 8/19/2026 | Listed for sale | $309,900+82.4%$171/sqft |
Source: THAAR #110238 Report a problem | ||
| 1/25/2010 | Listing removed | $169,900$94/sqft |
Source: Williams & Associates, Inc #57205 Report a problem | ||
| 7/30/2009 | Listed for sale | $169,900$94/sqft |
Source: Williams & Associates, Inc #57205 Report a problem | ||
Public tax history
| Year | Property taxes | Tax assessment |
|---|---|---|
| 2025 | $1,638 -20.3% | $270,500 +21.2% |
| 2024 | $2,054 +6.5% | $223,200 +4.5% |
| 2023 | $1,928 +5.8% | $213,500 +4.4% |
| 2022 | $1,821 +2% | $204,500 +8.8% |
| 2021 | $1,785 -13.9% | $188,000 |
| 2020 | $2,073 +18% | $188,000 -1.5% |
| 2019 | $1,757 -5.4% | $190,800 +4.5% |
| 2018 | $1,858 +5.2% | $182,600 -0.7% |
| 2017 | $1,766 +10.4% | $183,900 +3.7% |
| 2016 | $1,600 -2% | $177,400 +3.4% |
| 2014 | $1,632 +1.5% | $171,600 |
| 2013 | $1,609 +0.4% | $171,600 -3.8% |
| 2011 | $1,602 -4.6% | $178,400 -3.6% |
| 2010 | $1,678 +2.9% | $185,000 -0.2% |
| 2009 | $1,630 +39.1% | $185,300 |
| 2007 | $1,172 -17.6% | $185,300 +21.3% |
| 2004 | $1,424 | $152,700 |
Find assessor info on the county website
Monthly payment
Est. payment
Payment breakdown
Explore the cost of this home by adjusting the details. Changes won't be saved.Climate risks
Neighborhood: 47885
Nearby schools
Schools provided by the listing agent
- Elementary: Fayette
- Middle: West Vigo
- High: West Vigo
Source: THAAR. This data may not be complete. We recommend contacting the local school district to confirm school assignments for this home.
- $220,7003 bd2 ba2k sqft1826 Durkees Ferry Rd, West Terre Haute, IN 47885Off Market

- $187,6002 bd2 ba1.9k sqft8397 Us Highway 150 W, West Terre Haute, IN 47885Off Market
- $454,5003 bd3 ba3.6k sqft8325 Us Highway 150 W, West Terre Haute, IN 47885Off Market
- $178,3002 bd1 ba1k sqft1850 Durkees Ferry Rd, West Terre Haute, IN 47885Off Market
Similar homes
- $249,9004 bd2 ba1.9k sqft8307 N Watson Pl, West Terre Haute, IN 47885For Sale
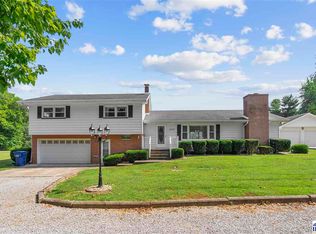
 MLS ID #110557, JEREMY LUCAS, Berkshire Hathaway HomeServices Newlin-Miller REALTORS®. THAAR
- $315,0003 bd2 ba1.2k sqft8110 N Watson Pl W, West Terre Haute, IN 47885For Sale By Owner

- $310,0003 bd3 ba2.1k sqft7980 Tina Marie Ct, Terre Haute, IN 47805For Sale
 MLS ID #110849, MANDY K BAESLER, Berkshire Hathaway HomeServices Newlin-Miller REALTORS®. THAAR
- $259,9002 bd2 ba1.6k sqft4087 Old Paris Rd, West Terre Haute, IN 47885For Sale
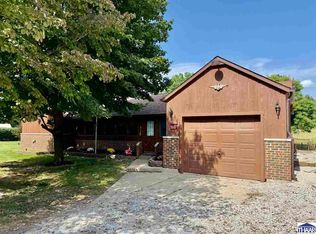 MLS ID #110542, STACEY L JOSEPH, REMAX R.E.A.. THAAR
- $245,0004 bd2 ba2k sqft336 W Lorey Dr, West Terre Haute, IN 47885For SaleMLS ID #110743, HERB GAUER, REMAX R.E.A.. THAAR
- $298,0003 bd3 ba1.6k sqft3359 Betty Jean Ln, Terre Haute, IN 47805For SaleMLS ID #110495, KELLI PINKERTON, LEGACY LAND AND HOMES OF INDIANA. THAAR
- $319,0003 bd2 ba1.7k sqft2363 E Mockingbird Dr, Clinton, IN 47842For SaleMLS ID #109367, KELLI PINKERTON, LEGACY LAND AND HOMES OF INDIANA. THAAR
- $299,9003 bd3 ba1.8k sqft7517 Rosedale Rd, Terre Haute, IN 47805For SaleMLS ID #110872, CARRIE SMITH, GIBSON REAL ESTATE, INC.. THAAR
- $219,9003 bd2 ba1.6k sqft10796 N Shirley St, West Terre Haute, IN 47885For SaleMLS ID #110451, LETITIA BENNETT, REMAX R.E.A.. THAAR
- $274,9004 bd3 ba2.3k sqft4951 N Fruitridge St, Terre Haute, IN 47805For SaleMLS ID #110803, JANE STRECKER, REMAX R.E.A.. THAAR
- $299,9003 bd3 ba2.2k sqft113 Woodbine, Terre Haute, IN 47803For SaleMLS ID #109739, AMY L GORDON, CENTURY 21 ELITE. THAAR
- $220,0003 bd2 ba1.8k sqft2324 Ohio Blvd, Terre Haute, IN 47803For SaleMLS ID #110759, MICHELLE L ENGLE, REMAX R.E.A.. THAAR
- $195,0005 bd3 ba1.7k sqft9202 N Houghton Pl, West Terre Haute, IN 47885For SaleMLS ID #109866, KATHI KENNEDY, CENTURY 21 ELITE. THAAR
- $265,0004 bd3 ba2.1k sqft2342 N 7th St, Terre Haute, IN 47804For SaleMLS ID #110856, SARAH G POTTER, SIMPLY REAL ESTATE. THAAR
- $245,0003 bd3 ba1.8k sqft3350 Betty Jean Ln, Terre Haute, IN 47805For SaleMLS ID #110012, DEVAN LUNCEFORD, TOTALIS REAL ESTATE SOLUTIONS. THAAR
- $230,0003 bd2 ba2k sqft2911 E Hasselburger Ave, Terre Haute, IN 47805For SaleMLS ID #109281, CONNIE MILAM, LJ MICHAELS INC. THAAR
