Situated on approximately 1 acre in a quiet community, this 1920 home offers a large yard, original hardwood floors and plenty of potential for someone ready to make it their own. The main floor features three bedrooms and two bathrooms. An additional bedroom and bathroom are located in the basement, which has both interior and exterior access. The home also offers updated HVAC and electrical systems. A foundation survey completed approximately two years ago reported good results. A breezeway connects the home to a very large garage, providing plenty of space for vehicles, storage or projects. If you've been looking for a home with history, room to grow and an opportunity to bring your vision to life, this could be the place for you!
Active
$230,000
3112 W Carpenter St, Clinton, IN 47842
4beds
2,226sqft
Residential, Single Family Residence
Built in 1920
1 Acres Lot
$-- Zestimate®
$103/sqft
$-- HOA
What's special
Three bedroomsLarge yardTwo bathroomsOriginal hardwood floors
- 4 days
- 246
- 15
Zillow last checked:
Listing updated:
Listed by:
Kerri Burke kburke@redbarnrealties.com,
Red Barn Realties,
Heagen Wickens,
Red Barn Realties
Source: MIBOR as distributed by MLS GRID,MLS#: 22133634
Facts & features
Interior
Bedrooms & bathrooms
- Bedrooms: 4
- Bathrooms: 3
- Full bathrooms: 3
- Main level bathrooms: 2
- Main level bedrooms: 3
Primary bedroom
- Level: Main
- Area: 238 Square Feet
- Dimensions: 14x17 approx.
Bedroom 2
- Level: Main
- Area: 99 Square Feet
- Dimensions: 11x9 approx.
Bedroom 3
- Level: Main
- Area: 99 Square Feet
- Dimensions: 11x9 approx.
Bedroom 4
- Features: Other
- Level: Basement
- Area: 288 Square Feet
- Dimensions: 12x24 approx.
Dining room
- Level: Main
- Area: 360 Square Feet
- Dimensions: 30x12 approx.
Kitchen
- Level: Main
- Area: 184 Square Feet
- Dimensions: 23x8 approx.
Living room
- Level: Main
- Area: 360 Square Feet
- Dimensions: 30x12 approx.
Heating
- Propane, Natural Gas
Cooling
- Central Air
Appliances
- Included: Electric Cooktop, Dishwasher, Dryer, Gas Water Heater, Refrigerator, Free-Standing Freezer, Water Heater, Electric Oven, Range Hood
- Laundry: Main Level
Features
- Attic Access, Built-in Features, Smart Thermostat
- Basement: Apartment
- Attic: Access Only
- Number of fireplaces: 1
- Fireplace features: Basement, Family Room, Masonry, Living Room
Interior area
- Total structure area: 2,226
- Total interior livable area: 2,226 sqft
- Finished area below ground: 413
Property
Parking
- Total spaces: 3
- Parking features: Detached
- Garage spaces: 3
Features
- Levels: One
- Stories: 1
- Patio & porch: Breeze Way, Covered
Lot
- Size: 1 Acres
- Features: Corner Lot, Mature Trees
Details
- Parcel number: 831209440033000001
- Horse amenities: None
Construction
Type & style
- Home type: SingleFamily
- Architectural style: Craftsman
- Property subtype: Residential, Single Family Residence
Materials
- Brick, Shingle Siding
- Foundation: Block
Condition
- New construction: No
- Year built: 1920
Utilities & green energy
- Sewer: Septic Tank
- Water: Public
- Utilities for property: Electricity Connected, Water Connected
Community & HOA
Community
- Subdivision: J & D
HOA
- Has HOA: No
Location
- Region: Clinton
Financial & listing details
- Price per square foot: $103/sqft
- Annual tax amount: $2,034
- Date on market: 10/27/2026
- Cumulative days on market: 6 days
- Electric utility on property: Yes
Estimated market value
Not available
Estimated sales range
Not available
Not available
Price history
| Date | Event | Price |
|---|---|---|
| 10/27/2026 | Listed for sale | $230,000$103/sqft |
Source:  MIBOR as distributed by MLS GRID #22133634 Report a problem | ||
Public tax history
Tax history is unavailable.
Monthly payment
Est. payment
Payment breakdown
Explore the cost of this home by adjusting the details. Changes won't be saved.Climate risks
Neighborhood: 47842
Nearby schools
Schools provided by the listing agent
- Middle: South Vermillion Middle School
- High: South Vermillion High School
Source: MIBOR as distributed by MLS GRID. This data may not be complete. We recommend contacting the local school district to confirm school assignments for this home.
Similar homes
- $--3 bd2 ba1.9k sqft1135 S 3rd St, Clinton, IN 47842Auction
 Auction.com 2
- $234,9004 bd3 ba3k sqft726 Blackman St, Clinton, IN 47842Active
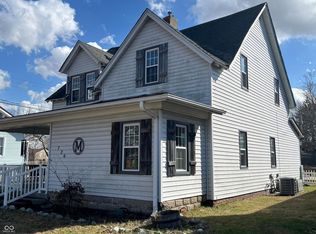 MLS ID #22112433, Steve Collisi, F.C. Tucker West Central. MIBOR as distributed by MLS GRID
- $179,9004 bd2 ba2.4k sqft425 Mulberry St, Clinton, IN 47842For Sale
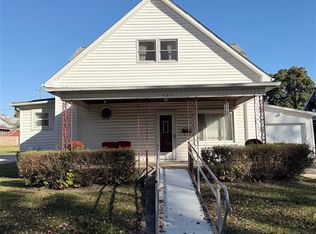
 MLS ID #110789, MICHELLE L TUCKER, MALONE REALTY. THAAR
- $225,0003 bd2 ba1.3k sqft209 N Gilbert St, Clinton, IN 47842Active
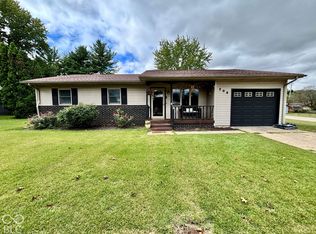 MLS ID #22127871, Amanda Sears, Keller Williams Indy Metro NE. MIBOR as distributed by MLS GRID
- $224,9002 bd2 ba1.3k sqft812 S 8th St, Clinton, IN 47842For SaleMLS ID #110609, LYNDA MILLER, Berkshire Hathaway HomeServices Newlin-Miller REALTORS®. THAAR
- $259,9003 bd2 ba2.1k sqft828 Blackman St, Clinton, IN 47842For SaleMLS ID #110041, MICHELLE L TUCKER, MALONE REALTY. THAAR
- $220,0003 bd2 ba1.8k sqft2324 Ohio Blvd, Terre Haute, IN 47803For SaleMLS ID #110759, MICHELLE L ENGLE, REMAX R.E.A.. THAAR
- $275,0003 bd3 ba2.5k sqft715 W 1st St, Clinton, IN 47842For SaleMLS ID #110102, MICHELLE L TUCKER, MALONE REALTY. THAAR
- $230,0004 bd2 ba1.7k sqft3698 E Broadlands Ave, Terre Haute, IN 47805For SaleMLS ID #110602, KATHI KENNEDY, CENTURY 21 ELITE. THAAR
- $224,9004 bd3 ba2.7k sqft242 Monterey Ave, Terre Haute, IN 47803For SaleMLS ID #110885, STACEY L JOSEPH, REMAX R.E.A.. THAAR
- $159,9002 bd2 ba1.4k sqft711 Blackman St, Clinton, IN 47842For SaleMLS ID #110854, DAVID HAYES, KEY REAL ESTATE INDIANA. THAAR
- $249,9004 bd2 ba1.9k sqft8307 N Watson Pl, West Terre Haute, IN 47885For SaleMLS ID #110557, JEREMY LUCAS, Berkshire Hathaway HomeServices Newlin-Miller REALTORS®. THAAR
- $245,0004 bd2 ba2k sqft336 W Lorey Dr, West Terre Haute, IN 47885For SaleMLS ID #110743, HERB GAUER, REMAX R.E.A.. THAAR
- $265,0004 bd3 ba2.1k sqft2342 N 7th St, Terre Haute, IN 47804For SaleMLS ID #110856, SARAH G POTTER, SIMPLY REAL ESTATE. THAAR
- $219,9003 bd2 ba1.6k sqft10796 N Shirley St, West Terre Haute, IN 47885For SaleMLS ID #110451, LETITIA BENNETT, REMAX R.E.A.. THAAR
- $120,0003 bd2 ba2.3k sqft12433 S State Road 71, Clinton, IN 47842For SaleMLS ID #110175, CALEB EMRICK, HERITAGE LAND AND HOME REALTY. THAAR
- $230,0003 bd2 ba2k sqft2911 E Hasselburger Ave, Terre Haute, IN 47805For SaleMLS ID #109281, CONNIE MILAM, LJ MICHAELS INC. THAAR
