Charming all-brick ranch on a 0.2-acre corner lot, offering 2 bedrooms, 2 full baths, and 1,452 finished square feet of easy one-level living. Inside, hardwood floors and tile run through the home, and the spacious living room is filled with natural light. The cozy eat-in kitchen is ready for everyday meals, and classic built-in cabinets and drawers add storage in the hallway, both bathrooms, and the sunroom. The spacious half-finished basement offers three bonus rooms plus family room space, perfect for guests, hobbies, or a home office. Peace of mind comes from a 5-year-old roof, 5-year-old central air, and an ADT alarm system already in place. Enjoy soft water via Culligan plus reverse osmosis water. Outside, enjoy the brick back patio, and park or store in the detached 1-car garage with attached carport, which includes cabinets and rafter storage. Spare wood paneling is included in the garage. All of this is minutes from schools, shopping, dining, and more.
For sale
Price cut: $1K (11/18)
$158,900
711 Blackman St, Clinton, IN 47842
2beds
1,452sqft
Single Family Residence
Built in 1959
8,712 Square Feet Lot
$154,100 Zestimate®
$109/sqft
$-- HOA
What's special
- 1 day
- 72
- 2
Zillow last checked:
Listing updated:
Listed by:
DAVID HAYES 812-870-5449,
PREFERRED REALTY,
BECKY KLINGELE 812-249-3920,
PREFERRED REALTY
Source: THAAR,MLS#: 111019
Facts & features
Interior
Bedrooms & bathrooms
- Bedrooms: 2
- Bathrooms: 2
- Full bathrooms: 2
Primary bedroom
- Description: Ceiling Fan
- Level: First
- Area: 138.75
- Dimensions: 12.5 x 11.1
Bedroom 2
- Description: Wide Closet
- Level: First
- Area: 123
- Dimensions: 12.3 x 10
Bedroom 3
- Level: 0
Bedroom 4
- Level: 0
Bathroom 1
- Level: First
Bathroom 2
- Level: First
Bathroom 3
- Level: 0
Family room
- Description: Sunroom, Sliding Door, Access To Wd Room
- Level: First
- Area: 326.6
- Dimensions: 23 x 14.2
Kitchen
- Description: Eat-In Kitchen
- Level: First
- Area: 140
- Dimensions: 14 x 10
Living room
- Description: Large Windows
- Level: First
- Area: 264.74
- Dimensions: 21.7 x 12.2
Heating
- Natural Gas, Floor Furnace
Cooling
- Central Air
Appliances
- Included: Dishwasher, Disposal, Gas Range/Oven, Range Hood, Water Softener Owned
- Laundry: First Level, Laundry Comments(Off Of Family Room/Sunroom), Laundry Size(9.2 X 5.4)
Features
- Ceiling Fan(s)
- Flooring: Hardwood, Ceramic Tile
- Windows: Storm Window(s), Window Coverings
- Basement: Partially Finished
- Number of fireplaces: 1
- Fireplace features: One, Gas Log
Interior area
- Total structure area: 1,452
- Total interior livable area: 1,452 sqft
Property
Parking
- Total spaces: 1
- Parking features: Paved, Detached Carport, Detached
- Garage spaces: 1
- Has carport: Yes
- Has uncovered spaces: Yes
Features
- Stories: 1
- Patio & porch: Patio, Covered Stoop, Sun Room
- Exterior features: Gutters/Storm Drain
Lot
- Size: 8,712 Square Feet
Details
- Parcel number: 831315320002.000002
- Zoning: SF Res
Construction
Type & style
- Home type: SingleFamily
- Property subtype: Single Family Residence
Materials
- Brick
- Foundation: Block
- Roof: Shingle
Condition
- Year built: 1959
Utilities & green energy
- Sewer: Public Sewer
Community & HOA
Community
- Security: Smoke Detector(s), Security System
- Subdivision: None
Location
- Region: Clinton
Financial & listing details
- Price per square foot: $109/sqft
- Tax assessed value: $124,800
- Annual tax amount: $1,021
- Date on market: 11/18/2026
- Inclusions: Dishwasher, Adt Alarm Sys, Water Softener, Organ, Pers Prop In Grg
- Road surface type: Paved
Estimated market value
$154,100
$146,000 - $162,000
$1,254/mo
Price history
| Date | Event | Price |
|---|---|---|
| 11/18/2026 | Price change | $158,900-0.6%$109/sqft |
Source:  THAAR #111019 Report a problem | ||
| 10/27/2026 | Listed for sale | $159,900+144.1%$110/sqft |
Source: THAAR #110854 Report a problem | ||
| 10/19/2012 | Sold | $65,500-10.2%$45/sqft |
Source: Public Record Report a problem | ||
| 9/1/2012 | Listed for sale | $72,900$50/sqft |
Source: MALONE REALTY #67609 Report a problem | ||
Public tax history
| Year | Property taxes | Tax assessment |
|---|---|---|
| 2025 | $1,021 +1.6% | $124,800 +22.2% |
| 2024 | $1,005 -2.8% | $102,100 +1.6% |
| 2023 | $1,034 +10% | $100,500 +0.1% |
| 2022 | $940 +18.1% | $100,400 +10.6% |
| 2021 | $796 +35.1% | $90,800 +17.9% |
| 2020 | $589 -3.9% | $77,000 +36.3% |
| 2019 | $613 +1.5% | $56,500 -4.1% |
| 2018 | $604 +3.4% | $58,900 +1.6% |
| 2017 | $584 +5% | $58,000 +3.2% |
| 2016 | $556 +2.4% | $56,200 +2.4% |
| 2014 | $543 -0.1% | $54,900 |
| 2013 | $544 | $54,900 -7.7% |
| 2012 | -- | $59,500 -33.8% |
| 2011 | -- | $89,900 -4.9% |
| 2010 | -- | $94,500 -1.8% |
| 2009 | -- | $96,200 +5.8% |
| 2007 | $183 | $90,900 -1.1% |
| 2006 | -- | $91,900 +16.3% |
| 2005 | -- | $79,000 |
| 2004 | -- | $79,000 |
Find assessor info on the county website
Monthly payment
Est. payment
Payment breakdown
Explore the cost of this home by adjusting the details. Changes won't be saved.Climate risks
Neighborhood: 47842
Nearby schools
Schools provided by the listing agent
- Elementary: Central Elem
- Middle: S Vermillion MS
- High: S Vermillion
Source: THAAR. This data may not be complete. We recommend contacting the local school district to confirm school assignments for this home.

Similar homes
- $139,9002 bd2 ba1.5k sqft541 S 3rd St, Clinton, IN 47842For Sale
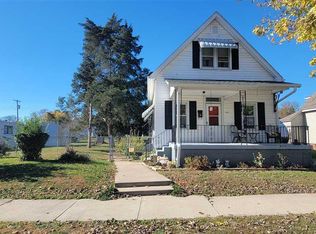
 MLS ID #110995, SARAH RAHN, NEXTHOME REAL ESTATE CONNECTIONS. THAAR
- $169,9002 bd4 ba1.6k sqft145 S 3rd St, Clinton, IN 47842For Sale
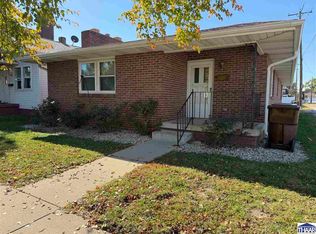 MLS ID #110824, MICHELLE L TUCKER, MALONE REALTY. THAAR
- $169,0003 bd2 ba1.2k sqft715 Vine St, Clinton, IN 47842For Sale
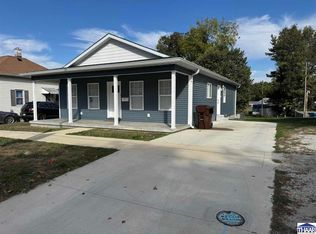 MLS ID #110776, TY COTTRELL, MOSSY OAK PROPERTIES INDIANA LAND AND LIFESTYLE. THAAR
- $139,9003 bd2 ba1.3k sqft335 N 7th St, Clinton, IN 47842For Sale
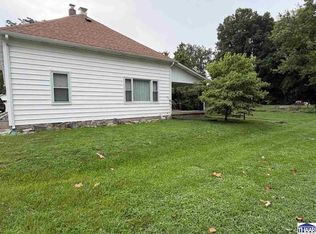 MLS ID #109910, Catie Cloyd, MALONE REALTY. THAAR
- $155,0004 bd3 ba1.5k sqft8971 E Davis Ave, Terre Haute, IN 47805For SaleMLS ID #111041, JANE ROWE-MEINERS, THE REAL ESTATE CONNECTION. THAAR
- $115,9003 bd2 ba1.4k sqft840 Walnut St, Clinton, IN 47842For SaleMLS ID #110757, JANE STRECKER, REMAX R.E.A.. THAAR
- $224,9002 bd2 ba1.3k sqft812 S 8th St, Clinton, IN 47842For SaleMLS ID #110609, LYNDA MILLER, Berkshire Hathaway HomeServices Newlin-Miller REALTORS®. THAAR
- $129,9002 bd1 ba832 sqft1141 S 3rd St, Clinton, IN 47842For SaleMLS ID #110486, JANICE K CLIDIENST, SIGNATURE REAL ESTATE. THAAR
- $135,0002 bd1 ba1.2k sqft440 S 23rd St, Terre Haute, IN 47803For SaleMLS ID #111035, LAURA HALE, CENTURY 21 ELITE. THAAR
- $80,0002 bd1 ba910 sqft515 S 7th St, Clinton, IN 47842For SaleMLS ID #109358, MICHELLE L TUCKER, MALONE REALTY. THAAR
- $135,5002 bd1 ba1.1k sqft526 Monterey Ave, Terre Haute, IN 47803For SaleMLS ID #111007, STEPH MCCARTY, Berkshire Hathaway HomeServices Newlin-Miller REALTORS®. THAAR
- $99,9002 bd1 ba1.2k sqft644 N Jefferson St, Montezuma, IN 47862For SaleMLS ID #111016, DAVID HAYES, PREFERRED REALTY. THAAR
