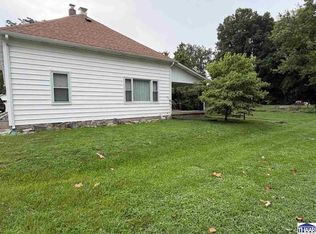
Efficient, charming, and cozy are just a few words I would use to describe this beautifully maintained Clinton home. From the curb, you will notice a large fenced-in yard, covered front porch and detached 1.5 car garage with off-street driveway parking. Once you step inside, you get to immerse yourself in the old charm with hardwood floors and woodworking, tall ceilings, and a fairly open concept main level living and dining space. The sellers have done a wonderful job updating some plumbing, electrical, main level bath, adding a half bath to the upper level, as well as replacing the roof, furnace, water heater, and numerous other home maintenance items. The basement offers finished square footage for additional living or storage space. For ease of access, a ramp is located off of the back of the home and ends at the garage door. Sellers are motivated as they have already found their NextHome! Call your favorite Realtor for a showing asap!
For sale
$139,900
541 S 3rd St, Clinton, IN 47842
2beds
1,525sqft
Single Family Residence
Built in 1910
10,454 Square Feet Lot
$110,800 Zestimate®
$92/sqft
$-- HOA
What's special
Large fenced-in yardCovered front porchOff-street driveway parkingMain level bathTall ceilingsHardwood floors
- 31 minutes
- 19
- 1
Zillow last checked:
Listing updated:
Listed by:
SARAH RAHN 765-592-7687,
NEXTHOME REAL ESTATE CONNECTIONS
Source: THAAR,MLS#: 110995
Facts & features
Interior
Bedrooms & bathrooms
- Bedrooms: 2
- Bathrooms: 2
- Full bathrooms: 1
- 1/2 bathrooms: 1
Primary bedroom
- Level: Second
- Area: 150
- Dimensions: 15 x 10
Bedroom 2
- Level: Second
- Area: 135
- Dimensions: 15 x 9
Bedroom 3
- Level: 0
Bedroom 4
- Level: 0
Bathroom 1
- Level: First
Bathroom 2
- Level: Second
Bathroom 3
- Level: 0
Dining room
- Area: 143
- Dimensions: 13 x 11
Kitchen
- Area: 165
- Dimensions: 11 x 15
Living room
- Area: 176
- Dimensions: 16 x 11
Cooling
- Central Air
Appliances
- Included: Refrigerator, Gas Range/Oven, Microwave, Range Hood, Washer, Dryer
Features
- Windows: Double Pane Windows
- Basement: Full,Partially Finished
- Has fireplace: No
Interior area
- Total structure area: 1,525
- Total interior livable area: 1,525 sqft
Property
Parking
- Total spaces: 1.5
- Parking features: Driveway
- Garage spaces: 1.5
- Has uncovered spaces: Yes
Features
- Stories: 1.5
- Patio & porch: Covered, Covered Patio
Lot
- Size: 10,454 Square Feet
Details
- Parcel number: 831315310114.000002
- Zoning: R1
Construction
Type & style
- Home type: SingleFamily
- Property subtype: Single Family Residence
Materials
- Vinyl Siding
- Roof: Shingle
Condition
- Year built: 1910
Utilities & green energy
- Sewer: Public Sewer
Community & HOA
Community
- Subdivision: None
Location
- Region: Clinton
Financial & listing details
- Price per square foot: $92/sqft
- Tax assessed value: $107,800
- Annual tax amount: $904
- Date on market: 11/14/2026
- Inclusions: Fridge, W/D, Mw, Gas O/R, Hood
- Exclusions: Freezer
Estimated market value
$110,800
$86,000 - $133,000
$933/mo
Price history
| Date | Event | Price |
|---|---|---|
| 11/14/2026 | Listed for sale | $139,900+278.1%$92/sqft |
Source:  THAAR #110995 Report a problem | ||
| 8/15/2014 | Sold | $37,000-17.6%$24/sqft |
Source: Public Record Report a problem | ||
| 5/29/2014 | Listed for sale | $44,900$29/sqft |
Source: MALONE REALTY #73287 Report a problem | ||
Public tax history
| Year | Property taxes | Tax assessment |
|---|---|---|
| 2025 | $904 +7.7% | $107,800 +19.2% |
| 2024 | $839 +0.4% | $90,400 +7.7% |
| 2023 | $836 +13.6% | $83,900 +0.4% |
| 2022 | $736 -18.9% | $83,600 +13.1% |
| 2021 | $907 +38.9% | $73,900 -18.5% |
| 2020 | $653 | $90,700 +38.9% |
| 2019 | $653 -51.9% | $65,300 |
| 2018 | $1,357 +37.8% | $65,300 +1.1% |
| 2017 | $984 +60% | $64,600 |
| 2016 | $615 +459.1% | $64,600 +8.4% |
| 2014 | $110 +93.2% | $59,600 +10.4% |
| 2013 | $57 | $54,000 -6.3% |
| 2012 | -- | $57,600 +19% |
| 2011 | -- | $48,400 -2.6% |
| 2010 | -- | $49,700 -1.4% |
| 2009 | -- | $50,400 +1.4% |
| 2007 | $198 | $49,700 +1.4% |
| 2006 | -- | $49,000 +25% |
| 2005 | -- | $39,200 |
| 2004 | -- | $39,200 |
Find assessor info on the county website
Monthly payment
Est. payment
Payment breakdown
Explore the cost of this home by adjusting the details. Changes won't be saved.Climate risks
Neighborhood: 47842
Nearby schools
Schools provided by the listing agent
- Elementary: Central Elem
- Middle: S Vermillion MS
- High: S Vermillion
Source: THAAR. This data may not be complete. We recommend contacting the local school district to confirm school assignments for this home.
Similar homes
- $--3 bd2 ba1.9k sqft1135 S 3rd St, Clinton, IN 47842Auction
 Auction.com 2
- $139,9003 bd2 ba1.3k sqft335 N 7th St, Clinton, IN 47842For Sale
 MLS ID #109910, Catie Cloyd, MALONE REALTY. THAAR
- $159,9002 bd2 ba1.4k sqft711 Blackman St, Clinton, IN 47842For Sale
 MLS ID #110854, DAVID HAYES, KEY REAL ESTATE INDIANA. THAAR
- $159,9002 bd2 ba1.2k sqft1603 S 4th St, Clinton, IN 47842For Sale
 MLS ID #110659, MICHELLE L TUCKER, MALONE REALTY. THAAR
- $115,9003 bd2 ba1.4k sqft840 Walnut St, Clinton, IN 47842For SaleMLS ID #110757, JANE STRECKER, REMAX R.E.A.. THAAR
- $169,9002 bd4 ba1.6k sqft145 S 3rd St, Clinton, IN 47842For SaleMLS ID #110824, MICHELLE L TUCKER, MALONE REALTY. THAAR
- $129,9002 bd1 ba832 sqft1141 S 3rd St, Clinton, IN 47842For SaleMLS ID #110486, JANICE K CLIDIENST, SIGNATURE REAL ESTATE. THAAR
- $169,0003 bd2 ba1.2k sqft715 Vine St, Clinton, IN 47842For SaleMLS ID #110776, TY COTTRELL, MOSSY OAK PROPERTIES INDIANA LAND AND LIFESTYLE. THAAR
- $80,0002 bd1 ba910 sqft515 S 7th St, Clinton, IN 47842For SaleMLS ID #109358, MICHELLE L TUCKER, MALONE REALTY. THAAR
- $125,0003 bd2 ba1.2k sqft46 E Rodighiero Ave, Terre Haute, IN 47805For SaleMLS ID #110848, BETTY LANKE, REMAX R.E.A.. THAAR
- $119,0002 bd1 ba1.3k sqft2909 Fenwood Ave, Terre Haute, IN 47803For SaleMLS ID #110973, MANDY K BAESLER, Berkshire Hathaway HomeServices Newlin-Miller REALTORS®. THAAR
- $99,9002 bd1 ba1.2k sqft644 N Jefferson St, Montezuma, IN 47862For SaleMLS ID #110979, DAVID HAYES, KEY REAL ESTATE INDIANA. THAAR
- $150,0002 bd1 ba1.1k sqft2201 Cross Ln, Terre Haute, IN 47805For SaleMLS ID #110809, RACHEL BACKFISH, CENTURY 21 ELITE. THAAR
- $134,5003 bd2 ba1.2k sqft4425 N 14th 1/2 St, Terre Haute, IN 47805For SaleMLS ID #110730, KIM PERKINS BREWER, REMAX R.E.A.. THAAR
- $139,9004 bd2 ba1.8k sqft815 Indiana Ave, Terre Haute, IN 47804For SaleMLS ID #110780, JEREMY LUCAS, Berkshire Hathaway HomeServices Newlin-Miller REALTORS®. THAAR
- $189,9003 bd2 ba1.8k sqft3759 W 1000 S, Rosedale, IN 47874For SaleMLS ID #110676, JILL L HANNAH, REMAX R.E.A.. THAAR
