This is an estate. The home features a larger living room and an eat-in kitchen. There are 3 bedrooms and 1 1/2 baths. There is a room that is currently being used as a family room, could be a 4th bedroom if needed or the frame for a garage door is still there and remove the carpet and you have an attached garage. There is a newer Wooden Fenced back yard area and behind it is a large outbuilding that is for storage. The Living Rm., kitchen, and 2 bedrooms have laminated flooring. There is a covered front porch and it is on a large lot with great trees in the front yard. There are no exemptions on the taxes at this time ...and it is priced below assessed value.
For sale
$125,000
46 E Rodighiero Ave, Terre Haute, IN 47805
3beds
1,294sqft
Single Family Residence
Built in 1963
0.45 Acres Lot
$121,600 Zestimate®
$97/sqft
$-- HOA
What's special
Covered front porchEat-in kitchen
- 10 days
- 623
- 35
Zillow last checked:
Listing updated:
Listed by:
BETTY LANKE 812-249-6237,
REMAX R.E.A.
Source: THAAR,MLS#: 110848
Facts & features
Interior
Bedrooms & bathrooms
- Bedrooms: 3
- Bathrooms: 2
- Full bathrooms: 1
- 1/2 bathrooms: 1
Primary bedroom
- Description: Lam Floor
- Level: First
- Area: 180
- Dimensions: 15 x 12
Bedroom 2
- Description: Lam Floor
- Level: First
- Area: 98.88
- Dimensions: 10.3 x 9.6
Bedroom 3
- Description: Lam Floor
- Level: First
- Area: 99
- Dimensions: 11 x 9
Bedroom 4
- Level: 0
Bathroom 1
- Level: First
Bathroom 2
- Level: 0
Bathroom 3
- Level: 0
Family room
- Description: Carpet
- Level: First
- Area: 224.4
- Dimensions: 20.4 x 11
Kitchen
- Description: Lam Floor
- Level: First
- Area: 204
- Dimensions: 17 x 12
Living room
- Description: Lam Floor
- Level: First
- Area: 288
- Dimensions: 24 x 12
Heating
- Electric
Cooling
- Central Air
Appliances
- Included: Dishwasher, Elec. Range/Oven, Microwave, Range Hood, Washer, Dryer
Features
- Ceiling Fan(s)
- Flooring: Carpet, Laminate
- Basement: Crawl Space,None
- Has fireplace: No
Interior area
- Total structure area: 1,294
- Total interior livable area: 1,294 sqft
Property
Parking
- Parking features: Driveway
- Has uncovered spaces: Yes
Features
- Stories: 1
- Patio & porch: Covered
Lot
- Size: 0.45 Acres
Details
- Additional structures: Outbuilding
- Parcel number: 840224102005.000013
- Zoning: R
Construction
Type & style
- Home type: SingleFamily
- Property subtype: Single Family Residence
Materials
- Brick, Vinyl Siding
- Roof: Shingle
Condition
- Year built: 1963
Utilities & green energy
- Sewer: Public Sewer
Community & HOA
Community
- Subdivision: None
Location
- Region: Terre Haute
Financial & listing details
- Price per square foot: $97/sqft
- Tax assessed value: $147,000
- Annual tax amount: $2,424
- Date on market: 10/27/2026
Estimated market value
$121,600
$114,000 - $128,000
$1,104/mo
Price history
| Date | Event | Price |
|---|---|---|
| 10/27/2026 | Listed for sale | $125,000+78.8%$97/sqft |
Source:  THAAR #110848 Report a problem | ||
| 5/25/2011 | Listing removed | $69,900$54/sqft |
Source: HOOSIER HOMES & LAND #62838 Report a problem | ||
| 3/22/2011 | Listed for sale | $69,900$54/sqft |
Source: HOOSIER HOMES & LAND #62838 Report a problem | ||
Public tax history
| Year | Property taxes | Tax assessment |
|---|---|---|
| 2025 | $2,424 -1.2% | $147,000 +31.1% |
| 2024 | $2,454 +9.1% | $112,100 -1.1% |
| 2023 | $2,248 -11% | $113,300 +9% |
| 2022 | $2,526 +0.8% | $103,900 -11% |
| 2021 | $2,505 +1.1% | $116,700 +0.8% |
| 2020 | $2,478 +12.7% | $115,800 +1% |
| 2019 | $2,199 +38.8% | $114,700 +4.5% |
| 2018 | $1,584 +3.7% | $109,800 +38.8% |
| 2017 | $1,527 +1.5% | $79,100 +3.8% |
| 2016 | $1,505 +5.1% | $76,200 +6.6% |
| 2014 | $1,432 -7% | $71,500 -7% |
| 2013 | $1,540 +929.5% | $76,900 +3.1% |
| 2011 | $150 +2.8% | $74,600 |
| 2010 | $145 -30.3% | $74,600 -7.3% |
| 2009 | $209 -48% | $80,500 +4.7% |
| 2007 | $401 -46.1% | $76,900 -10.1% |
| 2004 | $744 | $85,500 |
Find assessor info on the county website
Monthly payment
Est. payment
Payment breakdown
Explore the cost of this home by adjusting the details. Changes won't be saved.Climate risks
Neighborhood: 47805
Nearby schools
Schools provided by the listing agent
- Elementary: Terre Town
- Middle: Otter Creek Middle
- High: Terre Haute North
Source: THAAR. This data may not be complete. We recommend contacting the local school district to confirm school assignments for this home.
- $211,6004 bd2 ba1.7k sqft28 E Rodighiero Ave, Terre Haute, IN 47805Off Market
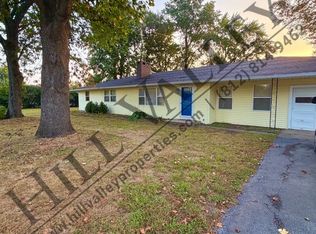
- $205,8002 bd1 ba1.5k sqft50 E Rodighiero Ave, Terre Haute, IN 47805Off Market

- $228,8004 bd1 ba2.5k sqft45 E Rodighiero Ave, Terre Haute, IN 47805Off Market
- $239,1003 bd2 ba1.4k sqft54 E Rodighiero Ave, Terre Haute, IN 47805Off Market
Similar homes
- $--2 bd1 ba960 sqft3051 E Sycamore Ave, Terre Haute, IN 47805Auction
 Xome
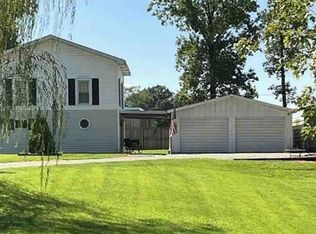
- $144,5003 bd2 ba1.2k sqft4425 N 14th 1/2 St, Terre Haute, IN 47805For Sale

 MLS ID #110730, KIM PERKINS BREWER, REMAX R.E.A.. THAAR
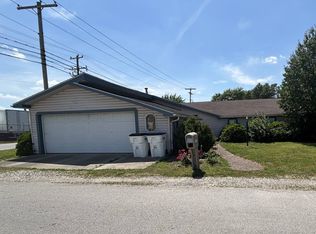
- $--3 bd1 ba1.7k sqft5110 N 15th St, Terre Haute, IN 47805Auction
 Auction.com 1
- $--3 bd2 ba1.4k sqft3021 N 11th St, Terre Haute, IN 47804Auction
 Auction.com 2
- $119,9003 bd2 ba1.9k sqft1575 Gobblers Knob Rd, Terre Haute, IN 47803For SaleMLS ID #110933, TRACEY SYMON, NEXTHOME REAL ESTATE CONNECTIONS. THAAR
- $98,9002 bd1 ba1.1k sqft2039 N 31st St, Terre Haute, IN 47804For SaleMLS ID #110915, CY MARLOW, LJ MICHAELS INC. THAAR
- $130,0003 bd1 ba1k sqft1338 Ash St, Terre Haute, IN 47804For SaleMLS ID #110887, OLIVIA SHINKLE, SIMPLY REAL ESTATE. THAAR
- $184,9993 bd1 ba1.3k sqft7799 N Erickson St, Terre Haute, IN 47805For SaleMLS ID #110279, PEG FINZEL, CENTURY 21 ELITE. THAAR
- $129,9003 bd1 ba1.2k sqft3223 N 21st St, Terre Haute, IN 47804For SaleMLS ID #110537, SEAN JACKSON, CENTURY 21 ELITE. THAAR
- $124,5004 bd2 ba1.8k sqft43 Rose Ave, Terre Haute, IN 47803For SaleMLS ID #110873, MICHELE STROHM, SIMPLY REAL ESTATE. THAAR
- $114,9003 bd1 ba1k sqft857 S 5th St, Clinton, IN 47842For SaleMLS ID #110903, KIM PERKINS BREWER, REMAX R.E.A.. THAAR
- $89,0003 bd2 ba988 sqft3005 N 19th St, Terre Haute, IN 47804For SaleMLS ID #110858, PEG FINZEL, CENTURY 21 ELITE. THAAR
- $129,0003 bd2 ba990 sqft3100 N 14th St, Terre Haute, IN 47804For SaleMLS ID #110318, AHARON BATSON, THE REAL ESTATE CONNECTION. THAAR
- $127,0003 bd1 ba1.2k sqft2814 Washington Ave, Terre Haute, IN 47803For SaleMLS ID #110770, KATHI KENNEDY, CENTURY 21 ELITE. THAAR
- $129,9003 bd1 ba1.2k sqft2108 N 13 1/2 St, Terre Haute, IN 47804For SaleMLS ID #110510, ABIGAIL MEEHAN, Berkshire Hathaway HomeServices Newlin-Miller REALTORS®. THAAR
- $169,0002 bd1 ba1.1k sqft2201 Cross Ln, Terre Haute, IN 47805For SaleMLS ID #110809, RACHEL BACKFISH, CENTURY 21 ELITE. THAAR
- $114,9003 bd1 ba1.2k sqft226 S 15th St, Terre Haute, IN 47807For SaleMLS ID #110822, JULIE WEIR, REMAX R.E.A.. THAAR
