Beautiful brick ranch offering 1,647 square feet of living space with an open-concept layout. This home features 2 bedrooms, 2 bathrooms, and a 2 car attached garage. The full basement provides plenty of potential for additional living space, storage, or a recreation area. A great opportunity to make this home your own!
For sale
$169,900
145 S 3rd St, Clinton, IN 47842
2beds
1,647sqft
Single Family Residence
Built in 1983
3,484 Square Feet Lot
$163,800 Zestimate®
$103/sqft
$-- HOA
What's special
Open-concept layout
- 27 days
- 356
- 17
Zillow last checked:
Listing updated:
Listed by:
MICHELLE L TUCKER 812-208-7080,
MALONE REALTY
Source: THAAR,MLS#: 110824
Facts & features
Interior
Bedrooms & bathrooms
- Bedrooms: 2
- Bathrooms: 4
- Full bathrooms: 2
- 1/2 bathrooms: 2
Primary bedroom
- Level: First
Bedroom 2
- Level: First
Bedroom 3
- Level: 0
Bedroom 4
- Level: 0
Bathroom 1
- Level: First
Bathroom 2
- Level: First
Bathroom 3
- Level: 0
Heating
- Forced Air
Cooling
- Central Air
Appliances
- Included: Dishwasher, Refrigerator, Elec. Range/Oven, Washer, Dryer, Water Softener Owned
Features
- Flooring: Vinyl, Carpet
- Basement: Full
- Number of fireplaces: 1
- Fireplace features: One
Interior area
- Total structure area: 1,647
- Total interior livable area: 1,647 sqft
Property
Parking
- Total spaces: 2
- Parking features: Concrete, Attached
- Attached garage spaces: 2
- Has uncovered spaces: Yes
Features
- Stories: 1
- Patio & porch: Covered
Lot
- Size: 3,484 Square Feet
Details
- Parcel number: 831315240093.000002
- Zoning: RES
Construction
Type & style
- Home type: SingleFamily
- Property subtype: Single Family Residence
Materials
- Brick
- Roof: Shingle
Condition
- Year built: 1983
Utilities & green energy
- Sewer: Public Sewer
Community & HOA
Community
- Subdivision: None
Location
- Region: Clinton
Financial & listing details
- Price per square foot: $103/sqft
- Tax assessed value: $155,900
- Annual tax amount: $1,292
- Date on market: 10/23/2026
- Inclusions: Electric Range, Refrigerator, Dishwasher, Washer/Dryer.
Estimated market value
$163,800
$156,000 - $172,000
$1,742/mo
Price history
| Date | Event | Price |
|---|---|---|
| 10/23/2026 | Listed for sale | $169,900$103/sqft |
Source:  THAAR #110824 Report a problem | ||
Public tax history
| Year | Property taxes | Tax assessment |
|---|---|---|
| 2025 | $1,292 +7.6% | $155,900 +20.7% |
| 2024 | $1,201 -50.5% | $129,200 +7.6% |
| 2023 | $2,428 +129.1% | $120,100 -1.1% |
| 2022 | $1,060 -16.3% | $121,400 +14.5% |
| 2021 | $1,267 +22.2% | $106,000 -16.3% |
| 2020 | $1,037 -7% | $126,700 +22.2% |
| 2019 | $1,115 +1.6% | $103,700 -7% |
| 2018 | $1,097 | $111,500 +1.6% |
| 2017 | $1,097 +2.8% | $109,700 |
| 2016 | $1,067 +6.7% | $109,700 +9.7% |
| 2014 | $1,000 +9.5% | $100,000 +9.5% |
| 2013 | $913 -6.6% | $91,300 -6.6% |
| 2012 | $978 | $97,800 +10.4% |
| 2011 | -- | $88,600 -3.3% |
| 2010 | $916 +6.6% | $91,600 -1.6% |
| 2009 | $859 +17.1% | $93,100 +1.6% |
| 2007 | $734 | $91,600 -32.8% |
| 2006 | -- | $136,300 +32.1% |
| 2005 | -- | $103,200 |
| 2004 | -- | $103,200 |
Find assessor info on the county website
Monthly payment
Est. payment
Payment breakdown
Explore the cost of this home by adjusting the details. Changes won't be saved.Climate risks
Neighborhood: 47842
Nearby schools
Schools provided by the listing agent
- Elementary: Central Elem
- Middle: S Vermillion MS
- High: S Vermillion
Source: THAAR. This data may not be complete. We recommend contacting the local school district to confirm school assignments for this home.
Similar homes
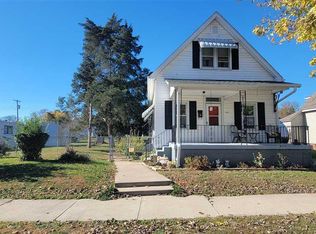
- $158,9002 bd2 ba1.4k sqft711 Blackman St, Clinton, IN 47842For Sale

 MLS ID #111019, DAVID HAYES, PREFERRED REALTY. THAAR
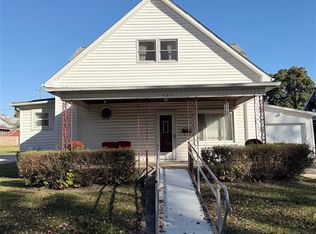
- $139,9002 bd2 ba1.5k sqft541 S 3rd St, Clinton, IN 47842For Sale
 MLS ID #110995, SARAH RAHN, NEXTHOME REAL ESTATE CONNECTIONS. THAAR
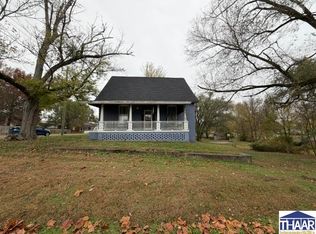
- $179,9004 bd2 ba2.4k sqft425 Mulberry St, Clinton, IN 47842For Sale
 MLS ID #110789, MICHELLE L TUCKER, MALONE REALTY. THAAR
- $135,5004 bd2 ba2.2k sqft357 N 8th St, Clinton, IN 47842For Sale
 MLS ID #111001, CONNIE MILAM, LJ MICHAELS INC. THAAR
- $169,0003 bd2 ba1.2k sqft715 Vine St, Clinton, IN 47842For SaleMLS ID #110776, TY COTTRELL, MOSSY OAK PROPERTIES INDIANA LAND AND LIFESTYLE. THAAR
- $139,9003 bd2 ba1.3k sqft335 N 7th St, Clinton, IN 47842For SaleMLS ID #109910, Catie Cloyd, MALONE REALTY. THAAR
- $224,9002 bd2 ba1.3k sqft812 S 8th St, Clinton, IN 47842For SaleMLS ID #110609, LYNDA MILLER, Berkshire Hathaway HomeServices Newlin-Miller REALTORS®. THAAR
- $115,9003 bd2 ba1.4k sqft840 Walnut St, Clinton, IN 47842For SaleMLS ID #110757, JANE STRECKER, REMAX R.E.A.. THAAR
- $129,9002 bd1 ba832 sqft1141 S 3rd St, Clinton, IN 47842For SaleMLS ID #110486, JANICE K CLIDIENST, SIGNATURE REAL ESTATE. THAAR
- $155,0004 bd3 ba1.5k sqft8971 E Davis Ave, Terre Haute, IN 47805For SaleMLS ID #111041, JANE ROWE-MEINERS, THE REAL ESTATE CONNECTION. THAAR
- $120,0003 bd2 ba2.3k sqft12433 S State Road 71, Clinton, IN 47842For SaleMLS ID #110175, CALEB EMRICK, HERITAGE LAND AND HOME REALTY. THAAR
- $169,9003 bd2 ba1.2k sqft314 N Depot St, Rosedale, IN 47874For SaleMLS ID #110645, OWEN TIPTON, GIBSON REAL ESTATE, INC.. THAAR
