Enjoy the charm of a country setting with the convenience of being just minutes from town at 812 S 8th St in Clinton, Indiana. Situated on approximately half an acre, this inviting home offers an updated kitchen and an updated bath featuring a walk-in shower. Hardwood floors extend through the main living area, hallway, and casual dining space, adding warmth and timeless character. A striking stone fireplace with gas logs creates a welcoming focal point, while gas heat complemented by an electric heat pump provides year-round comfort. The attached two-car garage offers everyday convenience, and the newer 30' x 24' detached shop with an overhead garage door provides valuable additional space for hobbies, storage, equipment, or a workshop. Step outside to the open deck, an ideal spot for relaxing, grilling, or enjoying the surrounding outdoor space. With thoughtful updates, comfortable living spaces, and versatile outbuildings, this property offers an appealing combination of warmth, function, and country charm.
For sale
$279,900
812 S 8th St, Clinton, IN 47842
2beds
1,372sqft
Single Family Residence
Built in 1997
0.56 Acres Lot
$268,400 Zestimate®
$204/sqft
$-- HOA
What's special
Updated kitchen
- 5 hours
- 40
- 1
Zillow last checked:
Listing updated:
Listed by:
LYNDA MILLER 812-201-3034,
Berkshire Hathaway HomeServices Newlin-Miller REALTORS®,
CHIP MILLER 812-249-3114,
Berkshire Hathaway HomeServices Newlin-Miller REALTORS®
Source: THAAR,MLS#: 110609
Facts & features
Interior
Bedrooms & bathrooms
- Bedrooms: 2
- Bathrooms: 2
- Full bathrooms: 2
Primary bedroom
- Description: Carpet
- Level: First
- Area: 277.67
- Dimensions: 17 x 16.33
Bedroom 2
- Description: Carpet
- Level: First
- Area: 134.75
- Dimensions: 12.25 x 11
Bedroom 3
- Level: 0
Bedroom 4
- Level: 0
Bathroom 1
- Level: First
Bathroom 2
- Level: First
Bathroom 3
- Level: 0
Dining room
- Description: Hardwood, Casual Dining
- Level: First
- Area: 88
- Dimensions: 11 x 8
Kitchen
- Description: Hardwood, Newer Kitchen
- Level: First
- Area: 117
- Dimensions: 13 x 9
Living room
- Description: Hardwood
- Level: First
- Area: 273
- Dimensions: 21 x 13
Heating
- Natural Gas, Heat Pump
Cooling
- Central Air, Heat Pump
Appliances
- Included: Dishwasher, Refrigerator, Gas Range/Oven, Water Softener Owned
- Laundry: First Level, Laundry Comments(Open Room, Exterior Door)
Features
- Ceiling Fan(s), Walk-In Closet(s), Cathedral Ceiling(s), Laminate Counters
- Flooring: Hardwood
- Windows: Double Pane Windows
- Basement: Crawl Space,None
- Number of fireplaces: 1
- Fireplace features: One
Interior area
- Total structure area: 1,372
- Total interior livable area: 1,372 sqft
Property
Parking
- Total spaces: 2
- Parking features: Attached, Detached, Garage Door Opener
- Attached garage spaces: 2
Features
- Stories: 1
- Patio & porch: Covered, Patio, Open Stoop
- Exterior features: Gutters/Storm Drain
Lot
- Size: 0.56 Acres
Details
- Additional structures: Shed(s)
- Parcel number: 831315339001.005002
- Zoning: R
Construction
Type & style
- Home type: SingleFamily
- Property subtype: Single Family Residence
Materials
- Vinyl Siding
- Roof: Shingle
Condition
- Year built: 1997
Utilities & green energy
- Sewer: Public Sewer
Community & HOA
Community
- Security: Smoke Detector(s)
- Subdivision: None
Location
- Region: Clinton
Financial & listing details
- Price per square foot: $204/sqft
- Tax assessed value: $148,500
- Annual tax amount: $1,333
- Date on market: 9/29/2026
- Road surface type: Paved
Estimated market value
$268,400
$255,000 - $282,000
$1,462/mo
Price history
| Date | Event | Price |
|---|---|---|
| 9/29/2026 | Listed for sale | $279,900+233.2%$204/sqft |
Source:  THAAR #110609 Report a problem THAAR #110609 Report a problem | ||
| 4/10/2015 | Sold | $84,000$61/sqft |
Source: Public Record Report a problem | ||
| 12/22/2014 | Sold | $84,000-1.2%$61/sqft |
Source: Public Record Report a problem | ||
| 12/6/2014 | Listed for sale | $85,000-13.7%$62/sqft |
Source: MALONE REALTY #75076 Report a problem | ||
| 4/17/2014 | Listing removed | $98,500$72/sqft |
Source: MALONE REALTY #72272 Report a problem | ||
| 2/28/2014 | Listed for sale | $98,500$72/sqft |
Source: MALONE REALTY #72272 Report a problem | ||
| 12/3/2013 | Listing removed | $98,500$72/sqft |
Source: MALONE REALTY #70476 Report a problem | ||
| 7/23/2013 | Listed for sale | $98,500$72/sqft |
Source: MALONE REALTY #70476 Report a problem | ||
Public tax history
| Year | Property taxes | Tax assessment |
|---|---|---|
| 2025 | $1,333 +9% | $148,500 +11.4% |
| 2024 | $1,223 -9.3% | $133,300 +9% |
| 2023 | $1,348 +13.3% | $122,300 +1.4% |
| 2022 | $1,190 +6.3% | $120,600 +12.9% |
| 2021 | $1,119 +7.5% | $106,800 +7.3% |
| 2020 | $1,041 -64.1% | $99,500 +7.1% |
| 2019 | $2,897 +29.5% | $92,900 -0.1% |
| 2018 | $2,238 -0.3% | $93,000 -1.1% |
| 2017 | $2,245 +111.2% | $94,000 -2.1% |
| 2016 | $1,063 | $96,000 +0.5% |
| 2014 | -- | $95,500 -1% |
| 2013 | -- | $96,500 -7.3% |
| 2012 | $7 | $104,100 +4.5% |
| 2011 | -- | $99,600 |
| 2010 | $38 -63.5% | $99,600 -2.5% |
| 2009 | $105 -89.1% | $102,200 +4.1% |
| 2007 | $967 | $98,200 |
Find assessor info on the county website
Monthly payment
Est. payment
Payment breakdown
Explore the cost of this home by adjusting the details. Changes won't be saved.Climate risks
Neighborhood: 47842
Nearby schools
Schools provided by the listing agent
- Elementary: Central Elem
- Middle: S Vermillion MS
- High: S Vermillion
Source: THAAR. This data may not be complete. We recommend contacting the local school district to confirm school assignments for this home.
Similar homes
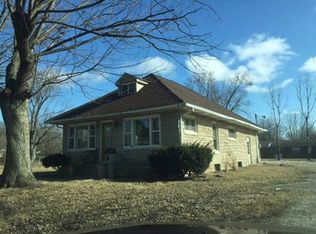
- $229,0003 bd2 ba1.3k sqft2283 E 1780 S, Clinton, IN 47842For Sale

 MLS ID #110594, TY COTTRELL, MOSSY OAK PROPERTIES INDIANA LAND AND LIFESTYLE. THAAR
 - $254,9003 bd2 ba1.5k sqft1416 E Whitcomb Ave, Clinton, IN 47842Active
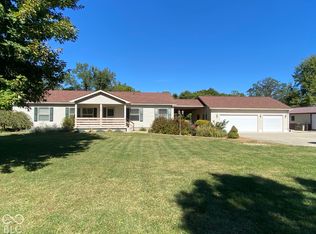 MLS ID #22103233, Michelle Skillern, F.C. Tucker Advantage, REALTOR. MIBOR as distributed by MLS GRID
 - $189,0003 bd2 ba1.2k sqft1425 S 3rd St, Clinton, IN 47842For Sale
 MLS ID #110593, TY COTTRELL, MOSSY OAK PROPERTIES INDIANA LAND AND LIFESTYLE. THAAR
 - $235,0003 bd2 ba1.3k sqft209 N Gilbert St, Clinton, IN 47842Active
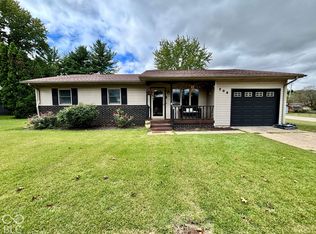 MLS ID #22127871, Amanda Sears, Keller Williams Indy Metro NE. MIBOR as distributed by MLS GRID
 - $319,0003 bd2 ba1.7k sqft2363 E Mockingbird Dr, Clinton, IN 47842For SaleMLS ID #109367, KELLI PINKERTON, LEGACY LAND AND HOMES OF INDIANA. THAAR
- $255,0003 bd2 ba1.6k sqft640 S 5th St, Clinton, IN 47842For SaleMLS ID #110417, Catie Cloyd, MALONE REALTY. THAAR
- $239,9004 bd2 ba1.7k sqft3698 E Broadlands Ave, Terre Haute, IN 47805For SaleMLS ID #110602, KATHI KENNEDY, CENTURY 21 ELITE. THAAR
- $159,9002 bd1 ba2k sqft819 S 4th St, Clinton, IN 47842For SaleMLS ID #110393, SHANE WATTS, WATTS REALTY & APPRAISAL. THAAR
- $219,9003 bd3 ba1.7k sqft8591 N Erickson St, Terre Haute, IN 47805For SaleMLS ID #110607, DEVAN LUNCEFORD, TOTALIS REAL ESTATE SOLUTIONS. THAAR
- $264,9004 bd2 ba1.9k sqft8307 N Watson Pl, West Terre Haute, IN 47885For SaleMLS ID #110557, JEREMY LUCAS, Berkshire Hathaway HomeServices Newlin-Miller REALTORS®. THAAR
- $165,0005 bd2 ba1.3k sqft801 S 4th St, Clinton, IN 47842For SaleMLS ID #108838, JEFF MICHALIC, MOSSY OAK PROPERTIES INDIANA LAND AND LIFESTYLE. THAAR
- $229,0003 bd2 ba1.6k sqft10796 N Shirley St, West Terre Haute, IN 47885For SaleMLS ID #110451, LETITIA BENNETT, REMAX R.E.A.. THAAR
- $249,0003 bd2 ba1.9k sqft3520 W 800 S, Rosedale, IN 47874For SaleMLS ID #110411, DEVAN LUNCEFORD, TOTALIS REAL ESTATE SOLUTIONS. THAAR
- $299,9003 bd3 ba1.8k sqft1800 Durkees Ferry Rd, West Terre Haute, IN 47885For SaleMLS ID #110238, STACEY L JOSEPH, REMAX R.E.A.. THAAR
- $299,0003 bd3 ba1.6k sqft3359 Betty Jean Ln, Terre Haute, IN 47805For SaleMLS ID #110495, KELLI PINKERTON, LEGACY LAND AND HOMES OF INDIANA. THAAR
- $259,9002 bd2 ba1.6k sqft4087 Old Paris Rd, West Terre Haute, IN 47885For SaleMLS ID #110542, STACEY L JOSEPH, REMAX R.E.A.. THAAR
- $255,0003 bd2 ba2k sqft2911 E Hasselburger Ave, Terre Haute, IN 47805For SaleMLS ID #109281, CONNIE MILAM, LJ MICHAELS INC. THAAR
- $218,4003 bd2 ba1.2k sqft5281 Greywing Ct, Terre Haute, IN 47803For SaleMLS ID #110610, MANDY K BAESLER, Berkshire Hathaway HomeServices Newlin-Miller REALTORS®. THAAR
- $230,0002 bd2 ba1.6k sqft16 Hudson Ave, Terre Haute, IN 47803For SaleMLS ID #110608, JOSEPH M CUVELIER, HOOSIER HOMES AND LAND. THAAR
