Lovingly cared for one owner home on almost 10 acres! Features a one year old roof, water heater 1 month old, and water softener 2 years old. This 2-3 bedroom home is in move-in condition with two one car attached garages, shed, outbuilding with loft, chicken/implement building, and small barn with lean-to. Fenced pasture, beautiful yard, hayfield, and woods! Nicely updated main bath with walk in shower & main level laundry. Basement features a full bath, shop area, and 2nd laundry. Many large living spaces and a kitchen with a dining area. Beautiful sunroom overlooks the property. Multipurpose room could be a 3rd BR, office, or dining room. Schedule an appointment today to see this charming farmette!
For sale
$259,900
4087 Old Paris Rd, West Terre Haute, IN 47885
2beds
1,666sqft
Single Family Residence
Built in 1951
9.59 Acres Lot
$243,100 Zestimate®
$156/sqft
$-- HOA
What's special
Outbuilding with loftSmall barn with lean-toBeautiful yardMain level laundryFenced pastureMany large living spaces
- 42 days
- 681
- 57
Zillow last checked:
Listing updated:
Listed by:
STACEY L JOSEPH 812-878-0493,
REMAX R.E.A.
Source: THAAR,MLS#: 110542
Facts & features
Interior
Bedrooms & bathrooms
- Bedrooms: 2
- Bathrooms: 2
- Full bathrooms: 2
Primary bedroom
- Level: First
- Area: 127.6
- Dimensions: 11.6 x 11
Bedroom 2
- Level: First
- Area: 112.86
- Dimensions: 11.4 x 9.9
Bedroom 3
- Description: Could Be Used As An Office Or Br
- Level: First
- Area: 170.63
- Dimensions: 15.1 x 11.3
Bedroom 4
- Level: 0
Bathroom 1
- Level: First
Bathroom 2
- Level: First
Bathroom 3
- Level: 0
Family room
- Description: Front Porch
- Level: First
- Area: 142.14
- Dimensions: 20.6 x 6.9
Kitchen
- Description: Irr. Shaped
- Level: First
- Area: 248.16
- Dimensions: 18.8 x 13.2
Living room
- Level: First
- Area: 285.12
- Dimensions: 21.6 x 13.2
Heating
- Electric
Cooling
- Central Air
Appliances
- Included: Refrigerator, Elec. Range/Oven, Washer, Dryer, Water Softener Owned
- Laundry: First Level, Laundry Comments(Bathroom Included), Laundry Size(13.3x9.7)
Features
- Ceiling Fan(s), Laminate Counters
- Flooring: Hardwood, Ceramic Tile, Carpet, Laminate
- Windows: Double Pane Windows, Vinyl Clad
- Basement: Partial Basement,Crawl Space,Partially Finished
- Has fireplace: No
Interior area
- Total structure area: 1,666
- Total interior livable area: 1,666 sqft
Property
Parking
- Total spaces: 2
- Parking features: Driveway, Attached, Combination, Garage Door Opener
- Attached garage spaces: 2
- Has uncovered spaces: Yes
Features
- Stories: 1
- Patio & porch: Porch, Covered, Enclosed, Sun Room
- Exterior features: Horses Allowed, Gutters/Storm Drain
Lot
- Size: 9.59 Acres
Details
- Additional structures: Shed(s), Barn(s), Outbuilding
- Parcel number: 840523226008.000021
- Zoning: R
- Horses can be raised: Yes
Construction
Type & style
- Home type: SingleFamily
- Property subtype: Single Family Residence
Materials
- Brick, Wood Siding
- Roof: Shingle
Condition
- Year built: 1951
Utilities & green energy
- Sewer: Septic Tank
Community & HOA
Community
- Subdivision: None
Location
- Region: West Terre Haute
Financial & listing details
- Price per square foot: $156/sqft
- Tax assessed value: $179,400
- Annual tax amount: $834
- Date on market: 9/18/2026
- Inclusions: Gdo, Window Coverings, (2) Washers, (2) Dryers, All Kitchen Appliances
Estimated market value
$243,100
$231,000 - $255,000
$1,546/mo
Price history
| Date | Event | Price |
|---|---|---|
| 9/18/2026 | Listed for sale | $259,900$156/sqft |
Source:  THAAR #110542 Report a problem | ||
Public tax history
| Year | Property taxes | Tax assessment |
|---|---|---|
| 2025 | $834 -7% | $179,400 +23.5% |
| 2024 | $897 +5.9% | $145,300 +5.5% |
| 2023 | $847 +16.2% | $137,700 +1% |
| 2022 | $729 +2.4% | $136,400 +5.9% |
| 2021 | $712 -7.6% | $128,800 +0.9% |
| 2020 | $770 -49.3% | $127,700 +0.2% |
| 2019 | $1,520 +63.2% | $127,400 +0.6% |
| 2018 | $932 -22.2% | $126,700 +7.5% |
| 2017 | $1,197 +18.6% | $117,900 +0.6% |
| 2016 | $1,010 +10.3% | $117,200 +16.5% |
| 2014 | $916 +1.7% | $100,600 -1% |
| 2013 | $900 +1.4% | $101,600 -3.1% |
| 2011 | $888 +48% | $104,900 +17.7% |
| 2010 | $600 +3.6% | $89,100 -0.7% |
| 2009 | $579 +9.5% | $89,700 +1.6% |
| 2007 | $529 -5.3% | $88,300 +23.5% |
| 2004 | $558 | $71,500 |
Find assessor info on the county website
Monthly payment
Est. payment
Payment breakdown
Explore the cost of this home by adjusting the details. Changes won't be saved.Climate risks
Neighborhood: 47885
Nearby schools
Schools provided by the listing agent
- Elementary: Sugar Creek Con
- Middle: West Vigo
- High: West Vigo
Source: THAAR. This data may not be complete. We recommend contacting the local school district to confirm school assignments for this home.
- $111,7002 bd1 ba864 sqft4047 Old Paris Rd, West Terre Haute, IN 47885Off Market
- $11,5003 bd1 ba1.3k sqft4123 Old Paris Rd, West Terre Haute, IN 47885Sold
- $133,0003 bd2 ba1.2k sqft688 N Cusick Pl, West Terre Haute, IN 47885Off Market
- $16,200-- bd-- ba-- sqft723 N Cusick Pl W, West Terre Haute, IN 47885Off Market
Similar homes
- $245,0004 bd2 ba2k sqft336 W Lorey Dr, West Terre Haute, IN 47885For Sale
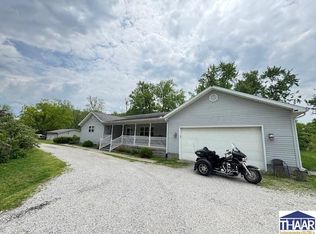
 MLS ID #110743, HERB GAUER, REMAX R.E.A.. THAAR
- $315,0003 bd2 ba1.2k sqft8110 N Watson Pl W, West Terre Haute, IN 47885For Sale By Owner

- $249,9004 bd2 ba1.9k sqft8307 N Watson Pl, West Terre Haute, IN 47885For Sale
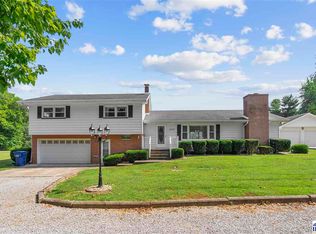 MLS ID #110557, JEREMY LUCAS, Berkshire Hathaway HomeServices Newlin-Miller REALTORS®. THAAR
- $299,9003 bd3 ba1.8k sqft1800 Durkees Ferry Rd, West Terre Haute, IN 47885For Sale
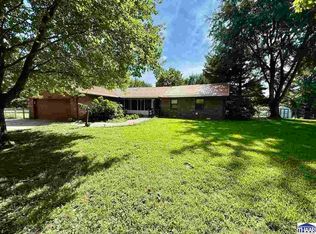 MLS ID #110238, STACEY L JOSEPH, REMAX R.E.A.. THAAR
- $141,9002 bd2 ba1.5k sqft4048 W Old Us Highway 40, West Terre Haute, IN 47885For SaleMLS ID #110671, TRACEY SYMON, NEXTHOME REAL ESTATE CONNECTIONS. THAAR
- $220,0003 bd2 ba1.8k sqft2324 Ohio Blvd, Terre Haute, IN 47803For SaleMLS ID #110759, MICHELLE L ENGLE, REMAX R.E.A.. THAAR
- $170,0003 bd2 ba1.6k sqft5685 Darwin Rd, West Terre Haute, IN 47885For SaleMLS ID #109952, CY MARLOW, LJ MICHAELS INC. THAAR
- $244,0003 bd1 ba1.8k sqft2542 S Fruitridge Ave, Terre Haute, IN 47803For SaleMLS ID #109297, MANDY K BAESLER, Berkshire Hathaway HomeServices Newlin-Miller REALTORS®. THAAR
- $265,0004 bd3 ba2.1k sqft2342 N 7th St, Terre Haute, IN 47804For SaleMLS ID #110856, SARAH G POTTER, SIMPLY REAL ESTATE. THAAR
- $269,9003 bd2 ba1.7k sqft401 Meadows Dr, Terre Haute, IN 47803For SaleMLS ID #110718, JOSUHA VIDA, PARADIGM REALTY SOLUTIONS, LLC. THAAR
- $244,0003 bd2 ba1.9k sqft3600 E Margaret Dr, Terre Haute, IN 47802For SaleMLS ID #110613, HOLLY DIETHRICH, CENTURY 21 ELITE. THAAR
- $244,9003 bd2 ba1.5k sqft4204 S 10th St, Terre Haute, IN 47802For SaleMLS ID #110734, KEVIN BEEL, GILBERT REAL ESTATE & ASSOCIATES LLC. THAAR
- $249,9993 bd2 ba2.2k sqft1926 S 23rd St, Terre Haute, IN 47802For SaleMLS ID #110512, LYNDA MILLER, Berkshire Hathaway HomeServices Newlin-Miller REALTORS®. THAAR
- $268,9003 bd2 ba1.3k sqft15 Rutledge Dr, Terre Haute, IN 47803For SaleMLS ID #110761, Laura Hudson, KEY REAL ESTATE INDIANA. THAAR
- $149,9002 bd1 ba910 sqft1264 N Smith Pl W, West Terre Haute, IN 47885For SaleMLS ID #110798, KATHI KENNEDY, CENTURY 21 ELITE. THAAR
