Welcome to your dream condo in a prime location! This inviting home features an open concept layout, abundant natural light, and modern finishes are perfect for everyday living and entertaining. Enjoy cooking in the gourmet eat-in kitchen, that opens to a patio through sliding glass doors. The spacious living room features a fireplace, wet bar with a mini wine fridge, and another set of sliding doors leading to a stunning two-story sunroom. A peaceful retreat from the everyday hustle. A convenient half bath completes the main level. Upstairs, both generously sized bedrooms offer private En Suites. The primary suite includes a walk-in closet, built-in shelving, a beauty vanity, and a private balcony overlooking the sunroom. Bedroom two has its own balcony overlooking the private outdoor area. Enjoy easy access to Baesler’s Market and Deming Park, with opportunities for walking, jogging, picnicking, swimming, and more. Schedule your showing with your favorite Realtor today!
For sale
$234,900
401 S 29th St, Terre Haute, IN 47803
2beds
1,868sqft
Condominium
Built in 1983
-- sqft lot
$226,400 Zestimate®
$126/sqft
$-- HOA
What's special
Modern finishesStunning two-story sunroomGenerously sized bedroomsBeauty vanityPrivate en suitesOpen concept layoutAbundant natural light
- 13 days
- 168
- 7
Zillow last checked:
Listing updated:
Listed by:
JENNY JONES 812-264-5029,
NEW BEGINNINGS REALTY AND PROPERTY MANAGEMENT,
BIANCA MADA 812-241-2579,
NEW BEGINNINGS REALTY AND PROPERTY MANAGEMENT
Source: THAAR,MLS#: 110939
Facts & features
Interior
Bedrooms & bathrooms
- Bedrooms: 2
- Bathrooms: 3
- Full bathrooms: 2
- 1/2 bathrooms: 1
Primary bedroom
- Description: En Suite, Walk-In-Closet, Beauty Vanity
- Level: Second
- Area: 169
- Dimensions: 13 x 13
Bedroom 2
- Description: En Suite, Balcony
- Level: Second
- Area: 140
- Dimensions: 14 x 10
Bedroom 3
- Level: 0
Bedroom 4
- Level: 0
Bathroom 1
- Level: First
Bathroom 2
- Level: Second
Bathroom 3
- Level: 0
Dining room
- Description: Formal
- Level: First
- Area: 110
- Dimensions: 11 x 10
Kitchen
- Description: Updated
- Level: First
- Area: 117
- Dimensions: 13 x 9
Living room
- Description: Open Concept, Updated
- Level: First
- Area: 273
- Dimensions: 21 x 13
Heating
- Electric
Cooling
- Central Air
Appliances
- Included: Dishwasher, Refrigerator, Elec. Range/Oven, Microwave
- Laundry: Second Level
Features
- Ceiling Fan(s), Walk-In Closet(s)
- Flooring: Carpet, Laminate
- Windows: Double Pane Windows, Window Coverings
- Basement: None
- Number of fireplaces: 1
- Fireplace features: One
Interior area
- Total structure area: 1,868
- Total interior livable area: 1,868 sqft
Property
Parking
- Total spaces: 1
- Parking features: Asphalt Driveway, Detached, Garage Door Opener
- Garage spaces: 1
- Has uncovered spaces: Yes
Features
- Stories: 2
- Patio & porch: Patio, Deck, Sun Room
- Exterior features: Balcony
Details
- Parcel number: 840626201026.000002
- Zoning: Res Condo
Construction
Type & style
- Home type: Condo
- Property subtype: Condominium
Materials
- Wood Siding
- Foundation: Slab, Brick/Mortar
- Roof: Shingle
Condition
- Year built: 1983
Utilities & green energy
- Sewer: Public Sewer
Community & HOA
Community
- Subdivision: The Cedars
Location
- Region: Terre Haute
Financial & listing details
- Price per square foot: $126/sqft
- Tax assessed value: $147,300
- Annual tax amount: $2,580
- Date on market: 11/6/2026
- Inclusions: Side By Sidel Refrigerator, Electric Range/Stove, Dishwasher, Microwave
- Road surface type: Paved
Estimated market value
$226,400
$215,000 - $238,000
$1,558/mo
Price history
| Date | Event | Price |
|---|---|---|
| 11/6/2026 | Listed for sale | $234,900-1.9%$126/sqft |
Source:  THAAR #110939 Report a problem | ||
| 8/12/2026 | Listing removed | $239,400$128/sqft |
Source: THAAR #110098 Report a problem | ||
| 8/4/2026 | Listed for sale | $239,400+128%$128/sqft |
Source: THAAR #110098 Report a problem | ||
| 8/26/2008 | Sold | $105,000$56/sqft |
Source: Public Record Report a problem | ||
Public tax history
| Year | Property taxes | Tax assessment |
|---|---|---|
| 2025 | $2,580 -1.9% | $147,300 +23.5% |
| 2024 | $2,630 +9% | $119,300 -1.6% |
| 2023 | $2,411 +0.3% | $121,300 +9.1% |
| 2022 | $2,405 +3.2% | $111,200 +0.3% |
| 2021 | $2,329 +0.2% | $110,900 +3.3% |
| 2020 | $2,326 +20.9% | $107,400 |
| 2019 | $1,924 -49.5% | $107,400 +11.9% |
| 2018 | $3,814 +110.8% | $96,000 +6.3% |
| 2017 | $1,809 +3.7% | $90,300 |
| 2016 | $1,744 -14.8% | $90,300 +3.9% |
| 2014 | $2,048 | $86,900 +0.9% |
| 2013 | $2,048 | $86,100 -15.9% |
| 2011 | $2,048 +88.1% | $102,400 -6% |
| 2010 | $1,089 -2.4% | $108,900 -2.4% |
| 2009 | $1,116 -41.4% | $111,600 +5% |
| 2007 | $1,904 | $106,300 |
Find assessor info on the county website
Monthly payment
Est. payment
Payment breakdown
Explore the cost of this home by adjusting the details. Changes won't be saved.Climate risks
Neighborhood: 47803
Nearby schools
Schools provided by the listing agent
- Elementary: Meadows
- Middle: Woodrow Wilson
- High: Terre Haute South
Source: THAAR. This data may not be complete. We recommend contacting the local school district to confirm school assignments for this home.
Similar homes
- $234,9002 bd3 ba1.6k sqft401 S 29th St APT 2, Terre Haute, IN 47803Active
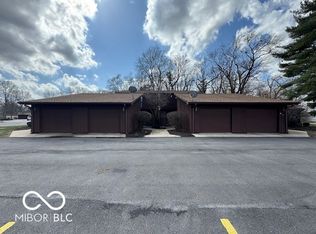 MLS ID #22118227, Jenny Jones, New Beginnings Realty & Property Management. MIBOR as distributed by MLS GRID
- $245,0003 bd3 ba1.8k sqft236 Adams Blvd, Terre Haute, IN 47803For Sale
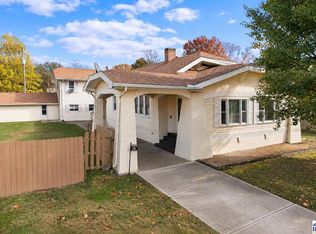
 MLS ID #110943, LISA TEGARDEN, THE REAL ESTATE CONNECTION. THAAR
- $259,9003 bd2 ba1.3k sqft15 Rutledge Dr, Terre Haute, IN 47803For Sale
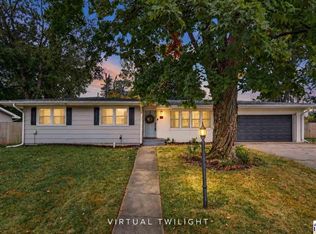 MLS ID #111021, DAVID HAYES, PREFERRED REALTY. THAAR
- $213,9004 bd3 ba2.4k sqft2920 Dean Ave, Terre Haute, IN 47803For Sale
 MLS ID #111010, BRANDON HALLECK, CENTURY 21 ELITE. THAAR
- $219,9003 bd2 ba1.8k sqft820 S 25th St, Terre Haute, IN 47803For SaleMLS ID #109968, BETTINA BOLING, CENTURY 21 ELITE. THAAR
- $284,9003 bd4 ba2.2k sqft3101 Poplar St, Terre Haute, IN 47803For SaleMLS ID #110531, Laura Hudson, KEY REAL ESTATE INDIANA. THAAR
- $224,9004 bd3 ba2.7k sqft242 Monterey Ave, Terre Haute, IN 47803For SaleMLS ID #110885, STACEY L JOSEPH, REMAX R.E.A.. THAAR
- $249,9003 bd2 ba1.4k sqft3971 Ian Dr, Terre Haute, IN 47803For SaleMLS ID #110528, KIM PERKINS BREWER, REMAX R.E.A.. THAAR
- $194,9002 bd2 ba1.5k sqft4112 S Frye St, Terre Haute, IN 47802For SaleMLS ID #110726, JESSICA WINTER-SULLIVAN, REMAX R.E.A.. THAAR
- $229,9003 bd2 ba1.6k sqft1723 Orin Dr, Terre Haute, IN 47802For SaleMLS ID #110474, BRANDON HALLECK, CENTURY 21 ELITE. THAAR
- $255,0003 bd2 ba1.6k sqft10750 E Us Highway 40, Terre Haute, IN 47803For SaleMLS ID #110344, STEPHANIE EGAN, CENTURY 21 ELITE. THAAR
- $249,9004 bd3 ba1.8k sqft10800 E Flesher Ave, Terre Haute, IN 47803For SaleMLS ID #110938, SARAH CHANEY, GIBSON REAL ESTATE, INC.. THAAR
- $239,9004 bd2 ba2k sqft2915 E Phylbeck Ave, Terre Haute, IN 47805For SaleMLS ID #109889, BOBBI BURNS, REMAX R.E.A.. THAAR
- $224,9003 bd2 ba1.8k sqft11213 E Us Highway 40, Terre Haute, IN 47803For SaleMLS ID #110862, CY MARLOW, LJ MICHAELS INC. THAAR
- $225,0002 bd2 ba2k sqft1004 E Barbara Ln, Terre Haute, IN 47802For SaleMLS ID #109792, JENNIFER POHLMAN, REMAX R.E.A.. THAAR
- $199,9002 bd2 ba1.4k sqft3858 E Park Ave, Terre Haute, IN 47805For SaleMLS ID #110944, JENNIFER BOUCHIE, TURPIN REALTY. THAAR
- $199,9004 bd1 ba1.9k sqft2632 Fenwood Ave, Terre Haute, IN 47803For SaleMLS ID #110269, ABIGAIL MEEHAN, Berkshire Hathaway HomeServices Newlin-Miller REALTORS®. THAAR
