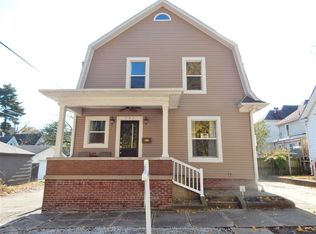
1205 S 8th Street is a 1905 home in Terre Haute, just minutes from downtown, local shops, restaurants, schools, and parks. The house has original built-ins and hardwood floors throughout. The kitchen was updated and has good storage. There are bright, spacious living areas and several comfortable bedrooms. The layout flows well from room to room. The basement has two separate rooms that work for storage, hobbies, a workout space, or finishing later. Outside, you have a private yard and a garage for parking and storage. The yard is suited for pets, gardening, or sitting outside. Front, covered porch, too! This is a solid house with good bones and character. It's in good condition and move-in ready, with an additional bedroom to work with however you need it.
Active
$130,000
1205 S 8th St, Terre Haute, IN 47802
3beds
3,498sqft
Residential, Single Family Residence
Built in 1905
5,662 Square Feet Lot
$125,600 Zestimate®
$37/sqft
$-- HOA
What's special
Front covered porchOriginal built-insComfortable bedroomsGood storagePrivate yardHardwood floors throughout
- 259 days
- 116
- 11
Zillow last checked:
Listing updated:
Listed by:
Eve Keller eve.keller@compass.com,
Compass Indiana, LLC
Source: MIBOR as distributed by MLS GRID,MLS#: 22066455
Facts & features
Interior
Bedrooms & bathrooms
- Bedrooms: 3
- Bathrooms: 1
- Full bathrooms: 1
- Main level bathrooms: 1
- Main level bedrooms: 3
Primary bedroom
- Level: Main
- Area: 144 Square Feet
- Dimensions: 12x12
Bedroom 2
- Level: Main
- Area: 120 Square Feet
- Dimensions: 10x12
Bedroom 3
- Level: Main
- Area: 210 Square Feet
- Dimensions: 14x15
Kitchen
- Level: Main
- Area: 54 Square Feet
- Dimensions: 9x6
Laundry
- Level: Main
- Area: 108 Square Feet
- Dimensions: 12x9
Living room
- Level: Main
- Area: 210 Square Feet
- Dimensions: 15x14
Heating
- Forced Air
Cooling
- Central Air
Appliances
- Included: Electric Cooktop
- Laundry: Connections All, Main Level
Features
- Attic Access, Built-in Features, Entrance Foyer, Smart Thermostat
- Basement: Partial,Storage Space
- Attic: Access Only
- Number of fireplaces: 1
- Fireplace features: Library
Interior area
- Total structure area: 3,498
- Total interior livable area: 3,498 sqft
- Finished area below ground: 0
Property
Parking
- Total spaces: 2
- Parking features: Detached
- Garage spaces: 2
Features
- Levels: One
- Stories: 1
Lot
- Size: 5,662 Square Feet
Details
- Parcel number: 840627305011000002
- Horse amenities: None
Construction
Type & style
- Home type: SingleFamily
- Architectural style: A-Frame
- Property subtype: Residential, Single Family Residence
Materials
- Vinyl With Brick
- Foundation: Concrete Perimeter, Crawl Space, Full
Condition
- New construction: No
- Year built: 1905
Utilities & green energy
- Water: Public
Community & HOA
Community
- Subdivision: Cruft Farm Sub
HOA
- Has HOA: No
Location
- Region: Terre Haute
Financial & listing details
- Price per square foot: $37/sqft
- Tax assessed value: $110,300
- Annual tax amount: $1,038
- Date on market: 1/24/2026
- Cumulative days on market: 261 days
Estimated market value
$125,600
$119,000 - $132,000
$1,081/mo
Price history
| Date | Event | Price |
|---|---|---|
| 9/23/2026 | Listed for sale | $130,000+18.2%$37/sqft |
Source:  MIBOR as distributed by MLS GRID #22066455 Report a problem MIBOR as distributed by MLS GRID #22066455 Report a problem | ||
| 1/24/2026 | Listed for sale | $110,000$31/sqft |
Source: MIBOR as distributed by MLS GRID #22066455 Report a problem | ||
Public tax history
| Year | Property taxes | Tax assessment |
|---|---|---|
| 2025 | $406 +2% | $110,300 +23.7% |
| 2024 | $398 -51.7% | $89,200 +4.3% |
| 2023 | $823 +14.4% | $85,500 +8% |
| 2022 | $719 +44.1% | $79,200 +8.3% |
| 2021 | $499 +1.9% | $73,100 +29.4% |
| 2020 | $490 +8.1% | $56,500 +1.8% |
| 2019 | $453 | $55,500 +3.5% |
| 2018 | -- | $53,600 +1.5% |
| 2017 | -- | $52,800 -0.4% |
| 2016 | -- | $53,000 +3.9% |
| 2014 | -- | $51,000 +1.6% |
| 2013 | -- | $50,200 +41.8% |
| 2011 | -- | $35,400 +1.7% |
| 2010 | -- | $34,800 -2.5% |
| 2009 | -- | $35,700 +3.8% |
| 2007 | $72 -78.3% | $34,400 +19% |
| 2004 | $332 | $28,900 |
Find assessor info on the county website
Monthly payment
Est. payment
Payment breakdown
Explore the cost of this home by adjusting the details. Changes won't be saved.Climate risks
Neighborhood: 47802
Similar homes
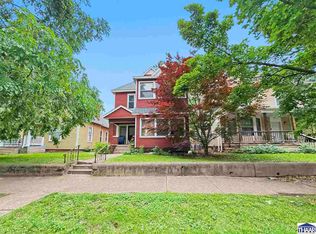
- $129,9004 bd2 ba2.3k sqft1229 S 8th St, Terre Haute, IN 47802For Sale
 MLS ID #110345, TRACEY SYMON, NEXTHOME REAL ESTATE CONNECTIONS. THAAR
 - $149,9004 bd2 ba3.3k sqft1311 S 8th St, Terre Haute, IN 47802For Sale
 MLS ID #109996, Tipton Davis, CROSSROADS REAL ESTATE GROUP LLC. THAAR
 - $150,0004 bd2 ba2.8k sqft1608 S 4th St, Terre Haute, IN 47802For Sale
 MLS ID #110278, STEPH MCCARTY, Berkshire Hathaway HomeServices Newlin-Miller REALTORS®. THAAR
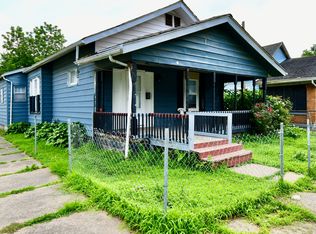
 - $114,9993 bd1 ba2.9k sqft1538 S 17th St, Terre Haute, IN 47802Active
 MLS ID #22112437, Guadalupe Ortiz, CENTURY 21 Scheetz. MIBOR as distributed by MLS GRID
 - $132,0002 bd2 ba2k sqft19 Blakely Ave, Terre Haute, IN 47803For SaleMLS ID #110638, TERESA OSBORN, LEGACY LAND AND HOMES OF INDIANA. THAAR
- $139,0003 bd1 ba1.9k sqft2609 Garfield Ave, Terre Haute, IN 47804For SaleMLS ID #110268, BOBBI BURNS, REMAX R.E.A.. THAAR
- $119,9003 bd1 ba1.7k sqft2308 N 13th St, Terre Haute, IN 47804For SaleMLS ID #110120, ELISHA DRAKE, KELLER WILLIAMS REALTY INDY METRO SOUTH. THAAR
- $160,0005 bd3 ba3.3k sqft115 S 16th St, Terre Haute, IN 47807For SaleMLS ID #110437, MICHELLE L ENGLE, REMAX R.E.A.. THAAR
- $65,0006 bd4 ba2.8k sqft1103 S Center St, Terre Haute, IN 47802For SaleMLS ID #110023, MEGHAN SMITH, CENTURY 21 ELITE. THAAR
- $144,9003 bd2 ba2.1k sqft69 Rose Ave, Terre Haute, IN 47803For SaleMLS ID #109183, BRANDON HALLECK, CENTURY 21 ELITE. THAAR
- $99,9003 bd1 ba1.9k sqft609 S 17th St, Terre Haute, IN 47807For SaleMLS ID #109979, WILLIAM FOUTY, GIBSON REAL ESTATE, INC.. THAAR
- $154,9003 bd2 ba2.4k sqft2612 Garfield Ave, Terre Haute, IN 47804For SaleMLS ID #110117, DANIELLE MCKINNEY, Berkshire Hathaway HomeServices Newlin-Miller REALTORS®. THAAR
- $139,9002 bd1 ba1.9k sqft1919 Spang Ave, Terre Haute, IN 47805For SaleMLS ID #110288, AMY CLARK, CLARK REALTY ,LLC. THAAR
- $149,0004 bd1 ba2.1k sqft1547 6th Ave, Terre Haute, IN 47807For SaleMLS ID #110478, BECKY KLINGELE, PREFERRED REALTY. THAAR
