Welcome to 1811 Garfield Ave, a beautifully renovated 2-bedroom, 1-bath home featuring numerous updates and plenty of original character. The main level offers convenient laundry, an eat-in kitchen with new flooring, beautifully refinished hardwood floors, and a bright sunroom that provides additional living space. Original details include glass French doors, transom windows, original door hardware, and a charming wood pantry in the kitchen. Recent updates include a new roof and decking in 2026, brand-new central air conditioning, brand-new vinyl siding, some new vinyl windows, fresh interior paint, new light fixtures, updated electrical, PEX plumbing, a new sump pump, and a new concrete front porch. Outside, you'll find a privacy-fenced yard and a detached shed that has recently been painted and offers potential for conversion to a one-car garage, subject to applicable requirements and approvals. Collett Park is just a 5-minute bike ride away, and the home is also conveniently located a short distance from the 12 Points area. With the major updates already completed, 1811 Garfield Ave is ready for its next owner. Call a REALTOR today for a private showing!
For sale
$115,000
1811 Garfield Ave, Terre Haute, IN 47804
2beds
1,136sqft
Single Family Residence
Built in 1929
5,662 Square Feet Lot
$114,600 Zestimate®
$101/sqft
$-- HOA
What's special
Privacy-fenced yardBrand-new vinyl sidingConvenient laundryTransom windowsGlass french doorsNew vinyl windowsNew light fixtures
- 15 days
- 278
- 14
Zillow last checked:
Listing updated:
Listed by:
KEVIN BOLING 812-240-4048,
BOLING HOUSE PROPERTIES, LLC
Source: THAAR,MLS#: 110287
Facts & features
Interior
Bedrooms & bathrooms
- Bedrooms: 2
- Bathrooms: 1
- Full bathrooms: 1
Primary bedroom
- Description: Front Bedroom
- Level: First
- Area: 194.44
- Dimensions: 12.75 x 15.25
Bedroom 2
- Level: First
- Area: 161.29
- Dimensions: 13.17 x 12.25
Bedroom 3
- Level: 0
Bedroom 4
- Level: 0
Bathroom 1
- Level: First
Bathroom 2
- Level: 0
Bathroom 3
- Level: 0
Kitchen
- Description: Eat-In Kitchen
- Area: 235.05
- Dimensions: 15.58 x 15.08
Living room
- Area: 232.53
- Dimensions: 15.42 x 15.08
Heating
- Natural Gas, Forced Air
Cooling
- Central Air, See Remarks
Appliances
- Included: Refrigerator, Gas Range/Oven
- Laundry: First Level, Laundry Size(6'7"x7'9")
Features
- New Paint, Laminate Counters
- Flooring: New Floor Covering, Hardwood, Vinyl
- Windows: Double Pane Windows, Tilt-In, Window Coverings
- Basement: Partial Basement,Crawl Space,Partial
- Has fireplace: No
Interior area
- Total structure area: 1,136
- Total interior livable area: 1,136 sqft
Property
Parking
- Parking features: No Garage
Features
- Stories: 1
- Patio & porch: Covered, Sun Room
Lot
- Size: 5,662 Square Feet
- Dimensions: 40x142
Details
- Additional structures: Shed(s)
- Parcel number: 840615137013.000002
- Zoning: R
Construction
Type & style
- Home type: SingleFamily
- Property subtype: Single Family Residence
Materials
- Vinyl Siding
- Roof: Shingle
Condition
- Year built: 1929
Utilities & green energy
- Sewer: Public Sewer
Community & HOA
Community
- Subdivision: None
Location
- Region: Terre Haute
Financial & listing details
- Price per square foot: $101/sqft
- Tax assessed value: $76,100
- Annual tax amount: $1,388
- Date on market: 8/26/2026
- Inclusions: All Kitchen Appliances, Window Treatments
- Road surface type: Paved
Estimated market value
$114,600
$109,000 - $120,000
$1,185/mo
Price history
| Date | Event | Price |
|---|---|---|
| 8/26/2026 | Listed for sale | $115,000+945.5%$101/sqft |
Source:  THAAR #110287 Report a problem THAAR #110287 Report a problem | ||
| 10/12/2017 | Sold | $11,000$10/sqft |
Source: Agent Provided Report a problem | ||
Public tax history
| Year | Property taxes | Tax assessment |
|---|---|---|
| 2025 | $1,388 +1.8% | $76,100 +18.5% |
| 2024 | $1,364 +7.4% | $64,200 +3.9% |
| 2023 | $1,270 +7.6% | $61,800 +7.3% |
| 2022 | $1,181 +1.7% | $57,600 +7.5% |
| 2021 | $1,161 +12.4% | $53,600 +1.7% |
| 2020 | $1,033 +12% | $52,700 +11.7% |
| 2019 | $922 +2.1% | $47,200 +4% |
| 2018 | $903 +29% | $45,400 +2% |
| 2017 | $700 +0% | $44,500 +29% |
| 2016 | $700 +3.1% | $34,500 +3% |
| 2014 | $679 +4% | $33,500 +4.4% |
| 2013 | $653 -18.5% | $32,100 -34.1% |
| 2011 | $801 | $48,700 +14.9% |
| 2010 | -- | $42,400 -2.5% |
| 2009 | -- | $43,500 +5.3% |
| 2007 | $112 -18.6% | $41,300 +38.6% |
| 2002 | $137 +21.1% | $29,800 +632.2% |
| 2000 | $113 | $4,070 |
Find assessor info on the county website
Monthly payment
Est. payment
Payment breakdown
Explore the cost of this home by adjusting the details. Changes won't be saved.Climate risks
Neighborhood: 47804
Nearby schools
Schools provided by the listing agent
- Elementary: Ouabache
- Middle: Otter Creek Middle
- High: Terre Haute North
Source: THAAR. This data may not be complete. We recommend contacting the local school district to confirm school assignments for this home.
Similar homes
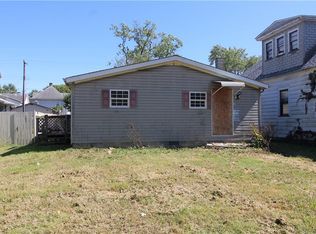
- $115,0002 bd1 ba1.5k sqft1908 Plum St, Terre Haute, IN 47804For Sale
 MLS ID #110398, STEPH MCCARTY, Berkshire Hathaway HomeServices Newlin-Miller REALTORS®. THAAR
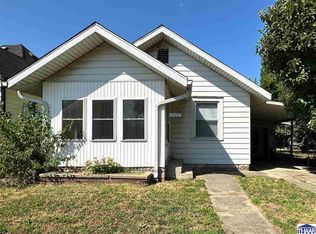
 - $114,9002 bd2 ba1.4k sqft2212 N 23rd St, Terre Haute, IN 47804For Sale
 MLS ID #109749, JULIE WEIR, REMAX R.E.A.. THAAR
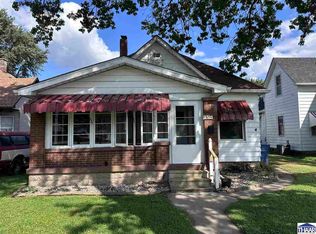
 - $109,9002 bd1 ba1.3k sqft2305 N 14th St, Terre Haute, IN 47804For Sale
 MLS ID #110325, ANDREW SOUTHARD, Berkshire Hathaway HomeServices Newlin-Miller REALTORS®. THAAR
 - $115,0002 bd1 ba1.1k sqft1929 N 11th St, Terre Haute, IN 47804For Sale
 MLS ID #109844, STEPH MCCARTY, Berkshire Hathaway HomeServices Newlin-Miller REALTORS®. THAAR
 - $102,5003 bd1 ba1k sqft2130 N 12th St, Terre Haute, IN 47804For SaleMLS ID #110330, ANDREW SOUTHARD, Berkshire Hathaway HomeServices Newlin-Miller REALTORS®. THAAR
- $129,0003 bd2 ba990 sqft3100 N 14th St, Terre Haute, IN 47804For SaleMLS ID #110318, AHARON BATSON, THE REAL ESTATE CONNECTION. THAAR
- $130,0003 bd1 ba1k sqft1338 Ash St, Terre Haute, IN 47804For SaleMLS ID #110426, OLIVIA SHINKLE, SIMPLY REAL ESTATE. THAAR
- $114,9002 bd1 ba942 sqft915 S 23rd St, Terre Haute, IN 47803For SaleMLS ID #110327, ANDREW SOUTHARD, Berkshire Hathaway HomeServices Newlin-Miller REALTORS®. THAAR
- $109,9003 bd1 ba980 sqft316 S 16th St, Terre Haute, IN 47807For SaleMLS ID #110329, ANDREW SOUTHARD, Berkshire Hathaway HomeServices Newlin-Miller REALTORS®. THAAR
- $85,0002 bd1 ba1k sqft2430 N 6 1/2 St, Terre Haute, IN 47804For SaleMLS ID #110432, CARRIE MACE WOODARD, REMAX R.E.A.. THAAR
- $109,9002 bd1 ba1k sqft2509 Arleth St, Terre Haute, IN 47802For SaleMLS ID #110276, JESSICA WINTER-SULLIVAN, REMAX R.E.A.. THAAR
- $129,9002 bd1 ba1k sqft3700 Parkview Dr, Terre Haute, IN 47803For SaleMLS ID #110314, DEBBIE HILL, REMAX R.E.A.. THAAR
- $104,9002 bd1 ba760 sqft433 S 25th St, Terre Haute, IN 47803For SaleMLS ID #110326, ANDREW SOUTHARD, Berkshire Hathaway HomeServices Newlin-Miller REALTORS®. THAAR
- $90,0003 bd2 ba1.1k sqft2015 N 25th St, Terre Haute, IN 47804For SaleMLS ID #110188, MICHELLE L ENGLE, REMAX R.E.A.. THAAR
- $92,9002 bd1 ba1k sqft2500 N 6 1/2 St, Terre Haute, IN 47804For SaleMLS ID #109319, KENDRA COHEN-COOK, NEXTHOME REAL ESTATE CONNECTIONS. THAAR
- $69,9003 bd2 ba1.4k sqft2145 Plum St, Terre Haute, IN 47804For SaleMLS ID #110254, DEVAN LUNCEFORD, TOTALIS REAL ESTATE SOLUTIONS. THAAR
