Completely remodeled from top to bottom, this charming 2-bedroom, 1-bath home at 3080 E Linn Ave offers peace of mind with major updates already completed. The renovation includes everything from the roof and floor trusses to the finishes throughout, creating a move-in-ready space that blends comfort and convenience. All appliances and furnishings are included, making this an excellent turnkey opportunity. The home is currently being used as a short-term rental, offering immediate potential for an investor, while also serving as an ideal option for someone seeking a fully furnished, move-in-ready residence. The HVAC system, water heater, well system, and appliances have all been replaced within the past two years, and the roof was replaced within the last year-providing long-term value and reduced maintenance concerns. Situated on two city lots, the property offers additional outdoor space and flexibility for future use. This is a rare opportunity to own a fully updated home with modern systems, included furnishings, and extra land in Terre Haute.
Active
Price cut: $10K (7/21)
$125,000
3080 E Linn Ave, Terre Haute, IN 47805
2beds
1,900sqft
:
Get pre-qualified$865/mo
Residential, Single Family Residence
Built in 1918
0.31 Acres Lot
$-- Zestimate®
$66/sqft
$-- HOA
What's special
Additional outdoor spaceMove-in-ready spaceBlends comfort and convenienceExtra landFully furnished
- 179 days |
- 313 |
- 25 |
Zillow last checked:
Listing updated:
Listed by:
Kyle Mathes 812-243-8730,
CENTURY 21 Scheetz
Source: MIBOR as distributed by MLS GRID,MLS#: 22083343
Facts & features
Interior
Bedrooms & bathrooms
- Bedrooms: 2
- Bathrooms: 1
- Full bathrooms: 1
- Main level bathrooms: 1
- Main level bedrooms: 2
Primary bedroom
- Level: Main
- Area: 225 Square Feet
- Dimensions: 15 x 15
Bedroom 2
- Level: Main
- Area: 225 Square Feet
- Dimensions: 15 x 15
Heating
- Forced Air, Natural Gas
Cooling
- Central Air, Window Unit(s)
Appliances
- Included: Dishwasher, Electric Water Heater, MicroHood, Electric Oven, Refrigerator, Washer
- Laundry: Main Level
Features
- High Speed Internet
- Basement: Unfinished
Interior area
- Total structure area: 1,900
- Total interior livable area: 1,900 sqft
- Finished area below ground: 0
Property
Parking
- Total spaces: 1
- Parking features: Detached
- Garage spaces: 1
Features
- Levels: One
- Stories: 1
Lot
- Size: 0.31 Acres
Details
- Parcel number: 840235428010000013
- Horse amenities: None
Construction
Type & style
- Home type: SingleFamily
- Architectural style: Other
- Property subtype: Residential, Single Family Residence
Materials
- Vinyl Siding
- Foundation: Block
Condition
- New construction: No
- Year built: 1918
Utilities & green energy
- Water: Private
Community & HOA
Community
- Subdivision: No Subdivision
HOA
- Has HOA: No
Location
- Region: Terre Haute
Financial & listing details
- Price per square foot: $66/sqft
- Tax assessed value: $80,600
- Annual tax amount: $1,364
- Date on market: 2/10/2026
- Cumulative days on market: 180 days
Estimated market value
Not available
Estimated sales range
Not available
Not available
Price history
| Date | Event | Price |
|---|---|---|
| 7/21/2026 | Price change | $125,000-7.4%$66/sqft |
Source:  MIBOR as distributed by MLS GRID #22083343 Report a problem MIBOR as distributed by MLS GRID #22083343 Report a problem | ||
| 6/3/2026 | Listed for sale | $135,000$71/sqft |
Source: MIBOR as distributed by MLS GRID #22083343 Report a problem | ||
| 6/3/2026 | Pending sale | $135,000$71/sqft |
Source: MIBOR as distributed by MLS GRID #22083343 Report a problem | ||
| 4/11/2026 | Price change | $135,000-9.4%$71/sqft |
Source: MIBOR as distributed by MLS GRID #22083343 Report a problem | ||
| 2/27/2026 | Price change | $149,000-6.3%$78/sqft |
Source: MIBOR as distributed by MLS GRID #22083343 Report a problem | ||
| 2/10/2026 | Listed for sale | $159,000+6% |
Source:  IRMLS #202604057 Report a problem IRMLS #202604057 Report a problem | ||
| 2/4/2026 | Listing removed | $150,000$79/sqft |
Source:  THAAR #107661 Report a problem THAAR #107661 Report a problem | ||
| 10/10/2025 | Listed for sale | $150,000$79/sqft |
Source: THAAR #107661 Report a problem | ||
Public tax history
| Year | Property taxes | Tax assessment |
|---|---|---|
| 2025 | $1,364 +1.5% | $80,600 +27.7% |
| 2024 | $1,345 +9.1% | $63,100 +1.4% |
| 2023 | $1,232 +9% | $62,200 +9.1% |
| 2022 | $1,131 +268.5% | $57,000 +9% |
| 2021 | $307 -0.8% | $52,300 +0.8% |
| 2020 | $309 +6.7% | $51,900 +0.8% |
| 2019 | $290 +6.6% | $51,500 +4.5% |
| 2018 | $272 -3.2% | $49,300 +2.9% |
| 2017 | $281 +2.6% | $47,900 +3.9% |
| 2016 | $274 +7.5% | $46,100 +7% |
| 2014 | $255 +2.5% | $43,100 -1.1% |
| 2013 | $248 +46.5% | $43,600 +14.4% |
| 2011 | $170 +2% | $38,100 |
| 2010 | $166 +2% | $38,100 +16.9% |
| 2009 | $163 | $32,600 +46.8% |
| 2007 | -- | $22,200 |
Find assessor info on the county website
Monthly payment
Est. payment
Payment breakdown
Explore the cost of this home by adjusting the details. Changes won't be saved.Climate risks
Neighborhood: 47805
Nearby schools
GreatSchools rating
- 5/10Terre Town Elementary SchoolGrades: PK-5Distance: 1.3 mi
- 4/10Otter Creek Middle SchoolGrades: 6-8Distance: 0.2 mi
- 3/10Terre Haute North Vigo High SchoolGrades: 9-12Distance: 2.4 mi
Schools provided by the listing agent
- Elementary: Terre Town Elementary School
- Middle: Otter Creek Middle School
- High: Terre Haute North Vigo High School
Source: MIBOR as distributed by MLS GRID. This data may not be complete. We recommend contacting the local school district to confirm school assignments for this home.
- $34,4001 bd-- ba1.5k sqft3092 E Linn Ave, Terre Haute, IN 47805Off Market
- $50,3001 bd1 ba950 sqft3114 E Linn Ave, Terre Haute, IN 47805Off Market

- $4,1006,969 sqft3075 E Linn Ave, Terre Haute, IN 47805Off Market
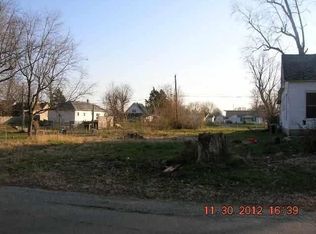
- $2,500-- bd-- ba-- sqft3122 E Linn Ave, Terre haute, IN 47805Off Market
- $8,300-- bd-- ba-- sqft3122 E Linn Ave, Terre Haute, IN 47805Off Market
- $135,0002 bd2 ba2k sqft3118 E Linn Ave, Terre Haute, IN 47805Off Market
- $2,900-- bd-- ba-- sqft3130 E Linn Ave, Terre Haute, IN 47805Off Market
- $193,0003 bd3 ba1.9k sqft3063 E Linn Ave, Terre Haute, IN 47805Off Market
A local agent can set up tours, give advice and negotiate with sellers.
A local lender can help you make sure your offer is ready when you are.
Similar homes
- $125,0002 bd1 ba952 sqft3405 E Broadlands Ave, Terre Haute, IN 47805For Sale

 MLS ID #110087, CARRIE MACE WOODARD, REMAX R.E.A.. THAAR
 - $114,9002 bd2 ba1.4k sqft2212 N 23rd St, Terre Haute, IN 47804For Sale
 MLS ID #109749, JULIE WEIR, REMAX R.E.A.. THAAR
 - $139,9003 bd1 ba1.7k sqft2308 N 13th St, Terre Haute, IN 47804For Sale
 MLS ID #110120, ELISHA DRAKE, KELLER WILLIAMS REALTY INDY METRO SOUTH. THAAR
 - $125,0003 bd2 ba2k sqft2200 Locust St, Terre Haute, IN 47807For Sale
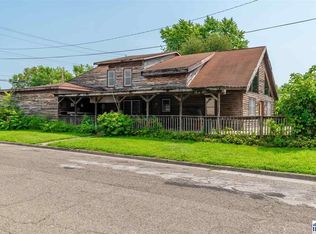 MLS ID #109589, LISA TEGARDEN, THE REAL ESTATE CONNECTION. THAAR
 - $99,9002 bd1 ba1k sqft2710 N 6th St, Terre Haute, IN 47804For SaleMLS ID #110130, BOBBI BURNS, REMAX R.E.A.. THAAR
- $114,9993 bd1 ba1.5k sqft2130 Plum St, Terre Haute, IN 47804ActiveMLS ID #22112435, Guadalupe Ortiz, CENTURY 21 Scheetz. MIBOR as distributed by MLS GRID
- $129,9002 bd1 ba1.1k sqft1475 S 10th St, Terre Haute, IN 47802For SaleMLS ID #110119, ELISHA DRAKE, KELLER WILLIAMS REALTY INDY METRO SOUTH. THAAR
- $124,5003 bd1 ba1.1k sqft2435 N 11th St, Terre Haute, IN 47804For SaleMLS ID #109732, CINDY A GILBERT, GILBERT REAL ESTATE & ASSOCIATES LLC. THAAR
- $150,0003 bd2 ba2k sqft3058 S Lea Ln, Terre Haute, IN 47802For SaleMLS ID #110107, DEVAN LUNCEFORD, TOTALIS REAL ESTATE SOLUTIONS. THAAR
- $169,9002 bd1 ba1.9k sqft1919 Spang Ave, Terre Haute, IN 47805ActiveMLS ID #22112359, Matthew Zimmerman, Clark Realty, LLC. MIBOR as distributed by MLS GRID
- $125,0002 bd2 ba1.1k sqft2501 S 6th St, Terre Haute, IN 47802For SaleMLS ID #110003, ASHLEE PERKINS, THE REAL ESTATE CONNECTION. THAAR
- $89,2482 bd1 ba1.1k sqft4530 N Sunnyside St, Terre Haute, IN 47805For SaleMLS ID #202446743, Nanette Grumieaux, HEARTLAND RE LLC. IRMLS
- $125,0001 bd1 ba1.1k sqft911 N 37th St, Terre Haute, IN 47803For SaleMLS ID #108044, TY COTTRELL, MOSSY OAK PROPERTIES INDIANA LAND AND LIFESTYLE. THAAR
- $106,0002 bd1 ba2.5k sqft715 S 16th St, Terre Haute, IN 47807For SaleMLS ID #202632152, Steven Coston, Realty of America LLC. IRMLS
- $125,0002 bd1 ba1k sqft149 S 12th St, Clinton, IN 47842For SaleMLS ID #109099, TY COTTRELL, MOSSY OAK PROPERTIES INDIANA LAND AND LIFESTYLE. THAAR
- $119,9992 bd1 ba2.8k sqft1354 4th Ave, Terre Haute, IN 47807For SaleMLS ID #202603440, Layla Strubberg, Epique Inc.. IRMLS
- $145,0002 bd1 ba1.2k sqft2321 S 7th St, Terre Haute, IN 47802For SaleMLS ID #110094, TRAVIS BEHEM, THE REAL ESTATE CONNECTION. THAAR
- $159,9003 bd1 ba1k sqft2229 Boston Ave, Terre Haute, IN 47805For SaleMLS ID #109581, DEBBIE HILL, REMAX R.E.A.. THAAR
- $134,9003 bd2 ba1.5k sqft1940 Garfield Ave, Terre Haute, IN 47804For SaleMLS ID #109648, JOHN C MULLICAN, REMAX R.E.A.. THAAR
- $92,5992 bd1 ba986 sqft2420 Lafayette Ave, Terre Haute, IN 47805For SaleMLS ID #202441659, Nanette Grumieaux, HEARTLAND RE LLC. IRMLS
