Northside Terre Haute investment opportunity! This 3-bedroom, 2-bath home offers approximately 1358 square feet of living space and is situated on a spacious 0.32-acre corner lot in an established neighborhood. The property also features a partially finished basement with additional space ideal for a family room, recreation area, or game room. Property is being sold as-is. Buyers are responsible for conducting their own due diligence regarding the property's condition, repairs, permits, occupancy requirements, and any applicable city, county, or governmental regulations. Cash or conventional rehabilitation financing only. A great opportunity for investors, contractors, or buyers looking for a renovation project in a desirable eastside location.
For sale
$125,000
2525 E Thomas Ave, Terre Haute, IN 47805
3beds
2,516sqft
:
Get pre-qualified$865/mo
Single Family Residence
Built in 1967
0.32 Acres Lot
$122,400 Zestimate®
$50/sqft
$-- HOA
What's special
- 20 days |
- 2,308 |
- 135 |
Zillow last checked:
Listing updated:
Listed by:
TRACEY SYMON,
NEXTHOME REAL ESTATE CONNECTIONS
Source: THAAR,MLS#: 109829
Facts & features
Interior
Bedrooms & bathrooms
- Bedrooms: 3
- Bathrooms: 2
- Full bathrooms: 2
Primary bedroom
- Level: First
- Area: 132
- Dimensions: 12 x 11
Bedroom 2
- Level: First
- Area: 110
- Dimensions: 11 x 10
Bedroom 3
- Level: First
- Area: 110
- Dimensions: 11 x 10
Bedroom 4
- Level: 0
Bathroom 1
- Level: First
Bathroom 2
- Level: First
Bathroom 3
- Level: 0
Family room
- Level: Basement
- Area: 374
- Dimensions: 17 x 22
Kitchen
- Level: First
- Area: 290
- Dimensions: 29 x 10
Living room
- Level: First
- Area: 374
- Dimensions: 17 x 22
Heating
- Natural Gas
Cooling
- Central Air
Appliances
- Laundry: First Level, Laundry Comments(Bathroom), Laundry Size(10x7)
Features
- Flooring: Vinyl, Carpet
- Windows: Single Pane, Double Pane Windows
- Basement: Full,Partially Finished
- Number of fireplaces: 2
- Fireplace features: Two
Interior area
- Total structure area: 2,516
- Total interior livable area: 2,516 sqft
Property
Parking
- Total spaces: 1
- Parking features: Concrete, Attached
- Attached garage spaces: 1
- Has uncovered spaces: Yes
Features
- Stories: 1
- Patio & porch: Deck
Lot
- Size: 0.32 Acres
Details
- Parcel number: 840235403005.000013
- Zoning: R
Construction
Type & style
- Home type: SingleFamily
- Property subtype: Single Family Residence
Materials
- Bedford Stone
- Roof: Shingle
Condition
- Year built: 1967
Utilities & green energy
- Sewer: Public Sewer
Community & HOA
Community
- Subdivision: None
Location
- Region: Terre Haute
Financial & listing details
- Price per square foot: $50/sqft
- Tax assessed value: $182,900
- Annual tax amount: $1,396
- Date on market: 7/3/2026
- Inclusions: Every Item On Property
- Road surface type: Paved
Estimated market value
$122,400
$116,000 - $129,000
$1,672/mo
Price history
| Date | Event | Price |
|---|---|---|
| 7/3/2026 | Listed for sale | $125,000+52%$50/sqft |
Source:  THAAR #109829 Report a problem THAAR #109829 Report a problem | ||
| 1/21/2026 | Sold | $82,223$33/sqft |
Source: Public Record Report a problem | ||
Public tax history
| Year | Property taxes | Tax assessment |
|---|---|---|
| 2025 | $1,396 +2.6% | $182,900 +29.6% |
| 2024 | $1,360 +13.2% | $141,100 +1.7% |
| 2023 | $1,201 +96.8% | $138,800 +11.1% |
| 2022 | $611 +2% | $124,900 +7.9% |
| 2021 | $599 +2% | $115,800 -3.9% |
| 2020 | $587 -18.2% | $120,500 +0.8% |
| 2019 | $718 +4.3% | $119,500 +4.5% |
| 2018 | $688 +1% | $114,400 -1.9% |
| 2017 | $682 +2.1% | $116,600 +3.9% |
| 2016 | $668 +3.5% | $112,200 +6.7% |
| 2014 | $645 +1% | $105,200 -1% |
| 2013 | $639 -35.6% | $106,300 -7.4% |
| 2011 | $991 +9% | $114,800 |
| 2010 | $909 -11.1% | $114,800 -6.7% |
| 2009 | $1,023 +49.5% | $123,100 +13.5% |
| 2007 | $684 -41.8% | $108,500 -5.1% |
| 2004 | $1,176 | $114,300 |
Find assessor info on the county website
Monthly payment
Est. payment
Payment breakdown
Explore the cost of this home by adjusting the details. Changes won't be saved.Climate risks
Neighborhood: 47805
Nearby schools
GreatSchools rating
- 5/10Terre Town Elementary SchoolGrades: PK-5Distance: 0.9 mi
- 4/10Otter Creek Middle SchoolGrades: 6-8Distance: 0.4 mi
- 3/10Terre Haute North Vigo High SchoolGrades: 9-12Distance: 2.3 mi
Schools provided by the listing agent
- Elementary: Terre Town
- Middle: Otter Creek Middle
- High: Terre Haute North
Source: THAAR. This data may not be complete. We recommend contacting the local school district to confirm school assignments for this home.
- $153,3003 bd1 ba960 sqft2519 E Thomas Ave, Terre Haute, IN 47805Off Market
- $164,6002 bd1 ba1.5k sqft2535 E Thomas Ave, Terre Haute, IN 47805Off Market
- $173,7003 bd1 ba1.4k sqft2509 E Thomas Ave, Terre Haute, IN 47805Off Market
- $210,7004 bd2 ba2.2k sqft2530 E Thomas Ave, Terre Haute, IN 47805Off Market
- $--2 bd1 ba-- sqft2528 E Dexter Ave, Terre Haute, IN 47805Off Market
- $181,2003 bd1 ba1.3k sqft2520 E Thomas Ave, Terre Haute, IN 47805Off Market
- $154,9003 bd1 ba1.3k sqft2540 E Thomas Ave, Terre Haute, IN 47805Off Market
- $--1 bd1 ba-- sqft2526 E Dexter Ave #1, Terre Haute, IN 47805Off Market
A local agent can set up tours, give advice and negotiate with sellers.
A local lender can help you make sure your offer is ready when you are.
Similar homes
- $125,0002 bd1 ba1.9k sqft3080 E Linn Ave, Terre Haute, IN 47805Active
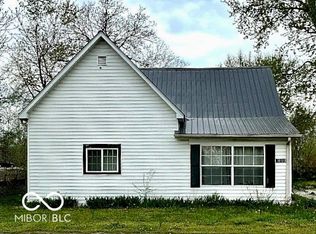 MLS ID #22083343, Kyle Mathes, CENTURY 21 Scheetz. MIBOR as distributed by MLS GRID
 - $125,0003 bd2 ba2k sqft2200 Locust St, Terre Haute, IN 47807For Sale
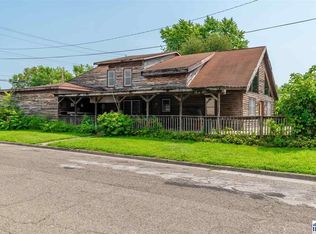
 MLS ID #109589, LISA TEGARDEN, THE REAL ESTATE CONNECTION. THAAR
 - $114,9002 bd2 ba1.4k sqft2212 N 23rd St, Terre Haute, IN 47804For Sale
 MLS ID #109749, JULIE WEIR, REMAX R.E.A.. THAAR
 - $99,9004 bd2 ba2.3k sqft1362 4th Ave, Terre Haute, IN 47807For Sale
 MLS ID #109812, KELSEY RICH, THE REAL ESTATE CONNECTION. THAAR
 - $169,9002 bd1 ba1.9k sqft1919 Spang Ave, Terre Haute, IN 47805ActiveMLS ID #22112359, Matthew Zimmerman, Clark Realty, LLC. MIBOR as distributed by MLS GRID
- $139,9003 bd2 ba2.2k sqft628 Monterey Ave, Terre Haute, IN 47803For SaleMLS ID #109604, STACEY L JOSEPH, REMAX R.E.A.. THAAR
- $114,9993 bd1 ba1.5k sqft2130 Plum St, Terre Haute, IN 47804ActiveMLS ID #22112435, Guadalupe Ortiz, CENTURY 21 Scheetz. MIBOR as distributed by MLS GRID
- $169,0003 bd2 ba1.7k sqft3787 E Phillips Ave, Terre Haute, IN 47805For SaleMLS ID #109371, CARRIE MACE WOODARD, REMAX R.E.A.. THAAR
- $139,9002 bd1 ba1.2k sqft2310 Morton St, Terre Haute, IN 47802For SaleMLS ID #109335, JESSICA WINTER-SULLIVAN, REMAX R.E.A.. THAAR
- $140,0003 bd1 ba2.4k sqft179 Durkees Ferry Rd, West Terre Haute, IN 47885For SaleMLS ID #109064, JODI GREEN, A & B HOMES. THAAR
- $114,9993 bd1 ba2.9k sqft1538 S 17th St, Terre Haute, IN 47802ActiveMLS ID #22112437, Guadalupe Ortiz, CENTURY 21 Scheetz. MIBOR as distributed by MLS GRID
- $139,9003 bd2 ba1.5k sqft1940 Garfield Ave, Terre Haute, IN 47804For SaleMLS ID #109648, JOHN C MULLICAN, REMAX R.E.A.. THAAR
- $99,9002 bd1 ba1.4k sqft2311 S 7th St, Terre Haute, IN 47802For SaleMLS ID #109975, ELIZABETH NEWTON, HOOSIER HOMES AND LAND. THAAR
- $99,9005 bd2 ba3.5k sqft2032 N 8th St, Terre Haute, IN 47804For SaleMLS ID #109870, MYRA TAYLOR, AMAZING REAL ESTATE, LLC. THAAR
- $144,9003 bd1 ba1.3k sqft2600 S 26th St, Terre Haute, IN 47802For SaleMLS ID #109439, GRACIE COHEN-COOK, NEXTHOME REAL ESTATE CONNECTIONS. THAAR
- $155,0003 bd2 ba1.9k sqft1575 Gobblers Knob Rd, Terre Haute, IN 47803For SaleMLS ID #109121, REBECCA JONES, HOOSIER HOMES AND LAND. THAAR
- $149,9003 bd2 ba2.1k sqft69 Rose Ave, Terre Haute, IN 47803For SaleMLS ID #109183, BRANDON HALLECK, CENTURY 21 ELITE. THAAR
- $144,9003 bd1 ba1.9k sqft2609 Garfield Ave, Terre Haute, IN 47804For SaleMLS ID #108620, LETITIA BENNETT, REMAX R.E.A.. THAAR
- $84,9003 bd1 ba1.4k sqft620 N 13th St, Terre Haute, IN 47807For SaleMLS ID #109791, MAKENZIE LOWRY, HILL VALLEY HOME SALES. THAAR
- $--3 bd2 ba1.6k sqft2019 Blue Ridge Dr, Terre Haute, IN 47802AuctionServiceLink Auction
