Welcome home to this beautifully renovated 4-bedroom, 1-bath residence located just a short walk from Collett Park! Combining classic charm with major system updates, this move-in-ready home offers the perfect blend of character, comfort, and peace of mind. Enjoy relaxing on the large covered front porch before stepping inside to find four spacious bedrooms (two on the main level and two upstairs), an updated bathroom, neutral paint, updated lighting, and charming built-ins throughout. The formal dining room features a large window seat, creating the perfect space for gatherings and everyday living. The eat-in kitchen offers updated cabinetry and comes complete with an electric range, dishwasher, and refrigerator. Additional conveniences include central heating and air conditioning, full-size washer and dryer hookups, and abundant storage space in the basement. Outside, you'll find a fully fenced backyard and an oversized detached garage that provides plenty of room for both parking and a workshop. Major improvements include a newer roof, newer windows, updated electrical wiring, a newer furnace and air conditioning system, and a replaced sewer line from the house to the street—giving buyers confidence in the home's long-term value. With its desirable location, extensive updates, generous living space, and charming features, this home is a must-see.
For sale
$139,900
2512 Garfield Ave, Terre Haute, IN 47804
4beds
1,442sqft
:
Get pre-qualified$968/mo
Single Family Residence
Built in 1935
5,254 Square Feet Lot
$137,600 Zestimate®
$97/sqft
$-- HOA
What's special
Oversized detached garageLarge covered front porchFour spacious bedroomsFormal dining roomCharming built-ins throughoutLarge window seatCharming features
- 3 days |
- 229 |
- 26 |
Zillow last checked:
Listing updated:
Listed by:
ELISHA DRAKE 317-796-1206,
KELLER WILLIAMS REALTY INDY METRO SOUTH
Source: THAAR,MLS#: 109625
Facts & features
Interior
Bedrooms & bathrooms
- Bedrooms: 4
- Bathrooms: 1
- Full bathrooms: 1
Primary bedroom
- Level: First
- Area: 143
- Dimensions: 13 x 11
Bedroom 2
- Level: First
- Area: 144
- Dimensions: 12 x 12
Bedroom 3
- Level: Second
- Area: 130
- Dimensions: 13 x 10
Bedroom 4
- Level: Second
- Area: 121
- Dimensions: 11 x 11
Bathroom 1
- Level: First
Bathroom 2
- Level: 0
Bathroom 3
- Level: 0
Dining room
- Level: First
- Area: 180
- Dimensions: 15 x 12
Kitchen
- Level: First
- Area: 192
- Dimensions: 16 x 12
Living room
- Level: First
- Area: 325
- Dimensions: 25 x 13
Basement
- Description: # of Basement Bathrooms: 0
Heating
- Natural Gas, Forced Air
Cooling
- Central Air
Appliances
- Included: Dishwasher, Refrigerator, Elec. Range/Oven
- Laundry: In Basement
Features
- Ceiling Fan(s), Counter Top Solid Surface
- Flooring: Vinyl, Carpet
- Windows: Double Pane Windows, Vinyl Clad, Window Coverings
- Basement: Partial Basement,Crawl Space
- Has fireplace: No
Interior area
- Total structure area: 1,442
- Total interior livable area: 1,442 sqft
Property
Parking
- Total spaces: 2
- Parking features: Detached, Garage Door Opener
- Garage spaces: 2
Features
- Stories: 2
- Patio & porch: Covered, Patio
- Exterior features: Gutters/Storm Drain
Lot
- Size: 5,254 Square Feet
- Dimensions: 37x142
Details
- Parcel number: 840610330019.000002
- Zoning: R-1
Construction
Type & style
- Home type: SingleFamily
- Property subtype: Single Family Residence
Materials
- Vinyl Siding
- Roof: Shingle
Condition
- Year built: 1935
Utilities & green energy
- Sewer: Public Sewer
Community & HOA
Community
- Subdivision: None
Location
- Region: Terre Haute
Financial & listing details
- Price per square foot: $97/sqft
- Tax assessed value: $145,300
- Annual tax amount: $2,562
- Date on market: 7/28/2026
- Inclusions: Refrigerator, Range And Dishwasher
- Road surface type: Paved
Estimated market value
$137,600
$131,000 - $144,000
$1,273/mo
Price history
| Date | Event | Price |
|---|---|---|
| 7/28/2026 | Listed for sale | $139,900$97/sqft |
Source:  THAAR #109625 Report a problem THAAR #109625 Report a problem | ||
| 7/11/2026 | Listing removed | $139,900$97/sqft |
Source: THAAR #109625 Report a problem | ||
| 7/6/2026 | Price change | $139,900-4.1%$97/sqft |
Source: THAAR #109625 Report a problem | ||
| 6/25/2026 | Price change | $145,900-2.7%$101/sqft |
Source: THAAR #109625 Report a problem | ||
| 6/11/2026 | Listed for sale | $149,990+7.2%$104/sqft |
Source: THAAR #109625 Report a problem | ||
| 1/3/2024 | Listing removed | -- |
Source: Zillow Rentals Report a problem | ||
| 12/29/2023 | Listed for rent | $1,395$1/sqft |
Source: Zillow Rentals Report a problem | ||
| 11/29/2023 | Listing removed | -- |
Source: THAAR #102259 Report a problem | ||
| 11/17/2023 | Listed for sale | $139,900+75.1%$97/sqft |
Source: THAAR #102259 Report a problem | ||
| 8/11/2023 | Listing removed | -- |
Source: THAAR #101438 Report a problem | ||
| 8/7/2023 | Listed for sale | $79,900$55/sqft |
Source: THAAR #101438 Report a problem | ||
Public tax history
| Year | Property taxes | Tax assessment |
|---|---|---|
| 2025 | $2,562 +4.3% | $145,300 +22.6% |
| 2024 | $2,456 +7.9% | $118,500 +4.3% |
| 2023 | $2,277 +8.4% | $113,600 +7.9% |
| 2022 | $2,100 +1.8% | $105,300 +8.4% |
| 2021 | $2,063 +2.1% | $97,100 +1.8% |
| 2020 | $2,021 +14.7% | $95,400 +1.9% |
| 2019 | $1,762 -0.6% | $93,600 +6.2% |
| 2018 | $1,772 | $88,100 -0.6% |
| 2017 | $1,772 +2.8% | $88,600 |
| 2016 | $1,724 -0.3% | $88,600 +2.4% |
| 2014 | $1,730 +2% | $86,500 +2% |
| 2013 | $1,696 -18.6% | $84,800 -18.6% |
| 2011 | $2,084 +103.3% | $104,200 +1.7% |
| 2010 | $1,025 +62.8% | $102,500 +46.6% |
| 2009 | $630 +33.8% | $69,900 +1.6% |
| 2007 | $470 -36.7% | $68,800 +7.7% |
| 2002 | $744 +23.1% | $63,900 +729.9% |
| 2000 | $604 | $7,700 |
Find assessor info on the county website
Monthly payment
Est. payment
Payment breakdown
Explore the cost of this home by adjusting the details. Changes won't be saved.Climate risks
Neighborhood: 47804
Nearby schools
GreatSchools rating
- 5/10Terre Town Elementary SchoolGrades: PK-5Distance: 1.3 mi
- 4/10Otter Creek Middle SchoolGrades: 6-8Distance: 2.4 mi
- 3/10Terre Haute North Vigo High SchoolGrades: 9-12Distance: 2 mi
Schools provided by the listing agent
- Elementary: Terre Town
- Middle: Otter Creek Middle
- High: Terre Haute North
Source: THAAR. This data may not be complete. We recommend contacting the local school district to confirm school assignments for this home.
- $171,1002 bd1 ba2k sqft2508 Garfield Ave, Terre Haute, IN 47804Off Market
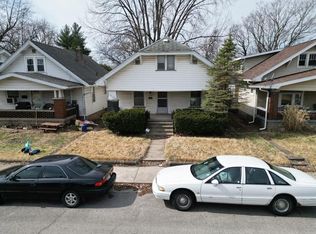
- $150,4004 bd1 ba1.8k sqft2504 Garfield Ave, Terre Haute, IN 47804Off Market
- $150,9002 bd2 ba1.1k sqft2518 Garfield Ave, Terre Haute, IN 47804Off Market
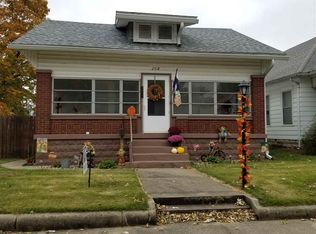
- $112,7003 bd1 ba1.2k sqft2520 Garfield Ave, Terre Haute, IN 47804Off Market
- $196,1004 bd2 ba2.2k sqft2500 Garfield Ave, Terre Haute, IN 47804Off Market
- $155,2005 bd1 ba2.4k sqft2536 Garfield Ave, Terre Haute, IN 47804Off Market
- $104,9002 bd1 ba978 sqft2517 N 12th St, Terre Haute, IN 47804Off Market
- $141,4001 bd1 ba1k sqft2507 Garfield Ave, Terre Haute, IN 47804Off Market
A local agent can set up tours, give advice and negotiate with sellers.
Similar homes
- $--3 bd1 ba1.5k sqft2621 N 13th 1/2 St, Terre Haute, IN 47804Auction
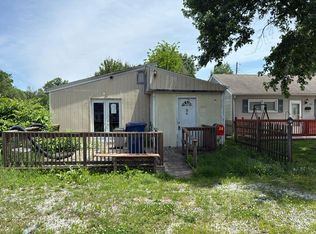 Auction.com 1
 - $139,9003 bd2 ba1.5k sqft1940 Garfield Ave, Terre Haute, IN 47804For Sale

 MLS ID #109648, JOHN C MULLICAN, REMAX R.E.A.. THAAR
 - $124,5003 bd1 ba1.1k sqft2435 N 11th St, Terre Haute, IN 47804For Sale
 MLS ID #109732, CINDY A GILBERT, GILBERT REAL ESTATE & ASSOCIATES LLC. THAAR
 - $144,9003 bd1 ba1.9k sqft2609 Garfield Ave, Terre Haute, IN 47804For Sale
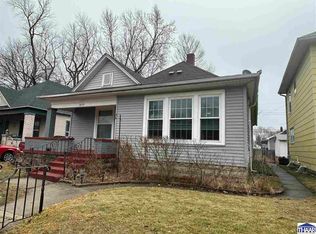 MLS ID #108620, LETITIA BENNETT, REMAX R.E.A.. THAAR
 - $165,0003 bd2 ba1.7k sqft2107 N 11th St, Terre Haute, IN 47804For SaleMLS ID #109610, SARAH G POTTER, SIMPLY REAL ESTATE. THAAR
- $100,0002 bd1 ba924 sqft2330 N 12th St, Terre Haute, IN 47804For SaleMLS ID #109263, KELSEY RICH, THE REAL ESTATE CONNECTION. THAAR
- $114,9002 bd2 ba1.4k sqft2212 N 23rd St, Terre Haute, IN 47804For SaleMLS ID #109749, JULIE WEIR, REMAX R.E.A.. THAAR
- $125,0002 bd2 ba1.1k sqft2501 S 6th St, Terre Haute, IN 47802For SaleMLS ID #110003, ASHLEE PERKINS, THE REAL ESTATE CONNECTION. THAAR
- $190,0004 bd2 ba1.9k sqft2526 N 6th 1/2 St, Terre Haute, IN 47804For SaleMLS ID #109825, TRACEY SYMON, NEXTHOME REAL ESTATE CONNECTIONS. THAAR
- $114,9993 bd1 ba1.5k sqft2130 Plum St, Terre Haute, IN 47804ActiveMLS ID #22112435, Guadalupe Ortiz, CENTURY 21 Scheetz. MIBOR as distributed by MLS GRID
- $115,0002 bd1 ba1.1k sqft1929 N 11th St, Terre Haute, IN 47804For SaleMLS ID #109844, STEPH MCCARTY, Berkshire Hathaway HomeServices Newlin-Miller REALTORS®. THAAR
- $109,9003 bd1 ba1.1k sqft2431 N 15th St, Terre Haute, IN 47804For SaleMLS ID #109647, LISA TEGARDEN, THE REAL ESTATE CONNECTION. THAAR
- $199,9004 bd3 ba2.1k sqft624 S 7th St, Terre Haute, IN 47807For SaleMLS ID #110011, Benjamin Lenderman, Berkshire Hathaway HomeServices Newlin-Miller REALTORS®. THAAR
- $115,9002 bd1 ba1k sqft2207 N 13 1/2 St, Terre Haute, IN 47804For SaleMLS ID #109285, BROOKE HASTON, KELLER WILLIAMS REALTY INDY METRO SOUTH. THAAR
- $139,9003 bd1 ba1.7k sqft215 N 6th St, Clinton, IN 47842For SaleMLS ID #110035, LAUREN COONS, COMPLETE LANDLORD SOLUTIONS. THAAR
- $144,9003 bd1 ba1.3k sqft2600 S 26th St, Terre Haute, IN 47802For SaleMLS ID #109439, GRACIE COHEN-COOK, NEXTHOME REAL ESTATE CONNECTIONS. THAAR
- $145,0004 bd1 ba1.7k sqft808 S 4th St, Terre Haute, IN 47807For SaleMLS ID #109280, TERESA OSBORN, LEGACY LAND AND HOMES OF INDIANA. THAAR
- $159,9003 bd1 ba1k sqft2229 Boston Ave, Terre Haute, IN 47805For SaleMLS ID #109581, DEBBIE HILL, REMAX R.E.A.. THAAR
- $182,5004 bd1 ba1.5k sqft4298 W Goodson Ave, West Terre Haute, IN 47885For SaleMLS ID #110067, SARAH G POTTER, SIMPLY REAL ESTATE. THAAR
- $174,9003 bd2 ba1.1k sqft2435 S 11th 1/2 St, Terre Haute, IN 47802For SaleMLS ID #109736, KENDRA COHEN-COOK, NEXTHOME REAL ESTATE CONNECTIONS. THAAR
