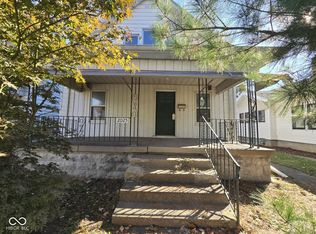
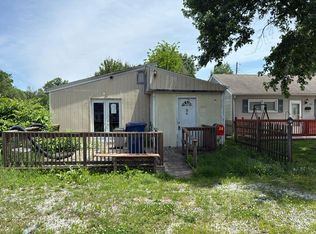
Beautifully remodeled two-story home offering 3 bedrooms and 3 full bathrooms with plenty of space both inside and out! This move-in ready property features an updated kitchen with modern finishes and ample cabinet space, making it perfect for everyday living and entertaining. The HVAC system is less than two years old, providing added peace of mind for the new owners. The spacious layout offers multiple living and gathering areas with room for hosting family and friends. Outside, enjoy the fully fenced backyard with plenty of room for pets, play, gardening, or outdoor entertaining. The property combines updated mechanicals and stylish improvements with the charm and space of a traditional two-story home. Conveniently located near shopping, dining, schools, and local amenities, this home is ready for its next chapter. Don’t miss the opportunity to own a home with space, updates, and functionality throughout!
For sale
Price cut: $10K (8/31)
$154,900
2029 N 13th St, Terre Haute, IN 47804
3beds
1,974sqft
Single Family Residence
Built in 1910
5,280 Square Feet Lot
$-- Zestimate®
$78/sqft
$-- HOA
What's special
Ample cabinet space
- 136 days
- 166
- 13
Zillow last checked:
Listing updated:
Listed by:
BRANDON HALLECK 812-241-6262,
CENTURY 21 ELITE
Source: THAAR,MLS#: 109471
Facts & features
Interior
Bedrooms & bathrooms
- Bedrooms: 3
- Bathrooms: 3
- Full bathrooms: 3
Primary bedroom
- Level: Second
- Area: 156.94
- Dimensions: 13.3 x 11.8
Bedroom 2
- Level: Second
- Area: 123.21
- Dimensions: 11.1 x 11.1
Bedroom 3
- Level: Second
- Area: 159.72
- Dimensions: 12.1 x 13.2
Bedroom 4
- Level: 0
Bathroom 1
- Level: First
Bathroom 2
- Level: Second
Bathroom 3
- Level: Second
Dining room
- Level: Main
- Area: 156.09
- Dimensions: 12.1 x 12.9
Kitchen
- Level: Main
- Area: 154.7
- Dimensions: 13.11 x 11.8
Living room
- Level: Main
- Area: 145.95
- Dimensions: 10.5 x 13.9
Basement
- Description: # of Basement Bathrooms: 0
Heating
- Natural Gas
Cooling
- Central Air, Wall/Window Unit(s)
Appliances
- Included: Dishwasher, Disposal, Refrigerator, Gas Range/Oven, Microwave
- Laundry: Main Level
Features
- New Paint, Ceiling Fan(s)
- Flooring: Vinyl
- Windows: Double Pane Windows
- Basement: Partial Basement,Crawl Space,Partial
- Has fireplace: Yes
- Fireplace features: Electric
Interior area
- Total structure area: 1,974
- Total interior livable area: 1,974 sqft
Property
Parking
- Parking features: No Garage
Features
- Stories: 2
- Patio & porch: Covered
Lot
- Size: 5,280 Square Feet
- Dimensions: 40x132
Details
- Parcel number: 840615209001.000002
- Zoning: R1
Construction
Type & style
- Home type: SingleFamily
- Property subtype: Single Family Residence
Materials
- Vinyl Siding
- Roof: Shingle
Condition
- Year built: 1910
Utilities & green energy
- Sewer: Public Sewer
Community & HOA
Community
- Subdivision: None
Location
- Region: Terre Haute
Financial & listing details
- Price per square foot: $78/sqft
- Tax assessed value: $114,800
- Annual tax amount: $2,009
- Date on market: 5/26/2026
- Inclusions: Refrigerator, Stove, Dishwasher
Estimated market value
Not available
Estimated sales range
Not available
$1,952/mo
Price history
| Date | Event | Price |
|---|---|---|
| 8/31/2026 | Price change | $154,900-6.1%$78/sqft |
Source:  THAAR #109471 Report a problem THAAR #109471 Report a problem | ||
| 7/1/2026 | Price change | $164,900-2.9%$84/sqft |
Source: THAAR #109471 Report a problem | ||
| 5/26/2026 | Listed for sale | $169,900+54.5%$86/sqft |
Source: THAAR #109471 Report a problem | ||
| 6/7/2024 | Sold | $110,000-24.1%$56/sqft |
Source:  MIBOR as distributed by MLS GRID #21971072 Report a problem MIBOR as distributed by MLS GRID #21971072 Report a problem | ||
| 4/25/2024 | Pending sale | $145,000$73/sqft |
Source: MIBOR as distributed by MLS GRID #21971072 Report a problem | ||
| 3/28/2024 | Listed for sale | $145,000+281.6%$73/sqft |
Source: THAAR #103077 Report a problem | ||
| 2/2/2022 | Sold | $38,000-23.2%$19/sqft |
Source: MIBOR as distributed by MLS GRID #21830273 Report a problem | ||
| 1/28/2022 | Pending sale | $49,500$25/sqft |
Source: MIBOR as distributed by MLS GRID #21830273 Report a problem | ||
| 1/12/2022 | Listed for sale | $49,500$25/sqft |
Source: MIBOR as distributed by MLS GRID #21830273 Report a problem | ||
| 1/7/2022 | Pending sale | $49,500$25/sqft |
Source: MIBOR as distributed by MLS GRID #21830273 Report a problem | ||
| 12/26/2021 | Listed for sale | $49,500+107.1%$25/sqft |
Source: MIBOR as distributed by MLS GRID #21830273 Report a problem | ||
| 7/16/2021 | Sold | $23,901-59.3%$12/sqft |
Source: Public Record Report a problem | ||
| 3/5/2021 | Listed for sale | -- |
Source: Auction.com Report a problem | ||
| 10/12/2020 | Listing removed | -- |
Source: Auction.com Report a problem | ||
| 10/1/2020 | Listed for sale | -- |
Source: Auction.com Report a problem | ||
| 2/17/2017 | Listing removed | $58,750$30/sqft |
Source: Coldwell BankerTroy Helman, Realtors #80793 Report a problem | ||
| 12/2/2016 | Price change | $58,750-0.4%$30/sqft |
Source: Coldwell BankerTroy Helman, Realtors #80793 Report a problem | ||
| 10/7/2016 | Price change | $59,000-6.2%$30/sqft |
Source: Coldwell BankerTroy Helman, Realtors #80793 Report a problem | ||
| 9/23/2016 | Price change | $62,900-3.1%$32/sqft |
Source: Coldwell BankerTroy Helman, Realtors #80793 Report a problem | ||
| 9/8/2016 | Price change | $64,900-5.9%$33/sqft |
Source: Coldwell BankerTroy Helman, Realtors #80793 Report a problem | ||
| 8/17/2016 | Listed for sale | $69,000$35/sqft |
Source: Coldwell BankerTroy Helman, Realtors #80793 Report a problem | ||
Public tax history
| Year | Property taxes | Tax assessment |
|---|---|---|
| 2025 | $2,009 +45.4% | $114,800 +23.6% |
| 2024 | $1,382 +8.8% | $92,900 +45.4% |
| 2023 | $1,269 +123.9% | $63,900 +8.9% |
| 2022 | $567 +1.7% | $58,700 +7.9% |
| 2021 | $558 +2% | $54,400 +1.7% |
| 2020 | $547 +8.3% | $53,500 +1.9% |
| 2019 | $505 -56.8% | $52,500 +4% |
| 2018 | $1,168 +34.1% | $50,500 +1.6% |
| 2017 | $871 +116.8% | $49,700 |
| 2016 | $402 +1.1% | $49,700 +2.7% |
| 2014 | $397 +3.1% | $48,400 +1.9% |
| 2013 | $385 +14.1% | $47,500 +2.4% |
| 2011 | $338 +35.2% | $46,400 +19.3% |
| 2010 | $250 -2.5% | $38,900 -2.8% |
| 2009 | $256 -0.8% | $40,000 -8.7% |
| 2007 | $258 -6.9% | $43,800 +43.6% |
| 2004 | $278 -2.6% | $30,500 |
| 2002 | $285 -44% | $30,500 +291% |
| 2000 | $509 | $7,800 |
Find assessor info on the county website
Monthly payment
Est. payment
Payment breakdown
Explore the cost of this home by adjusting the details. Changes won't be saved.Climate risks
Neighborhood: 47804
Nearby schools
Schools provided by the listing agent
- Elementary: Ouabache
- Middle: Otter Creek Middle
- High: Terre Haute North
Source: THAAR. This data may not be complete. We recommend contacting the local school district to confirm school assignments for this home.
Similar homes
- $154,9003 bd2 ba2.4k sqft2612 Garfield Ave, Terre Haute, IN 47804For Sale

 MLS ID #110117, DANIELLE MCKINNEY, Berkshire Hathaway HomeServices Newlin-Miller REALTORS®. THAAR
 - $164,9004 bd2 ba1.9k sqft2526 N 6th 1/2 St, Terre Haute, IN 47804For Sale
 MLS ID #109825, TRACEY SYMON, NEXTHOME REAL ESTATE CONNECTIONS. THAAR
 - $--3 bd1 ba1.5k sqft2621 N 13th 1/2 St, Terre Haute, IN 47804Auction
 Auction.com 1
 - $160,0003 bd2 ba1.8k sqft1018 S 17th St, Terre Haute, IN 47807For Sale
 MLS ID #110695, LISA TEGARDEN, THE REAL ESTATE CONNECTION. THAAR
 - $144,9003 bd1 ba1.2k sqft1416 Maple Ave, Terre Haute, IN 47804For SaleMLS ID #110165, OWEN TIPTON, GIBSON REAL ESTATE, INC.. THAAR
- $170,0004 bd3 ba1.7k sqft2012 N 22nd St, Terre Haute, IN 47804For SaleMLS ID #110231, NICHOLE JONES, STONE REALTY GROUP, LLC. THAAR
- $135,0003 bd1 ba1.2k sqft2955 N 13 1/2 St, Terre Haute, IN 47804For SaleMLS ID #110667, NICHOLE JONES, STONE REALTY GROUP, LLC. THAAR
- $134,9003 bd1 ba1.2k sqft2108 N 13 1/2 St, Terre Haute, IN 47804For SaleMLS ID #110510, ABIGAIL MEEHAN, Berkshire Hathaway HomeServices Newlin-Miller REALTORS®. THAAR
- $169,9004 bd2 ba1.9k sqft2528 N 11th St, Terre Haute, IN 47804For SaleMLS ID #110155, LETITIA BENNETT, REMAX R.E.A.. THAAR
- $175,0004 bd3 ba2.4k sqft2041 N 9th St, Terre Haute, IN 47804For SaleMLS ID #109165, CHASITY JOHNSON, EXP REALTY,LLC. THAAR
- $169,9002 bd2 ba1.6k sqft705 Indiana Ave, Terre Haute, IN 47804For SaleMLS ID #110587, DEBBIE HILL, REMAX R.E.A.. THAAR
- $139,0003 bd1 ba1.9k sqft2609 Garfield Ave, Terre Haute, IN 47804For SaleMLS ID #110268, BOBBI BURNS, REMAX R.E.A.. THAAR
- $159,9002 bd2 ba1.3k sqft2309 Poplar St, Terre Haute, IN 47803For SaleMLS ID #110704, DEBBIE HILL, REMAX R.E.A.. THAAR
- $160,0003 bd2 ba1.4k sqft2720 N 6 1/2 St, Terre Haute, IN 47804For SaleMLS ID #110547, KELSEY RICH, THE REAL ESTATE CONNECTION. THAAR
- $139,9002 bd1 ba1k sqft2538 N 16th St, Terre Haute, IN 47804For SaleMLS ID #110560, MANDY K BAESLER, Berkshire Hathaway HomeServices Newlin-Miller REALTORS®. THAAR
- $119,9003 bd1 ba1.7k sqft2308 N 13th St, Terre Haute, IN 47804For SaleMLS ID #110120, ELISHA DRAKE, KELLER WILLIAMS REALTY INDY METRO SOUTH. THAAR
- $149,0004 bd1 ba2.1k sqft1547 6th Ave, Terre Haute, IN 47807For SaleMLS ID #110478, BECKY KLINGELE, PREFERRED REALTY. THAAR
- $129,0003 bd2 ba990 sqft3100 N 14th St, Terre Haute, IN 47804For SaleMLS ID #110318, AHARON BATSON, THE REAL ESTATE CONNECTION. THAAR
