Welcome to your own country paradise! This beautifully remodeled and meticulously maintained two-story home offers 3 bedrooms and 2 full baths, nestled in a peaceful wooded setting that provides the perfect escape from the hustle and bustle of everyday life. The home has been thoughtfully updated and is move-in ready, combining modern comforts with country charm. Step outside and enjoy the screened in sun porch, the perfect place to relax and take in the scenic surroundings. This exceptional property is packed with outdoor amenities, including a picturesque lake, the lake is sulfurous and does not provide an environment for fish growth, a well-maintained orchard, and a private golf hole for practicing your short game. Expolore the beautifully manicured walking and ATV trails that wind throughout the property, making it ideal for outdoor enthusiasts and nature lovers alike. A spacious 40' X 30' pole barn with garage and workshop space offers plenty of room for vehicles, equipment, hobbies, and storage. Whether you're seeking a private retreat, recreational property, or year-round residence, this one-of-a-kind country estate offers tranquility, recreation, and natural beauty all in one remarkable package.
Pending
$279,900
13102 S 300 W, Jasonville, IN 47438
3beds
1,400sqft
:
Get pre-qualified$1,808/mo
Single Family Residence
Built in 2005
5 Acres Lot
$280,100 Zestimate®
$--/sqft
$-- HOA
What's special
Picturesque lakePeaceful wooded settingWell-maintained orchardScreened in sun porch
- 31 days |
- 136 |
- 6 |
Zillow last checked:
Listing updated:
Listed by:
Greg J Cravens cell:812-798-0787,
Hunley Real Estate, Inc.
Source: IRMLS,MLS#: 202624834
Facts & features
Interior
Bedrooms & bathrooms
- Bedrooms: 3
- Bathrooms: 2
- Full bathrooms: 2
Bedroom 1
- Level: Upper
Bedroom 2
- Level: Upper
Dining room
- Level: Main
- Area: 143
- Dimensions: 11 x 13
Kitchen
- Level: Main
- Area: 195
- Dimensions: 13 x 15
Living room
- Level: Main
- Area: 306
- Dimensions: 18 x 17
Heating
- Forced Air
Cooling
- Central Air
Features
- Basement: Crawl Space
- Has fireplace: No
Interior area
- Total structure area: 1,400
- Total interior livable area: 1,400 sqft
- Finished area above ground: 1,400
- Finished area below ground: 0
Video & virtual tour
Property
Parking
- Total spaces: 2
- Parking features: Detached
- Garage spaces: 2
Features
- Levels: Two
- Stories: 2
- Waterfront features: Lake
- Body of water: Private Lake
Lot
- Size: 5 Acres
- Features: Irregular Lot, Few Trees
Details
- Parcel number: 111227100001.002009
Construction
Type & style
- Home type: SingleFamily
- Property subtype: Single Family Residence
Materials
- Vinyl Siding
Condition
- New construction: No
- Year built: 2005
Utilities & green energy
- Sewer: Septic Tank
- Water: City
Community & HOA
Community
- Subdivision: None
Location
- Region: Jasonville
Financial & listing details
- Annual tax amount: $1,410
- Date on market: 6/23/2026
Estimated market value
$280,100
$266,000 - $294,000
$1,158/mo
Price history
| Date | Event | Price |
|---|---|---|
| 6/26/2026 | Pending sale | $279,900 |
Source:  IRMLS #202624834 Report a problem IRMLS #202624834 Report a problem | ||
| 6/23/2026 | Listed for sale | $279,900 |
Source: IRMLS #202624834 Report a problem | ||
Public tax history
Tax history is unavailable.
Monthly payment
Est. payment
Payment breakdown
Explore the cost of this home by adjusting the details. Changes won't be saved.Climate risks
Neighborhood: 47438
Nearby schools
GreatSchools rating
- 6/10Shakamak Elementary SchoolGrades: PK-6Distance: 0.8 mi
- 4/10Shakamak Jr-Sr High SchoolGrades: 7-12Distance: 0.8 mi
Schools provided by the listing agent
- Elementary: Shakamak
- Middle: Shakamak
- High: Shakamak
- District: MSD of Shakamak
Source: IRMLS. This data may not be complete. We recommend contacting the local school district to confirm school assignments for this home.
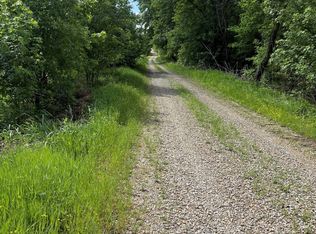
- $4,800,000532 Acres600 West, Jasonville, IN 47438Lot/Land
- $275,0003 bd2 ba1.4k sqft4909 W County Road 1375 S, Jasonville, IN 47438For Sale

- $57,8001 bd1 ba840 sqft108 W Cook St, Jasonville, IN 47438Off Market
- $1,3002 bd1 ba956 sqft213 S Meridian St, Jasonville, IN 47438Off Market
- $6,80010,080 Square Feet206 S Meridian St, Jasonville, IN 47438Off Market
- $6,80010,080 Square Feet206 S Meridian St, Jasonville, IN 47438Off Market
- $3,900-- bd-- ba-- sqftE Sycamore St, Jasonville, IN 47438Off Market
- $700-- bd-- ba-- sqftE Sycamore St, Jasonville, IN 47438Off Market
A local agent can set up tours, give advice and negotiate with sellers.
Similar homes
- $275,0003 bd2 ba1.4k sqft4909 W County Road 1375 S, Jasonville, IN 47438For SaleMLS ID #202623829, Angela Clinton, MIDWEST REALTY. IRMLS
- $230,0005 bd3 ba2k sqft839 S Florence St, Jasonville, IN 47438For Sale

 MLS ID #109849, WHITNI SCOTT, CENTURY 21 ELITE. THAAR
 - $189,0003 bd2 ba1.1k sqft14534 W 900 N, Jasonville, IN 47438For Sale
 MLS ID #109387, KEGAN INMAN, INMAN REALTY COMPANY , LLC. THAAR
 - $195,0002 bd1 ba1.5k sqft404 W Capitol St, Jasonville, IN 47438For Sale
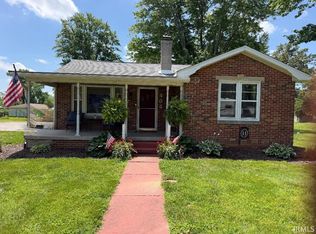 MLS ID #202622736, Robert E Hunley, Hunley Real Estate, Inc.. IRMLS
 - $--3 bd2 ba1.6k sqft606 W Sawmill Rd, Farmersburg, IN 47850AuctionServiceLink Auction
- $199,9003 bd2 ba1.2k sqft348 N Virgil St, Jasonville, IN 47438ActiveMLS ID #22112557, Jennifer Turner, Carpenter, REALTORS®. MIBOR as distributed by MLS GRID
- $255,9003 bd2 ba1.8k sqft770 W County Road 1100 S, Clay City, IN 47841For Sale By Owner
- $187,5003 bd2 ba1.2k sqft315 N Virgil St, Jasonville, IN 47438New ConstructionMLS ID #202617561, Zach Owens, Country View Realty. IRMLS
- $249,9002 bd2 ba1.2k sqft4677 Straight Line Rd, Freedom, IN 47431For SaleMLS ID #202622542, Amy Highfield, RE/MAX Select Associates, Inc.. IRMLS
- $315,0002 bd1 ba856 sqft3407 N 1500th Rd W, Linton, IN 47441For SaleMLS ID #202613622, Robert E Hunley, Hunley Real Estate, Inc.. IRMLS
- $235,0003 bd2 ba1.3k sqft429 S Delaware St, Shelburn, IN 47879For SaleMLS ID #109420, STEVEN NORRIS, SIGNATURE REAL ESTATE. THAAR
- $--3 bd2 ba1.2k sqft490 10th St NE, Linton, IN 47441AuctionAuction.com 2
- $292,0003 bd2 ba1.9k sqft5019 S County Road 50 W, Sullivan, IN 47882For SaleMLS ID #109714, WHITNI SCOTT, CENTURY 21 ELITE. THAAR
- $185,0002 bd1 ba900 sqft13382 W 450 N, Linton, IN 47441For SaleMLS ID #202625448, Marcus Marner, farm2country.com. IRMLS
- $255,0003 bd2 ba1.2k sqft8054 S State Road 46, Terre Haute, IN 47802ActiveMLS ID #22108021, Shea Duymovic, REMAX ONE. MIBOR as distributed by MLS GRID
- $225,0003 bd2 ba1.8k sqft2104 N Hoosier Hls, Linton, IN 47441For SaleMLS ID #202612766, Sam Dyar, Dyar Real Estate Inc. IRMLS
- $219,9003 bd2 ba1.1k sqft6421 S Is Hwy #59, Clay City, IN 47841For SaleMLS ID #202617784, Carrie Parrish, Carpenter, REALTORS-Bloomington. IRMLS
- $199,9003 bd2 ba1.5k sqft8261 E Monroe St, Dugger, IN 47848For SaleMLS ID #202628132, Kevin Wade, Century 21 Classic Realty. IRMLS
- $285,0002 bd1 ba960 sqft5995 Freedom Heights Dr, Freedom, IN 47431ActiveMLS ID #22085366, Shannon Schoolcraft, Keller Williams Indy Metro Partners. MIBOR as distributed by MLS GRID
- $269,9003 bd2 ba1.6k sqft7366 E Troy Ct, Terre Haute, IN 47802For SaleMLS ID #109273, MANDY K BAESLER, Berkshire Hathaway HomeServices Newlin-Miller REALTORS®. THAAR
