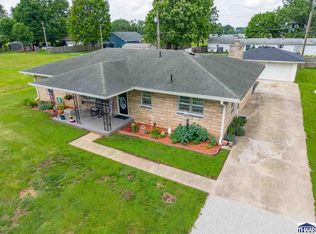
New Price on this amazing home! Seller says come buy my home! Beautiful well-maintained all-brick ranch offering comfort, convenience, and extra space! Situated on nearly 3/4 of an acre, this inviting home features 3 bedrooms, 2 full baths, and a desirable split floor plan that provides privacy for the primary suite. Relax on the covered front porch . Plus the convenience of the attached 2-car garage. A standout feature of this property is the additional 1,064 sq. ft. outbuilding, complete with a workshop area and a covered patio that's perfect for entertaining family and friends. The outdoor living space also includes a cozy fire pit area, creating the ideal setting for relaxing evenings.Conveniently located just minutes from shopping, dining, and the new casino in Terre Haute, this property offers the perfect blend of peaceful living and nearby amenities. With plenty of room to spread out both inside and out, this property is ideal for those seeking space, functionality, and comfort. Whether you're searching for your first home, looking to downsize, or simply wanting a well-cared-for property with extra space for hobbies and entertaining, this home could be exactly what you've been looking for! This home qualifies for 100% Financing through the USDA! Don't miss out on being able to own!
Pending
Price cut: $5K (7/19)
$255,000
8054 S State Road 46, Terre Haute, IN 47802
3beds
1,230sqft
:
Get pre-qualified$1,696/mo
Residential, Single Family Residence
Built in 2008
0.71 Acres Lot
$-- Zestimate®
$207/sqft
$-- HOA
What's special
All-brick ranchCovered front porchInviting home
- 45 days |
- 1,293 |
- 44 |
Likely to sell faster than
Zillow last checked:
Listing updated:
Listed by:
Shea Duymovic 317-809-0295,
REMAX ONE
Source: MIBOR as distributed by MLS GRID,MLS#: 22108021
Facts & features
Interior
Bedrooms & bathrooms
- Bedrooms: 3
- Bathrooms: 2
- Full bathrooms: 2
- Main level bathrooms: 2
- Main level bedrooms: 3
Primary bedroom
- Level: Main
- Area: 168 Square Feet
- Dimensions: 14x12
Bedroom 2
- Level: Main
- Area: 140 Square Feet
- Dimensions: 14x10
Bedroom 3
- Level: Main
- Area: 117 Square Feet
- Dimensions: 13x9
Kitchen
- Level: Main
- Area: 195 Square Feet
- Dimensions: 15x13
Laundry
- Level: Main
- Area: 66 Square Feet
- Dimensions: 11x6
Living room
- Level: Main
- Area: 238 Square Feet
- Dimensions: 17x14
Heating
- Natural Gas, Heat Pump
Cooling
- Heat Pump
Appliances
- Included: Dishwasher, Dryer, Electric Water Heater, Disposal, MicroHood, Gas Oven, Refrigerator, Washer
- Laundry: Main Level
Features
- Attic Pull Down Stairs, Wired for Data
- Has basement: No
- Attic: Pull Down Stairs
Interior area
- Total structure area: 1,230
- Total interior livable area: 1,230 sqft
Video & virtual tour
Property
Parking
- Total spaces: 4
- Parking features: Attached, Detached, Gravel, Garage Door Opener, Workshop in Garage
- Attached garage spaces: 4
- Details: Garage Parking Other(Finished Garage, Garage Door Opener, Service Door)
Features
- Levels: One
- Stories: 1
- Patio & porch: Covered
- Exterior features: Fire Pit
Lot
- Size: 0.71 Acres
Details
- Parcel number: 841015300027000018
- Horse amenities: None
Construction
Type & style
- Home type: SingleFamily
- Architectural style: Ranch
- Property subtype: Residential, Single Family Residence
Materials
- Brick
- Foundation: Block
Condition
- New construction: No
- Year built: 2008
Utilities & green energy
- Water: Public
Community & HOA
Community
- Subdivision: Hilltop
HOA
- Has HOA: No
Location
- Region: Terre Haute
Financial & listing details
- Price per square foot: $207/sqft
- Tax assessed value: $265,800
- Annual tax amount: $2,550
- Date on market: 6/17/2026
- Cumulative days on market: 45 days
Estimated market value
Not available
Estimated sales range
Not available
Not available
Price history
| Date | Event | Price |
|---|---|---|
| 7/26/2026 | Pending sale | $255,000$207/sqft |
Source:  MIBOR as distributed by MLS GRID #22108021 Report a problem MIBOR as distributed by MLS GRID #22108021 Report a problem | ||
| 7/19/2026 | Price change | $255,000-1.9%$207/sqft |
Source: MIBOR as distributed by MLS GRID #22108021 Report a problem | ||
| 7/5/2026 | Price change | $260,000-3.7%$211/sqft |
Source: MIBOR as distributed by MLS GRID #22108021 Report a problem | ||
| 7/1/2026 | Price change | $270,000-0.9%$220/sqft |
Source: MIBOR as distributed by MLS GRID #22108021 Report a problem | ||
| 6/26/2026 | Price change | $272,500-0.9%$222/sqft |
Source: MIBOR as distributed by MLS GRID #22108021 Report a problem | ||
| 6/17/2026 | Listed for sale | $275,000+37.6%$224/sqft |
Source: MIBOR as distributed by MLS GRID #22108021 Report a problem | ||
| 4/14/2022 | Listing removed | -- |
Source: Owner Report a problem | ||
| 3/28/2022 | Pending sale | $199,900$163/sqft |
Source: Owner Report a problem | ||
| 3/18/2022 | Listed for sale | $199,900$163/sqft |
Source: Owner Report a problem | ||
Public tax history
| Year | Property taxes | Tax assessment |
|---|---|---|
| 2025 | $2,288 -10.8% | $265,800 +25.3% |
| 2024 | $2,565 +14.5% | $212,200 +3% |
| 2023 | $2,241 +1100% | $206,100 +11.9% |
| 2022 | $187 +0.3% | $184,200 +7.8% |
| 2021 | $186 -25.3% | $170,800 -0.2% |
| 2020 | $249 -49.1% | $171,100 +0.9% |
| 2019 | $490 -7.4% | $169,500 -0.8% |
| 2018 | $529 +5.9% | $170,800 +5.8% |
| 2017 | $500 +16.1% | $161,400 -1% |
| 2016 | $430 +3.7% | $163,100 +8.7% |
| 2014 | $415 +5.7% | $150,100 +4% |
| 2013 | $392 -7.2% | $144,300 -8.6% |
| 2011 | $423 +5.2% | $157,900 +1% |
| 2010 | $402 +731.9% | $156,400 +6.1% |
| 2009 | $48 -96% | $147,400 +119.3% |
| 2007 | $1,207 +53.8% | $67,200 +34.1% |
| 2004 | $785 | $50,100 |
Find assessor info on the county website
Monthly payment
Est. payment
Payment breakdown
Explore the cost of this home by adjusting the details. Changes won't be saved.Climate risks
Neighborhood: 47802
Nearby schools
GreatSchools rating
- 7/10Riley Elementary SchoolGrades: PK-5Distance: 0.2 mi
- 9/10Honey Creek Middle SchoolGrades: 6-8Distance: 5.6 mi
- 4/10Terre Haute South Vigo High SchoolGrades: 9-12Distance: 6.6 mi
Schools provided by the listing agent
- Elementary: Riley Elementary School
- Middle: Honey Creek Middle School
- High: Terre Haute South Vigo High School
Source: MIBOR as distributed by MLS GRID. This data may not be complete. We recommend contacting the local school district to confirm school assignments for this home.
- $322,5003 bd4 ba3.7k sqft8150 S State Road 46, Terre Haute, IN 47802Off Market

- $261,7002 bd1 ba2.3k sqft8150 S State Road 46, Terre Haute, IN 47802Off Market
- $152,8003 bd1 ba1.5k sqft8028 S State Road 46, Terre Haute, IN 47802Off Market
- $378,2002 bd2 ba2.2k sqft8075 S State Road 46, Terre Haute, IN 47802Off Market
- $119,2003 bd1 ba1.7k sqft8057 S State Road 46, Terre Haute, IN 47802Off Market
- $220,7003 bd2 ba1.8k sqft6212 S Frye St, Terre Haute, IN 47802Off Market
- $101,9002 bd1 ba1.4k sqft8015 S State Road 46, Terre Haute, IN 47802Off Market
- $203,5002 bd1 ba1.1k sqft6126 S Frye St, Terre Haute, IN 47802Off Market
A local agent can set up tours, give advice and negotiate with sellers.
A local lender can help you make sure your offer is ready when you are.
Similar homes
- $267,4003 bd2 ba1.6k sqft7366 E Troy Ct, Terre Haute, IN 47802For Sale

 MLS ID #109273, MANDY K BAESLER, Berkshire Hathaway HomeServices Newlin-Miller REALTORS®. THAAR
 - $224,9003 bd2 ba1.6k sqft2268 Orleans Ave, Terre Haute, IN 47805For Sale
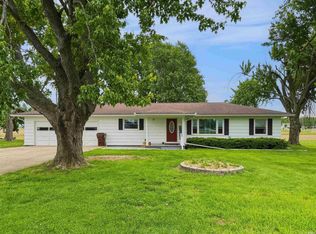
 MLS ID #109422, MANDY K BAESLER, Berkshire Hathaway HomeServices Newlin-Miller REALTORS®. THAAR
 - $219,9003 bd2 ba1.1k sqft6421 S Is Hwy #59, Clay City, IN 47841For Sale
 MLS ID #202617784, Carrie Parrish, Carpenter, REALTORS-Bloomington. IRMLS
 - $220,0004 bd2 ba1.5k sqft500 Old Royse Rd, Terre Haute, IN 47802For Sale
 MLS ID #109780, Tipton Davis, CROSSROADS REAL ESTATE GROUP LLC. THAAR
 - $168,0002 bd1 ba1.6k sqft422 W Center St, Brazil, IN 47834ActiveMLS ID #22101925, Eric Wolfe, Prime Real Estate ERA Powered. MIBOR as distributed by MLS GRID
- $199,9003 bd2 ba1.2k sqft348 N Virgil St, Jasonville, IN 47438ActiveMLS ID #22112557, Jennifer Turner, Carpenter, REALTORS®. MIBOR as distributed by MLS GRID
- $289,9004 bd2 ba1.7k sqft7921 N Erickson St, Terre Haute, IN 47805For SaleMLS ID #107281, BRANDON HALLECK, CENTURY 21 ELITE. THAAR
- $224,9003 bd2 ba1.5k sqft7333 E Troy Ct, Terre Haute, IN 47802For SaleMLS ID #109742, KYLE MCCLAIN, REMAX R.E.A.. THAAR
- $158,5003 bd2 ba1.4k sqft108 E Southglen Dr, Terre Haute, IN 47802For SaleMLS ID #109842, Laura Hudson, KEY REAL ESTATE INDIANA. THAAR
- $249,9003 bd2 ba1.7k sqft3856 E Ladika Ave, Terre Haute, IN 47805For SaleMLS ID #109806, SARAH G POTTER, SIMPLY REAL ESTATE. THAAR
- $173,0003 bd1 ba1k sqft3155 E Broadlands Ave, Terre Haute, IN 47805For SaleMLS ID #110015, CARRIE MACE WOODARD, REMAX R.E.A.. THAAR
- $189,0003 bd2 ba1.1k sqft14534 W 900 N, Jasonville, IN 47438For SaleMLS ID #109387, KEGAN INMAN, INMAN REALTY COMPANY , LLC. THAAR
- $128,0003 bd1 ba1.3k sqft7665 S State Road 46, Terre Haute, IN 47802For SaleMLS ID #109502, TRACEY SYMON, NEXTHOME REAL ESTATE CONNECTIONS. THAAR
- $235,0003 bd2 ba1.3k sqft429 S Delaware St, Shelburn, IN 47879For SaleMLS ID #109420, STEVEN NORRIS, SIGNATURE REAL ESTATE. THAAR
- $295,0003 bd3 ba1.8k sqft237 Terra Vista Dr, Terre Haute, IN 47803For SaleMLS ID #109852, CARRIE SMITH, GIBSON REAL ESTATE, INC.. THAAR
- $174,9003 bd2 ba1.1k sqft2435 S 11th 1/2 St, Terre Haute, IN 47802For SaleMLS ID #109736, KENDRA COHEN-COOK, NEXTHOME REAL ESTATE CONNECTIONS. THAAR
- $154,9003 bd1 ba1k sqft2327 Washington Ave, Terre Haute, IN 47803For SaleMLS ID #109640, SCOTT RHODES, GIBSON REAL ESTATE, INC.. THAAR
- $140,0003 bd1 ba897 sqft5364 N 14th St, Terre Haute, IN 47805ActiveMLS ID #22106669, Craig Greenwood, Trueblood Real Estate. MIBOR as distributed by MLS GRID
- $187,5003 bd2 ba1.2k sqft315 N Virgil St, Jasonville, IN 47438New ConstructionMLS ID #202617561, Zach Owens, Country View Realty. IRMLS
- $139,9003 bd2 ba1.5k sqft1940 Garfield Ave, Terre Haute, IN 47804For SaleMLS ID #109648, JOHN C MULLICAN, REMAX R.E.A.. THAAR
- $274,9002 bd2 ba1.8k sqft12921 S White St, Terre Haute, IN 47802For SaleMLS ID #109330, JESSICA WINTER-SULLIVAN, REMAX R.E.A.. THAAR
- $190,0003 bd2 ba1.2k sqft15 W Joseph St, Brazil, IN 47834For SaleMLS ID #109784, CALLIE CUNNINGHAM, KELLER WILLIAMS LAFAYETTE. THAAR
- $265,0004 bd3 ba1.7k sqft1616 S Center St, Terre Haute, IN 47802For SaleMLS ID #110005, SHAREE L BARBEE, A & B HOMES. THAAR
- $230,0003 bd2 ba1.4k sqft304 E Main St, Center Pt, IN 47840For SaleMLS ID #109540, DENISE MORGAN, GREENE REALTY LLC. THAAR
- $244,9993 bd2 ba1.2k sqft2392 Huber Ln, Terre Haute, IN 47802For SaleMLS ID #109066, JENNY JONES, NEW BEGINNINGS REALTY AND PROPERTY MANAGEMENT. THAAR
- $209,0003 bd1 ba1.2k sqft1633 S State Road 46, Terre Haute, IN 47803For SaleMLS ID #109452, CARRIE SMITH, GIBSON REAL ESTATE, INC.. THAAR
- $144,9003 bd1 ba1.3k sqft2600 S 26th St, Terre Haute, IN 47802For SaleMLS ID #109439, GRACIE COHEN-COOK, NEXTHOME REAL ESTATE CONNECTIONS. THAAR
- $284,9003 bd2 ba1.4k sqft456 S Dobbsdell St, Terre Haute, IN 47803For SaleMLS ID #109858, JENNIFER L ATTERSON, CENTURY 21 ELITE. THAAR
- $280,0002 bd2 ba1.5k sqft118 E Southglen Dr #A, Terre Haute, IN 47802For SaleMLS ID #109969, CHARLIE GOODWIN, REMAX R.E.A.. THAAR
- $244,0003 bd1 ba1.8k sqft2542 S Fruitridge Ave, Terre Haute, IN 47803For SaleMLS ID #109297, MANDY K BAESLER, Berkshire Hathaway HomeServices Newlin-Miller REALTORS®. THAAR
- $234,9004 bd2 ba1.6k sqft2482 Kings Ct, Terre Haute, IN 47802For SaleMLS ID #109479, JENNIFER L ATTERSON, CENTURY 21 ELITE. THAAR
- $130,0002 bd1 ba1.5k sqft303 E County Road 900 N, Brazil, IN 47834ActiveMLS ID #22116669, Becki Gross, Greene Realty, LLC. MIBOR as distributed by MLS GRID
- $195,0002 bd1 ba1.5k sqft404 W Capitol St, Jasonville, IN 47438For SaleMLS ID #202622736, Robert E Hunley, Hunley Real Estate, Inc.. IRMLS
- $255,0003 bd2 ba1.3k sqft2017 N 1st St, Terre Haute, IN 47803For SaleMLS ID #109455, CARRIE SMITH, GIBSON REAL ESTATE, INC.. THAAR
- $159,9003 bd1 ba1k sqft2229 Boston Ave, Terre Haute, IN 47805For SaleMLS ID #109581, DEBBIE HILL, REMAX R.E.A.. THAAR
- $255,0003 bd2 ba1.3k sqft2025 N 1st St, Terre Haute, IN 47803For SaleMLS ID #109167, CARRIE SMITH, GIBSON REAL ESTATE, INC.. THAAR
- $264,9003 bd2 ba1.7k sqft8989 S County Road 825 W, Reelsville, IN 46171ActiveMLS ID #22093377, Rolland Vickrey, Harcourt Real Estate Team. MIBOR as distributed by MLS GRID
- $165,0003 bd2 ba1.7k sqft2107 N 11th St, Terre Haute, IN 47804For SaleMLS ID #109610, SARAH G POTTER, SIMPLY REAL ESTATE. THAAR
- $199,0005 bd3 ba1.7k sqft9202 N Houghton Pl, West Terre Haute, IN 47885For SaleMLS ID #109866, KATHI KENNEDY, CENTURY 21 ELITE. THAAR
- $199,9003 bd2 ba1.8k sqft103 S 19th St, Terre Haute, IN 47807For SaleMLS ID #110010, ETHAN WRIGHT, NEXTHOME REAL ESTATE CONNECTIONS. THAAR
