Graham-Cunningham Builders are backed with experience and have developed a large piece of sentimental land into something we all can enjoy in 2026! The creation of Graham-Cunningham Subdivision has come to life and these homes are ready for you! Are you considering a transition to a new home? This east-side location offers an exceptional sense of tranquility, whether you are downsizing or purchasing your first residence. The property includes a builder warranty, as well as warranties on shingles and appliances, ensuring that ease is just around the corner—a significant advantage, plus peace of mind! Featuring granite countertops, a cohesive stainless steel appliance package, and a modern neutral color scheme, this home is designed for contemporary living. Ample storage is provided by linen closets, a walk-in closet, and a spacious pantry. Additionally, the property boasts not one, but two covered porches and/or patios, creating inviting outdoor spaces in this peaceful subdivision. Once completed, there will 18 homes within and you will see beautiful sidewalks & pavement placed throughout. Ideal for walking and meeting up at the local park or to chat with neighbors nearby. The location qualifies for 100% financing as a rural subdivision. Contact broker for more info on how to make your move happen.
For sale
$255,000
2025 N 1st St, Terre Haute, IN 47803
3beds
1,519sqft
:
Get pre-qualified$1,680/mo
Single Family Residence
Built in 2026
0.28 Acres Lot
$254,500 Zestimate®
$168/sqft
$-- HOA
What's special
- 89 days |
- 181 |
- 11 |
Zillow last checked:
Listing updated:
Listed by:
CARRIE SMITH,
GIBSON REAL ESTATE, INC.
Source: THAAR,MLS#: 109167
Facts & features
Interior
Bedrooms & bathrooms
- Bedrooms: 3
- Bathrooms: 2
- Full bathrooms: 2
Primary bedroom
- Level: First
- Area: 280
- Dimensions: 20 x 14
Bedroom 2
- Level: First
- Area: 100
- Dimensions: 10 x 10
Bedroom 3
- Level: First
- Area: 100
- Dimensions: 10 x 10
Bedroom 4
- Level: 0
Bathroom 1
- Level: First
Bathroom 2
- Level: First
Bathroom 3
- Level: 0
Dining room
- Area: 126
- Dimensions: 12 x 10.5
Kitchen
- Area: 182.25
- Dimensions: 13.5 x 13.5
Living room
- Level: First
- Area: 190.4
- Dimensions: 14 x 13.6
Heating
- Electric, Forced Air
Cooling
- Central Air
Appliances
- Included: Dishwasher, Refrigerator, Elec. Range/Oven, Microwave
Features
- New Paint, Ceiling Fan(s), Walk-In Closet(s), Split Bedroom Floor Plan, Granite Counters
- Flooring: New Floor Covering, Vinyl
- Basement: Crawl Space,None
- Has fireplace: No
Interior area
- Total structure area: 1,519
- Total interior livable area: 1,519 sqft
Property
Parking
- Total spaces: 2
- Parking features: Concrete, Attached, Garage Door Opener
- Attached garage spaces: 2
- Has uncovered spaces: Yes
Features
- Stories: 1
- Patio & porch: Covered, Covered Patio
- Exterior features: Gutters/Storm Drain
Lot
- Size: 0.28 Acres
- Dimensions: 150 X80
Details
- Parcel number: 840714207009.000010
- Zoning: R1
Construction
Type & style
- Home type: SingleFamily
- Property subtype: Single Family Residence
Materials
- Frame, Vinyl Siding
- Roof: Shingle
Condition
- Year built: 2026
Utilities & green energy
- Sewer: Public Sewer
Community & HOA
Community
- Security: Smoke Detector(s)
- Subdivision: Graham-Cunningham
Location
- Region: Terre Haute
Financial & listing details
- Price per square foot: $168/sqft
- Date on market: 4/25/2026
- Inclusions: Stainless Steel Appliance Package, Refrigerator, Dw, Mw, Range/Oven, Garage Door Opener
- Exclusions: Personal Property
- Road surface type: Paved
Estimated market value
$254,500
$242,000 - $267,000
$1,882/mo
Price history
| Date | Event | Price |
|---|---|---|
| 4/25/2026 | Listed for sale | $255,000$168/sqft |
Source:  THAAR #109167 Report a problem THAAR #109167 Report a problem | ||
Public tax history
Tax history is unavailable.
Monthly payment
Est. payment
Payment breakdown
Explore the cost of this home by adjusting the details. Changes won't be saved.Climate risks
Neighborhood: 47803
Nearby schools
GreatSchools rating
- 7/10Lost Creek Elementary SchoolGrades: PK-5Distance: 2.5 mi
- 6/10Woodrow Wilson Middle SchoolGrades: 6-8Distance: 6.4 mi
- 3/10Terre Haute North Vigo High SchoolGrades: 9-12Distance: 5.2 mi
Schools provided by the listing agent
- Elementary: Lost Creek
- Middle: Woodrow Wilson
- High: Terre Haute North
Source: THAAR. This data may not be complete. We recommend contacting the local school district to confirm school assignments for this home.
- $255,0003 bd2 ba1.5k sqft2017 N 1st St, Terre Haute, IN 47803For Sale

- $3,000-- bd-- ba-- sqft2011 N 1st St, Terre Haute, IN 47803Off Market
- $73,1001 bd1 ba1k sqft9795 E Ohio Ave, Terre Haute, IN 47803Off Market
- $169,9002 bd2 ba916 sqft2028 N 1st St, Terre Haute, IN 47803Off Market
- $2501 bd1 ba1.2k sqft9801 E Ohio Ave, Seelyville, IN 47878Sold
- $220,0005 bd2 ba1.8k sqft9763 E Ohio Ave, Terre Haute, IN 47803Sold
- $86,2002 bd1 ba1k sqft9825 E Ohio Ave, Terre Haute, IN 47803Off Market
- $28,7003 bd1 ba1.8k sqft2003 N Main St, Terre Haute, IN 47803Off Market
A local agent can set up tours, give advice and negotiate with sellers.
A local lender can help you make sure your offer is ready when you are.
Similar homes
- $255,0003 bd2 ba1.5k sqft2017 N 1st St, Terre Haute, IN 47803For Sale
 MLS ID #109455, CARRIE SMITH, GIBSON REAL ESTATE, INC.. THAAR
 - $250,0003 bd2 ba1.9k sqft216 Arcadia, Terre Haute, IN 47803For Sale
 MLS ID #109643, MADISON WRIN, CENTURY 21 ELITE. THAAR
 - $214,9002 bd2 ba1.4k sqft8556 E Wabash Ave, Terre Haute, IN 47803For Sale
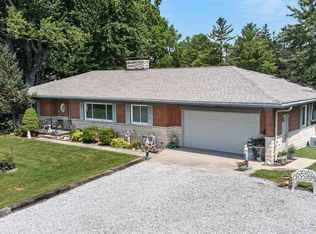 MLS ID #109837, CARRIE SMITH, GIBSON REAL ESTATE, INC.. THAAR
 - $224,9003 bd2 ba1.8k sqft820 S 25th St, Terre Haute, IN 47803For Sale
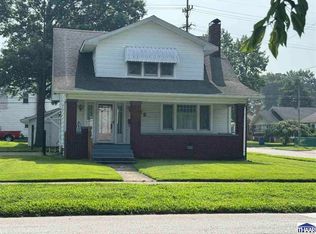 MLS ID #109968, BETTINA BOLING, CENTURY 21 ELITE. THAAR
 - $259,9003 bd2 ba1.8k sqft236 Adams Blvd, Terre Haute, IN 47803For SaleMLS ID #109142, SANDRA SCAMIHORN, REMAX R.E.A.. THAAR
- $229,5003 bd2 ba1.9k sqft203 Hudson Ave, Terre Haute, IN 47803For SaleMLS ID #109949, CURTIS DEBAUN IV, CENTURY 21 ELITE. THAAR
- $259,9004 bd2 ba1.4k sqft51 Lakeview Dr, Terre Haute, IN 47803For SaleMLS ID #109845, SANDRA SCAMIHORN, REMAX R.E.A.. THAAR
- $249,9003 bd2 ba1.4k sqft306 N Brown Ave, Terre Haute, IN 47803ActiveMLS ID #22114153, Julie Dunbar, @properties. MIBOR as distributed by MLS GRID
- $244,0003 bd1 ba1.8k sqft2542 S Fruitridge Ave, Terre Haute, IN 47803For SaleMLS ID #109297, MANDY K BAESLER, Berkshire Hathaway HomeServices Newlin-Miller REALTORS®. THAAR
- $204,9003 bd2 ba1.7k sqft220 Adams Blvd, Terre Haute, IN 47803For SaleMLS ID #109955, ZACH NICOSON, GIBSON REAL ESTATE, INC.. THAAR
- $155,0003 bd2 ba1.9k sqft1575 Gobblers Knob Rd, Terre Haute, IN 47803For SaleMLS ID #109121, REBECCA JONES, HOOSIER HOMES AND LAND. THAAR
- $157,5003 bd3 ba1.4k sqft3723 Plum St, Terre Haute, IN 47803For SaleMLS ID #109985, JEFF JEWELL, Berkshire Hathaway HomeServices Newlin-Miller REALTORS®. THAAR
- $284,9003 bd2 ba1.4k sqft456 S Dobbsdell St, Terre Haute, IN 47803For SaleMLS ID #109858, JENNIFER L ATTERSON, CENTURY 21 ELITE. THAAR
- $255,0003 bd2 ba1.2k sqft8054 S State Road 46, Terre Haute, IN 47802ActiveMLS ID #22108021, Shea Duymovic, REMAX ONE. MIBOR as distributed by MLS GRID
- $--3 bd1 ba1.5k sqft2621 N 13th 1/2 St, Terre Haute, IN 47804AuctionAuction.com 1
- $169,9002 bd2 ba1.5k sqft221 S 21st St, Terre Haute, IN 47803For SaleMLS ID #109990, JOHN C MULLICAN, REMAX R.E.A.. THAAR
- $295,0003 bd3 ba1.8k sqft237 Terra Vista Dr, Terre Haute, IN 47803For SaleMLS ID #109852, CARRIE SMITH, GIBSON REAL ESTATE, INC.. THAAR
- $249,9003 bd2 ba1.7k sqft3856 E Ladika Ave, Terre Haute, IN 47805For SaleMLS ID #109806, SARAH G POTTER, SIMPLY REAL ESTATE. THAAR
- $229,9003 bd2 ba1.7k sqft4820 E Brentwood Ave, Terre Haute, IN 47805For SaleMLS ID #109721, JOSHUA RIXNER, CENTURY 21 ELITE. THAAR
- $290,0004 bd2 ba1.8k sqft53 Heritage Dr, Terre Haute, IN 47803ActiveMLS ID #22112390, Aaron Hill, Circle Real Estate. MIBOR as distributed by MLS GRID
