Welcome home to this beautifully crafted new construction contemporary home offering stylish finishes and the peace of mind that comes with everything being brand new. The thoughtfully designed open floor plan features a spacious kitchen with quartz countertops, soft-close cabinetry, and a large pantry, making meal prep and entertaining a breeze. The home includes a convenient main-level laundry room and an attached two-car garage, adding everyday functionality. The primary suite and additional bedrooms offer ample closet space for all your storage needs. Step outside to the back deck, the perfect spot to relax, grill, or enjoy your morning coffee. With quality finishes throughout and a low-maintenance design, this home is ready for you to move right in. Enjoy the convenience of being close to parks, shopping, and dining, while experiencing all the comfort and efficiency that come with owning a brand-new home.
Active
$249,900
306 N Brown Ave, Terre Haute, IN 47803
3beds
1,447sqft
:
Get pre-qualified$1,679/mo
Residential, Single Family Residence
Built in 2026
9,147 Square Feet Lot
$249,800 Zestimate®
$173/sqft
$-- HOA
What's special
Stylish finishesQuartz countertopsAttached two-car garageQuality finishes throughoutSpacious kitchenLarge pantryConvenient main-level laundry room
- 9 days |
- 483 |
- 20 |
Zillow last checked:
Listing updated:
Listed by:
Julie Dunbar 812-870-6911,
@properties
Source: MIBOR as distributed by MLS GRID,MLS#: 22114153
Facts & features
Interior
Bedrooms & bathrooms
- Bedrooms: 3
- Bathrooms: 2
- Full bathrooms: 2
- Main level bathrooms: 2
- Main level bedrooms: 3
Primary bedroom
- Level: Main
- Area: 189.42 Square Feet
- Dimensions: 15.4x12.3
Bedroom 2
- Level: Main
- Dimensions: 14.7x10.3 1/2
Bedroom 3
- Level: Main
- Dimensions: 12.3 1/2 x 10.3
Kitchen
- Level: Main
- Area: 209.79 Square Feet
- Dimensions: 18.9x11.1
Laundry
- Level: Main
- Area: 38.5 Square Feet
- Dimensions: 5x7.7
Living room
- Level: Main
- Area: 243.93 Square Feet
- Dimensions: 14.10x17.3
Heating
- Electric
Cooling
- Central Air
Appliances
- Included: Electric Cooktop, Dishwasher, Microwave, Electric Oven, Refrigerator, Water Heater
Features
- Double Vanity, Kitchen Island, Pantry, Walk-In Closet(s)
- Has basement: No
Interior area
- Total structure area: 1,447
- Total interior livable area: 1,447 sqft
Property
Parking
- Total spaces: 2
- Parking features: Attached
- Attached garage spaces: 2
Features
- Levels: One
- Stories: 1
Lot
- Size: 9,147 Square Feet
Details
- Parcel number: 840623232017000002
- Horse amenities: None
Construction
Type & style
- Home type: SingleFamily
- Architectural style: Ranch
- Property subtype: Residential, Single Family Residence
Materials
- Vinyl Siding
- Foundation: Block
Condition
- New Construction
- New construction: Yes
- Year built: 2026
Details
- Builder name: Ryan Lawler
Utilities & green energy
- Water: Public
Community & HOA
Community
- Subdivision: No Subdivision
Location
- Region: Terre Haute
Financial & listing details
- Price per square foot: $173/sqft
- Tax assessed value: $8,600
- Annual tax amount: $182
- Date on market: 7/15/2026
- Cumulative days on market: 11 days
Estimated market value
$249,800
$237,000 - $262,000
$1,848/mo
Price history
| Date | Event | Price |
|---|---|---|
| 7/15/2026 | Listed for sale | $249,900+4800%$173/sqft |
Source:  MIBOR as distributed by MLS GRID #22114153 Report a problem MIBOR as distributed by MLS GRID #22114153 Report a problem | ||
| 10/21/2025 | Sold | $5,100-32%$4/sqft |
Source: Public Record Report a problem | ||
| 10/19/2016 | Sold | $7,500$5/sqft |
Source: MIBOR as distributed by MLS GRID #21447673 Report a problem | ||
Public tax history
| Year | Property taxes | Tax assessment |
|---|---|---|
| 2025 | $186 -31.6% | $8,600 |
| 2024 | $272 0% | $8,600 |
| 2023 | $272 -6.5% | $8,600 |
| 2022 | $291 +3.4% | $8,600 -6.5% |
| 2021 | $281 +2.4% | $9,200 +3.4% |
| 2020 | $275 +10.4% | $8,900 +2.3% |
| 2019 | $249 -51.8% | $8,700 +4.8% |
| 2018 | $517 +110% | $8,300 +1.2% |
| 2017 | $246 +2.5% | $8,200 |
| 2016 | $240 | $8,200 +2.5% |
| 2014 | $240 +2.6% | $8,000 +2.6% |
| 2013 | $234 -17% | $7,800 -17% |
| 2011 | $282 +2.2% | $9,400 +2.2% |
| 2010 | $276 -3.2% | $9,200 -3.2% |
| 2009 | $285 +57.2% | $9,500 +9.2% |
| 2007 | $181 -63.7% | $8,700 -77.7% |
| 2004 | $500 | $39,100 |
Find assessor info on the county website
Monthly payment
Est. payment
Payment breakdown
Explore the cost of this home by adjusting the details. Changes won't be saved.Climate risks
Neighborhood: 47803
Nearby schools
GreatSchools rating
- 4/10Davis Park Elementary SchoolGrades: PK-5Distance: 1.3 mi
- 6/10Woodrow Wilson Middle SchoolGrades: 6-8Distance: 1 mi
- 3/10Terre Haute North Vigo High SchoolGrades: 9-12Distance: 1.3 mi
Schools provided by the listing agent
- Elementary: Davis Park Elementary School
- Middle: Woodrow Wilson Middle School
- High: Terre Haute North Vigo High School
Source: MIBOR as distributed by MLS GRID. This data may not be complete. We recommend contacting the local school district to confirm school assignments for this home.
- $85,0002 bd1 ba800 sqft302 N Brown Ave, Terre Haute, IN 47803Off Market
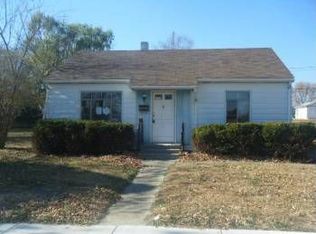
- $2,000-- bd-- ba-- sqft310 N Brown Ave, Terre haute, IN 47803Off Market
- $50,3001 bd1 ba750 sqft310 N Brown Ave, Terre Haute, IN 47803Off Market
- $89,3002 bd1 ba1k sqft314 N Brown Ave, Terre Haute, IN 47803Off Market
- $119,5001 bd1 ba1k sqft228 N Brown Ave, Terre Haute, IN 47803Off Market
- $228,5003 bd2 ba1.6k sqft318 N Brown Ave, Terre Haute, IN 47803Off Market
- $115,6003 bd1 ba932 sqft303 Oakland Ave, Terre Haute, IN 47803Off Market
- $72,3002 bd1 ba864 sqft301 Oakland Ave, Terre Haute, IN 47803Off Market
A local agent can set up tours, give advice and negotiate with sellers.
A local lender can help you make sure your offer is ready when you are.
Similar homes
- $224,9003 bd2 ba1.8k sqft820 S 25th St, Terre Haute, IN 47803For Sale
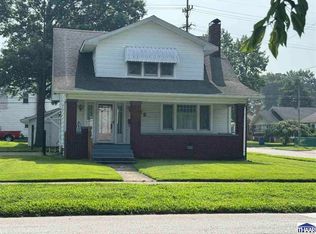
 MLS ID #109968, BETTINA BOLING, CENTURY 21 ELITE. THAAR
 - $229,5003 bd2 ba1.9k sqft203 Hudson Ave, Terre Haute, IN 47803For Sale
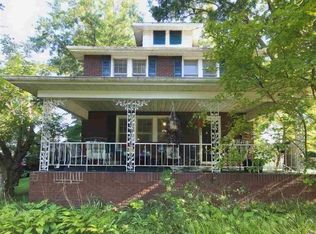 MLS ID #109949, CURTIS DEBAUN IV, CENTURY 21 ELITE. THAAR
 - $204,9003 bd2 ba1.7k sqft220 Adams Blvd, Terre Haute, IN 47803For Sale
 MLS ID #109955, ZACH NICOSON, GIBSON REAL ESTATE, INC.. THAAR
 - $259,9003 bd2 ba1.8k sqft236 Adams Blvd, Terre Haute, IN 47803For Sale
 MLS ID #109142, SANDRA SCAMIHORN, REMAX R.E.A.. THAAR
 - $250,0003 bd2 ba1.9k sqft216 Arcadia, Terre Haute, IN 47803For SaleMLS ID #109643, MADISON WRIN, CENTURY 21 ELITE. THAAR
- $259,9004 bd2 ba1.4k sqft51 Lakeview Dr, Terre Haute, IN 47803For SaleMLS ID #109845, SANDRA SCAMIHORN, REMAX R.E.A.. THAAR
- $157,5003 bd3 ba1.4k sqft3723 Plum St, Terre Haute, IN 47803For SaleMLS ID #109985, JEFF JEWELL, Berkshire Hathaway HomeServices Newlin-Miller REALTORS®. THAAR
- $215,0004 bd3 ba2.1k sqft225 Madison Blvd, Terre Haute, IN 47803For SaleMLS ID #109390, DEENA KOCHVAR, WABASH VALLEY REAL ESTATE PROFESSIONALS. THAAR
- $244,0003 bd1 ba1.8k sqft2542 S Fruitridge Ave, Terre Haute, IN 47803For SaleMLS ID #109297, MANDY K BAESLER, Berkshire Hathaway HomeServices Newlin-Miller REALTORS®. THAAR
- $284,9003 bd2 ba1.4k sqft456 S Dobbsdell St, Terre Haute, IN 47803For SaleMLS ID #109858, JENNIFER L ATTERSON, CENTURY 21 ELITE. THAAR
- $290,0004 bd2 ba1.8k sqft53 Heritage Dr, Terre Haute, IN 47803ActiveMLS ID #22112390, Aaron Hill, Circle Real Estate. MIBOR as distributed by MLS GRID
- $295,0003 bd3 ba1.8k sqft237 Terra Vista Dr, Terre Haute, IN 47803For SaleMLS ID #109852, CARRIE SMITH, GIBSON REAL ESTATE, INC.. THAAR
- $169,9002 bd2 ba1.5k sqft221 S 21st St, Terre Haute, IN 47803For SaleMLS ID #109990, JOHN C MULLICAN, REMAX R.E.A.. THAAR
- $--3 bd1 ba1.5k sqft2621 N 13th 1/2 St, Terre Haute, IN 47804AuctionAuction.com 1
- $283,9003 bd2 ba1.5k sqft1629 S Albert Way, Terre Haute, IN 47803For SaleMLS ID #109899, ANDREA HOOPINGARNER, HOOSIER HOMES AND LAND. THAAR
- $279,9003 bd4 ba2.1k sqft1683 Hulman Waye Ct, Terre Haute, IN 47803For SaleMLS ID #109674, JEREMY LUCAS, Berkshire Hathaway HomeServices Newlin-Miller REALTORS®. THAAR
- $214,9003 bd2 ba1.4k sqft2007 N 30th St, Terre Haute, IN 47804For SaleMLS ID #108235, KATHI KENNEDY, CENTURY 21 ELITE. THAAR
- $179,9003 bd1 ba1.2k sqft2731 N Main St, Terre Haute, IN 47803For SaleMLS ID #110001, JOHN C MULLICAN, REMAX R.E.A.. THAAR
- $244,9993 bd2 ba1.2k sqft2392 Huber Ln, Terre Haute, IN 47802For SaleMLS ID #109066, JENNY JONES, NEW BEGINNINGS REALTY AND PROPERTY MANAGEMENT. THAAR
- $159,9003 bd2 ba1.3k sqft2921 Schaal Ave, Terre Haute, IN 47803For SaleMLS ID #108551, LAUREN COONS, COMPLETE LANDLORD SOLUTIONS. THAAR
