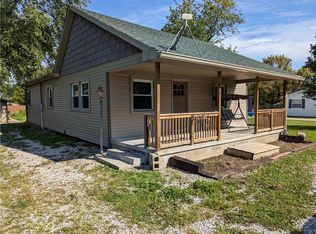
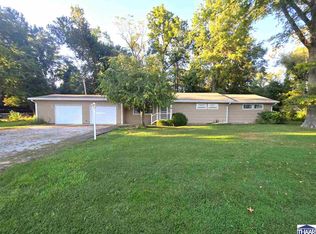
$118,700-- bd2 ba1.4k sqft202 S Church St, Centerpoint, IN 47840Off MarketSaveNo image available for this property
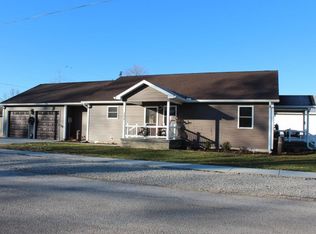
$101,1002 bd1 ba672 sqft202 S Gilbert St, Centerpoint, IN 47840Off MarketSaveNo image available for this property
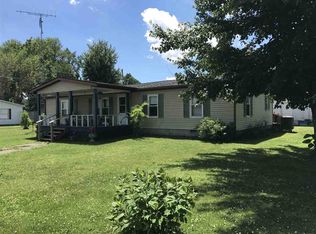
$140,0002 bd1 ba980 sqft205 S Church St, Centerpoint, IN 47840SoldSaveNo image available for this property
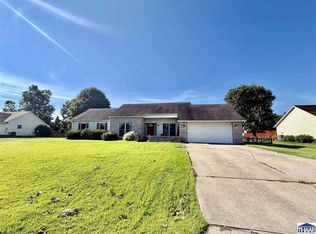
$124,1002 bd1 ba1.8k sqft205 E Main St, Centerpoint, IN 47840Off MarketSaveNo image available for this property
$224,9003 bd2 ba1.6k sqft210 W Fillmore St, Staunton, IN 47881For SaleSaveMLS ID #110461, Laura Hudson, KEY REAL ESTATE INDIANA. THAAR
$219,0002 bd1 ba1.9k sqft8600 Owl Hollow Rd, Poland, IN 47868ActiveSaveMLS ID #22107803, Daphne Rutenberg, Little Pig Real Estate LLC. MIBOR as distributed by MLS GRID
$229,9003 bd3 ba1.5k sqft5565 Cactus Ct, Terre Haute, IN 47805For SaleSaveMLS ID #110229, ANNA DAUGHERTY, HOOSIER HOMES AND LAND. THAAR
$215,0003 bd2 ba1.9k sqft6408 E Woodsmall Dr, Terre Haute, IN 47802For SaleSaveMLS ID #110412, TRAVIS BEHEM, THE REAL ESTATE CONNECTION. THAAR
$174,5003 bd2 ba1.1k sqft220 N Beech St, Brazil, IN 47834For SaleSaveNo image available for this propertyMLS ID #110680, KIM PERKINS BREWER, REMAX R.E.A.. THAAR
$244,0003 bd1 ba1.8k sqft2542 S Fruitridge Ave, Terre Haute, IN 47803For SaleSaveNo image available for this propertyMLS ID #109297, MANDY K BAESLER, Berkshire Hathaway HomeServices Newlin-Miller REALTORS®. THAAR
$199,9993 bd1 ba1.4k sqft4586 N Main St, Terre Haute, IN 47805For SaleSaveNo image available for this propertyMLS ID #109946, CALEB EMRICK, HERITAGE LAND AND HOME REALTY. THAAR
$239,9003 bd2 ba1.7k sqft5790 S Canal St, Terre Haute, IN 47802For SaleSaveNo image available for this propertyMLS ID #110320, Tipton Davis, CROSSROADS REAL ESTATE GROUP LLC. THAAR
$199,0003 bd2 ba1.2k sqft8772 E State Road 42, Poland, IN 47868ActiveSaveNo image available for this propertyMLS ID #22076044, Daphne Rutenberg, Little Pig Real Estate LLC. MIBOR as distributed by MLS GRID
$215,0004 bd2 ba1.5k sqft500 Old Royse Rd, Terre Haute, IN 47802For SaleSaveNo image available for this propertyMLS ID #109780, Tipton Davis, CROSSROADS REAL ESTATE GROUP LLC. THAAR
$219,9003 bd2 ba1.8k sqft820 S 25th St, Terre Haute, IN 47803For SaleSaveNo image available for this propertyMLS ID #109968, BETTINA BOLING, CENTURY 21 ELITE. THAAR
$235,0003 bd3 ba1.3k sqft14549 N Locust St, Carbon, IN 47837For SaleSaveNo image available for this propertyMLS ID #110293, LORI A DALTON-NIEWALD, HOMETOWN REALTY, INC. THAAR
$229,9002 bd2 ba2k sqft1004 E Barbara Ln, Terre Haute, IN 47802For SaleSaveNo image available for this propertyMLS ID #109792, JENNIFER POHLMAN, REMAX R.E.A.. THAAR
$254,9002 bd2 ba1.3k sqft9397 N Bradley Ln, Brazil, IN 47834For SaleSaveNo image available for this propertyMLS ID #110285, RODNEY B SNEATH, A & B HOMES. THAAR
$239,9003 bd2 ba1.6k sqft1723 Orin Dr, Terre Haute, IN 47802For SaleSaveNo image available for this propertyMLS ID #110474, BRANDON HALLECK, CENTURY 21 ELITE. THAAR
$198,5003 bd1 ba1.2k sqft1633 S State Road 46, Terre Haute, IN 47803For SaleSaveNo image available for this propertyMLS ID #109452, CARRIE SMITH, GIBSON REAL ESTATE, INC.. THAAR
$269,9003 bd2 ba1.8k sqft8709 E State Road 42, Poland, IN 47868ActiveSaveNo image available for this propertyMLS ID #22111626, Mary Looper, F.C. Tucker Advantage, REALTOR. MIBOR as distributed by MLS GRID
$264,9003 bd2 ba1.6k sqft10750 E Us Highway 40, Terre Haute, IN 47803For SaleSaveNo image available for this propertyMLS ID #110344, STEPHANIE EGAN, CENTURY 21 ELITE. THAAR
$219,0002 bd2 ba2.2k sqft4400 Hulman St, Terre Haute, IN 47803For SaleSaveNo image available for this propertyMLS ID #110063, MADISON WRIN, CENTURY 21 ELITE. THAAR
$215,9002 bd4 ba1.6k sqft1807 Orin Dr, Terre Haute, IN 47802For SaleSaveNo image available for this propertyMLS ID #110194, JAMES THOMAS, FIRST CHOICE REALTORS. THAAR