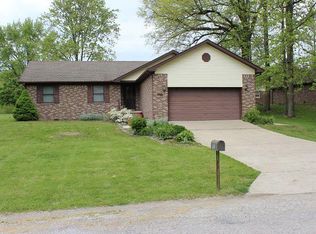
Nestled on top of a hill with 0.40 acres on a wooded lot. This gorgeous full brick home with covered front porch and fenced in front yard is awaiting its new owner. Stepping inside you are greeted with vaulted ceilings, a woodburning fireplace, new plush carpet, paint, lighting and an open concept that flows into the dining and kitchen area. The kitchen with white cabinets and full appliance kitchen with plenty of counter space for cooking. The laundry is continently located off of the kitchen along with a 2-car attached garage. The well-appointed 2 bedrooms each having their own full bath. Both bathrooms have been fully updated to today's standards. The home has updated flooring throughout, new paint and lighting in all rooms and a new AC unit. This home is move in ready. Call your agent today for an appointment.
For sale
$260,000
9397 N Bradley Ln, Brazil, IN 47834
2beds
1,310sqft
Single Family Residence
Built in 1993
0.4 Acres Lot
$246,600 Zestimate®
$198/sqft
$-- HOA
What's special
Woodburning fireplaceFenced in front yardCovered front porchVaulted ceilingsFull brick homeUpdated flooring throughoutKitchen with white cabinets
- 14 days
- 740
- 41
Zillow last checked:
Listing updated:
Listed by:
RODNEY B SNEATH 317-850-9514,
A & B HOMES
Source: THAAR,MLS#: 110285
Facts & features
Interior
Bedrooms & bathrooms
- Bedrooms: 2
- Bathrooms: 2
- Full bathrooms: 2
Primary bedroom
- Description: Ensuite
- Level: First
- Area: 212.67
- Dimensions: 15.3 x 13.9
Bedroom 2
- Description: Carpet
- Level: First
- Area: 171.68
- Dimensions: 14.8 x 11.6
Bedroom 3
- Level: 0
Bedroom 4
- Level: 0
Bathroom 1
- Level: First
Bathroom 2
- Level: First
Bathroom 3
- Level: 9
Dining room
- Description: Vinyl Plank
- Level: First
- Area: 140.42
- Dimensions: 11.9 x 11.8
Kitchen
- Description: Vinyl Plank
- Level: First
- Area: 133.34
- Dimensions: 11.3 x 11.8
Living room
- Description: Carpet, Fireplace
- Level: First
- Area: 399.74
- Dimensions: 25.3 x 15.8
Heating
- Electric
Cooling
- Central Air
Appliances
- Included: Dishwasher, Disposal, Refrigerator, Elec. Range/Oven, Microwave
- Laundry: First Level, Laundry Comments(Closet), Laundry Size(6.0x2.11)
Features
- New Paint, Ceiling Fan(s), Vaulted Ceiling(s), Walk-In Closet(s), Laminate Counters
- Flooring: New Floor Covering, Vinyl, Carpet
- Windows: Double Pane Windows, Window Coverings
- Basement: Crawl Space,None
- Number of fireplaces: 1
- Fireplace features: One
Interior area
- Total structure area: 1,310
- Total interior livable area: 1,310 sqft
Property
Parking
- Total spaces: 2
- Parking features: Concrete, Attached, Garage Door Opener
- Attached garage spaces: 2
- Has uncovered spaces: Yes
Features
- Stories: 1
- Patio & porch: Covered
Lot
- Size: 0.4 Acres
Details
- Parcel number: 110132300037.000001
- Zoning: R
Construction
Type & style
- Home type: SingleFamily
- Property subtype: Single Family Residence
Materials
- Brick
- Roof: Shingle
Condition
- Year built: 1993
Utilities & green energy
- Sewer: Public Sewer
Community & HOA
Community
- Security: Smoke Detector(s)
- Subdivision: None
Location
- Region: Brazil
Financial & listing details
- Price per square foot: $198/sqft
- Tax assessed value: $196,700
- Annual tax amount: $401
- Date on market: 8/26/2026
- Inclusions: Refrigerator, Stove, Microwave, Dishwasher, Water Softener
- Exclusions: Washer, Dryer, Kitchen Island And 2 Barstools, Upright Freezer In Garage
Estimated market value
$246,600
$234,000 - $259,000
$1,203/mo
Price history
| Date | Event | Price |
|---|---|---|
| 8/26/2026 | Listed for sale | $260,000+52.9%$198/sqft |
Source:  MIBOR as distributed by MLS GRID #22121129 Report a problem MIBOR as distributed by MLS GRID #22121129 Report a problem | ||
| 1/25/2025 | Listing removed | $170,000$130/sqft |
Source:  THAAR #105098 Report a problem THAAR #105098 Report a problem | ||
| 1/17/2025 | Price change | $170,000-20.9%$130/sqft |
Source: THAAR #105098 Report a problem | ||
| 12/1/2024 | Listed for sale | $215,000+2.4%$164/sqft |
Source: THAAR #105098 Report a problem | ||
| 10/3/2024 | Listing removed | $210,000-8.7%$160/sqft |
Source: THAAR #103615 Report a problem | ||
| 7/22/2024 | Price change | $229,900-2.1%$175/sqft |
Source: THAAR #103615 Report a problem | ||
| 6/17/2024 | Price change | $234,900-6%$179/sqft |
Source: THAAR #103615 Report a problem | ||
| 5/31/2024 | Listed for sale | $250,000+66.8%$191/sqft |
Source: THAAR #103615 Report a problem | ||
| 11/25/2020 | Listing removed | $149,900$114/sqft |
Source: EMMERT REALTY #93413 Report a problem | ||
| 10/23/2020 | Pending sale | $149,900$114/sqft |
Source: EMMERT REALTY #93413 Report a problem | ||
| 10/21/2020 | Price change | $149,900-3.2%$114/sqft |
Source: EMMERT REALTY #93413 Report a problem | ||
| 10/12/2020 | Price change | $154,900-3.1%$118/sqft |
Source: EMMERT REALTY #93413 Report a problem | ||
| 10/7/2020 | Listed for sale | $159,900+45.4%$122/sqft |
Source: EMMERT REALTY #93413 Report a problem | ||
| 2/21/2017 | Sold | $110,000-4.3%$84/sqft |
Source: Agent Provided Report a problem | ||
| 11/29/2016 | Price change | $115,000-2.5%$88/sqft |
Source: CENTURY 21 Hometown Realty #81561 Report a problem | ||
| 11/18/2016 | Listed for sale | $118,000$90/sqft |
Source: CENTURY 21 Hometown Realty Inc #21453914 Report a problem | ||
Public tax history
| Year | Property taxes | Tax assessment |
|---|---|---|
| 2025 | $401 -16.2% | $196,700 +31.6% |
| 2024 | $479 | $149,500 |
| 2023 | -- | $149,500 -3.9% |
| 2022 | $543 +51.2% | $155,500 +12.8% |
| 2021 | $359 -10.3% | $137,900 +26.7% |
| 2020 | $401 -0.1% | $108,800 |
| 2019 | $401 -4.4% | $108,800 -1.5% |
| 2018 | $419 +120.7% | $110,500 -4.9% |
| 2017 | $190 | $116,200 +0.8% |
| 2016 | $190 +1.8% | $115,300 -5.6% |
| 2014 | $187 +10.6% | $122,200 +15.1% |
| 2013 | $169 +2% | $106,200 +6.1% |
| 2012 | $165 -27.1% | $100,100 -1.7% |
| 2011 | $227 -11.9% | $101,800 -10.6% |
| 2010 | $258 | $113,900 |
| 2009 | -- | $113,900 +4.7% |
| 2007 | $341 -45.7% | $108,800 |
| 2006 | $627 | $108,800 +20% |
| 2005 | -- | $90,700 |
Find assessor info on the county website
Monthly payment
Est. payment
Payment breakdown
Explore the cost of this home by adjusting the details. Changes won't be saved.Climate risks
Neighborhood: 47834
Nearby schools
Schools provided by the listing agent
- Elementary: Forest Park
- Middle: North Clay
- High: Northview
Source: THAAR. This data may not be complete. We recommend contacting the local school district to confirm school assignments for this home.
Similar homes
- $178,0002 bd2 ba1.5k sqft11222 N County Road 200 E, Brazil, IN 47834For Sale

 MLS ID #109776, REBECCA JONES, HOOSIER HOMES AND LAND. THAAR
 - $275,0004 bd2 ba1.5k sqft1311 W White Rock Rd, Brazil, IN 47834For Sale
 MLS ID #110064, TYLER COX, REMAX CORNERSTONE. THAAR
 - $190,0003 bd2 ba1.2k sqft15 W Joseph St, Brazil, IN 47834For Sale
 MLS ID #109784, CALLIE CUNNINGHAM, KELLER WILLIAMS LAFAYETTE. THAAR
 - $259,9003 bd2 ba1.5k sqft5790 S Canal St, Terre Haute, IN 47802For Sale
 MLS ID #110320, Tipton Davis, CROSSROADS REAL ESTATE GROUP LLC. THAAR
 - $235,0003 bd3 ba1.3k sqft14549 N Locust St, Carbon, IN 47837For SaleMLS ID #110293, LORI A DALTON-NIEWALD, HOMETOWN REALTY, INC. THAAR
- $259,9003 bd2 ba1.2k sqft5721 Dry Gulch Turn Ct, Terre Haute, IN 47805For SaleMLS ID #110144, JENNIFER POHLMAN, REMAX R.E.A.. THAAR
- $229,9003 bd2 ba1.7k sqft3856 E Ladika Ave, Terre Haute, IN 47805For SaleMLS ID #110368, SARAH G POTTER, SIMPLY REAL ESTATE. THAAR
- $265,0003 bd3 ba1.8k sqft3350 Betty Jean Ln, Terre Haute, IN 47805For SaleMLS ID #110012, DEVAN LUNCEFORD, TOTALIS REAL ESTATE SOLUTIONS. THAAR
- $219,0003 bd1 ba1.4k sqft4586 N Main St, Terre Haute, IN 47805For SaleMLS ID #109946, CALEB EMRICK, HERITAGE LAND AND HOME REALTY. THAAR
- $227,5003 bd2 ba1.4k sqft304 E Main St, Center Pt, IN 47840For SaleMLS ID #109540, DENISE MORGAN, GREENE REALTY LLC. THAAR
- $284,9003 bd2 ba1.6k sqft10750 E Us Highway 40, Terre Haute, IN 47803For SaleMLS ID #110344, STEPHANIE EGAN, CENTURY 21 ELITE. THAAR
- $259,9003 bd2 ba1.6k sqft7366 E Troy Ct, Terre Haute, IN 47802For SaleMLS ID #109273, MANDY K BAESLER, Berkshire Hathaway HomeServices Newlin-Miller REALTORS®. THAAR
- $284,9003 bd2 ba1.7k sqft109 E Southglen Dr, Terre Haute, IN 47802For SaleMLS ID #110339, WILLIAM FOUTY, GIBSON REAL ESTATE, INC.. THAAR
- $235,0002 bd2 ba1.8k sqft2925 W 1000 S, Rosedale, IN 47874For SaleMLS ID #109986, MADISON WRIN, CENTURY 21 ELITE. THAAR
- $225,9004 bd2 ba1.6k sqft2482 Kings Ct, Terre Haute, IN 47802For SaleMLS ID #110430, JENNIFER L ATTERSON, CENTURY 21 ELITE. THAAR
- $259,9003 bd2 ba1.8k sqft236 Adams Blvd, Terre Haute, IN 47803For SaleMLS ID #109142, SANDRA SCAMIHORN, REMAX R.E.A.. THAAR
