Versatile property for sale! Formerly used as an office with an apartment space this property could be the same use, turned into a duplex with 2 apartments, or turned back into a single family house. Many characteristics such as original woodwork, hardwood doors, and an ornate fireplace. Convenient location close to town. Office space could easily be converted into an apartment with one or two bedrooms. Existing apartment has 1 bedroom, full bathroom, kitchen, and living room. Laundry is located in the basement.
For sale
$174,900
909 A St NE, Linton, IN 47441
3beds
1,590sqft
Single Family Residence
Built in 1900
6,969 Square Feet Lot
$167,200 Zestimate®
$110/sqft
$-- HOA
What's special
Ornate fireplaceOriginal woodworkHardwood doors
- 17 days
- 208
- 5
Zillow last checked:
Listing updated:
Listed by:
ALLIE JACKSON 812-847-2323,
KEY ASSOCIATES
Source: THAAR,MLS#: 110582
Facts & features
Interior
Bedrooms & bathrooms
- Bedrooms: 3
- Bathrooms: 2
- Full bathrooms: 1
- 1/2 bathrooms: 1
Primary bedroom
- Level: First
- Area: 120
- Dimensions: 10 x 12
Bedroom 2
- Level: First
- Area: 130
- Dimensions: 13 x 10
Bedroom 3
- Level: First
- Area: 112
- Dimensions: 8 x 14
Bedroom 4
- Level: 0
Bathroom 1
- Level: First
Bathroom 2
- Level: 0
Bathroom 3
- Level: 0
Kitchen
- Level: First
- Area: 160
- Dimensions: 16 x 10
Living room
- Level: First
- Area: 195
- Dimensions: 13 x 15
Heating
- Natural Gas, Forced Air
Cooling
- None
Appliances
- Included: Refrigerator, Elec. Range/Oven
Features
- Basement: Partial Basement,Crawl Space,Unfinished,Partial
- Number of fireplaces: 1
- Fireplace features: One
Interior area
- Total structure area: 1,590
- Total interior livable area: 1,590 sqft
Property
Parking
- Parking features: No Garage
Features
- Stories: 1
- Patio & porch: Porch
Lot
- Size: 6,969 Square Feet
- Dimensions: 55 x 125
Details
- Parcel number: 280623112088.000018
- Zoning: None
Construction
Type & style
- Home type: SingleFamily
- Property subtype: Single Family Residence
Materials
- Vinyl Siding
- Foundation: Brick/Mortar
- Roof: Shingle
Condition
- Year built: 1900
Utilities & green energy
- Sewer: Public Sewer
Community & HOA
Community
- Subdivision: None
Location
- Region: Linton
Financial & listing details
- Price per square foot: $110/sqft
- Tax assessed value: $89,400
- Annual tax amount: $2,124
- Date on market: 9/24/2026
- Inclusions: Refrigerator, Electric Range
- Road surface type: Paved
Estimated market value
$167,200
$159,000 - $176,000
$1,389/mo
Price history
| Date | Event | Price |
|---|---|---|
| 9/23/2026 | Listed for sale | $174,900 |
Source:  IRMLS #202639466 Report a problem IRMLS #202639466 Report a problem | ||
Public tax history
| Year | Property taxes | Tax assessment |
|---|---|---|
| 2025 | $2,124 +1% | $89,400 +26.3% |
| 2024 | $2,103 -2.9% | $70,800 +1% |
| 2023 | $2,166 +8.1% | $70,100 -2.9% |
| 2022 | $2,004 +21.2% | $72,200 +8.1% |
| 2021 | $1,653 | $66,800 +21.2% |
| 2020 | $1,653 | $55,100 |
| 2019 | $1,653 -43.2% | $55,100 |
| 2018 | $2,909 +54.9% | $55,100 -11.4% |
| 2017 | $1,878 +0.2% | $62,200 -4% |
| 2016 | $1,875 +0.5% | $64,800 +13.5% |
| 2014 | $1,866 +10.1% | $57,100 +1.1% |
| 2013 | $1,695 +54.9% | $56,500 +3.3% |
| 2012 | $1,094 +5.8% | $54,700 +5.8% |
| 2011 | $1,034 +5.3% | $51,700 +5.3% |
| 2010 | $982 | $49,100 |
| 2009 | $982 -37.1% | $49,100 -3.5% |
| 2007 | $1,562 | $50,900 -5.2% |
| 2006 | -- | $53,700 |
Find assessor info on the county website
Monthly payment
Est. payment
Payment breakdown
Explore the cost of this home by adjusting the details. Changes won't be saved.Climate risks
Neighborhood: 47441
Nearby schools
Schools provided by the listing agent
- Elementary: Linton Stockton Elem
- Middle: Linton StocktonJH
- High: Linton Stockton HS
Source: THAAR. This data may not be complete. We recommend contacting the local school district to confirm school assignments for this home.

Similar homes
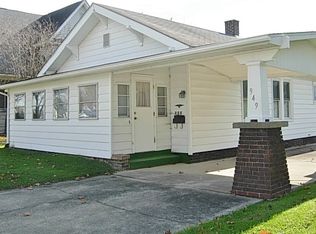
- $173,9003 bd1 ba1.6k sqft539 E St NE, Linton, IN 47441For Sale
 MLS ID #202630705, Mary Beth Jerrells, Key Associates of Linton. IRMLS
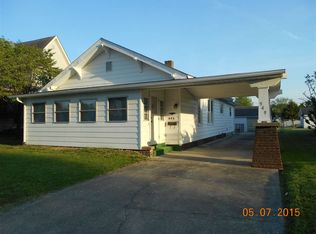
 - $173,9003 bd1 ba1.6k sqft539 Northeast St, Linton, IN 47441For Sale
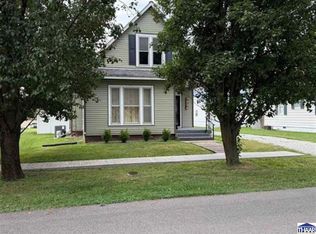
 MLS ID #110059, MARY BETH JERRELLS, KEY ASSOCIATES. THAAR
 - $179,9003 bd1 ba975 sqft340 Carol Ave, Linton, IN 47441For Sale
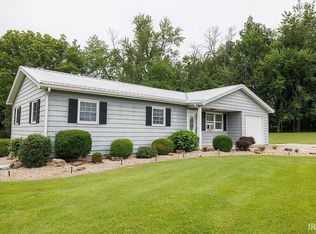 MLS ID #202641206, Corey Mauder, Century 21 Scheetz - Bloomington. IRMLS
 - $164,9002 bd1 ba896 sqft259 H St SW, Linton, IN 47441For Sale
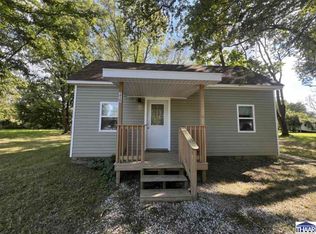 MLS ID #110673, KALLI MORTON, INMAN REALTY COMPANY , LLC. THAAR
 - $164,0003 bd2 ba1.2k sqft760 S State Road 59, Linton, IN 47441For SaleMLS ID #109039, WHITNI SCOTT, CENTURY 21 ELITE. THAAR
- $139,0002 bd1 ba1.3k sqft157 5th St SE, Linton, IN 47441For SaleMLS ID #109833, JANICE K CLIDIENST, SIGNATURE REAL ESTATE. THAAR
- $90,0003 bd1 ba1.3k sqft12750 State Highway 54 W, Linton, IN 47441For SaleMLS ID #108336, JARED FRANKLIN, SIGNATURE REAL ESTATE. THAAR
- $180,0003 bd2 ba1.6k sqft201 W Wall St, Shelburn, IN 47879For SaleMLS ID #110699, WHITNI SCOTT, CENTURY 21 ELITE. THAAR
