This beautiful, well-maintained historic home sits proudly on the main highway in Linton, offering front-row seats to the Fourth of July parade from the spacious, screened-in front porch. Inside, you’ll find a large eat-in kitchen with updated stainless steel appliances, perfect for gatherings. The home features original quarter-sawn oak trim, a formal dining room, and a cozy living room — blending timeless character with modern comfort. The main-level Master Suite includes two walk-in closets, with four additional bedrooms upstairs, providing ample space for family or guests. A full, dry basement adds even more versatility to this well-kept home. Outside, there’s a detached one-car garage with a generous work area that could easily be converted into a two-car garage. Lovingly owned by the same family for many years, this home reflects pride of ownership and historic charm — an ideal opportunity to own a piece of Linton history.
Closed
$215,000
960 A St NE, Linton, IN 47441
5beds
2,205sqft
Single Family Residence
Built in 1900
0.3 Acres Lot
$220,600 Zestimate®
$--/sqft
$1,678 Estimated rent
Home value
$220,600
Estimated sales range
Not available
$1,678/mo
Zestimate® history
Owner options
List your home for rent
$1,678/mo
Rent Zestimate®
Find your next renter with Zillow Rental Manager. Plus, with online applications, you can quickly screen prospective tenants – for free.
$1,678/mo
Rent Zestimate®
Refinance and save
$1,402/mo
Est. payment
Refinancing to a lower rate could help reduce your monthly payments and save thousands over the life of the loan.
$1,402/mo
Est. payment
Explore your selling options
Work with a Zillow partner agent
Leverage their expertise and Zillow's premium Showcase listings to get your home seen by more buyers.
Get startedList with your own agent
Get your home in front of millions of buyers by listing it on Zillow.
Learn how to do itSell it yourself
Take full control of how buyers see your home on Zillow by listing For Sale by Owner (FSBO).
List your homeWhat's special
Walk-in closetsDetached one-car garageSpacious screened-in front porchMaster suiteFormal dining roomOriginal quarter-sawn oak trimMain highway
Zillow last checked:
Listing updated:
Listed by:
Tamyra Thornton Cell:812-699-0552,
Century 21 Classic Realty
Bought with:
Allie Jackson, RB17001438
Key Associates of Linton
Source: IRMLS,MLS#: 202524382
Facts & features
Interior
Bedrooms & bathrooms
- Bedrooms: 5
- Bathrooms: 2
- Full bathrooms: 2
- Main level bedrooms: 1
Bedroom 1
- Level: Main
Bedroom 2
- Level: Upper
Dining room
- Level: Main
Kitchen
- Level: Main
Living room
- Level: Main
Heating
- Natural Gas, Radiant
Cooling
- Central Air, Window Unit(s)
Appliances
- Included: Disposal, Dishwasher, Refrigerator, Washer, Electric Cooktop, Dryer-Electric, Exhaust Fan, Oven-Built-In, Double Oven, Gas Water Heater, Water Softener Owned
Features
- Bookcases, Ceiling-9+, Walk-In Closet(s), Countertops-Solid Surf, Eat-in Kitchen, Kitchen Island, Pantry, Stand Up Shower, Main Level Bedroom Suite, Formal Dining Room, Great Room
- Flooring: Hardwood, Carpet, Laminate, Vinyl
- Doors: Pocket Doors
- Windows: Blinds
- Basement: Crawl Space,Partial
- Number of fireplaces: 1
- Fireplace features: Living Room, Gas Log
Interior area
- Total structure area: 2,647
- Total interior livable area: 2,205 sqft
- Finished area above ground: 2,205
- Finished area below ground: 0
Property
Parking
- Total spaces: 1
- Parking features: Detached, Garage Door Opener
- Garage spaces: 1
Features
- Levels: Two
- Stories: 2
- Patio & porch: Patio, Screened
- Exterior features: Workshop
- Fencing: Partial,Privacy
Lot
- Size: 0.3 Acres
- Dimensions: 61 x 74, 12 x 200
- Features: Level, Landscaped
Details
- Parcel number: 280623112068.000018
Construction
Type & style
- Home type: SingleFamily
- Property subtype: Single Family Residence
Materials
- Vinyl Siding
Condition
- New construction: No
- Year built: 1900
Utilities & green energy
- Sewer: City
- Water: City
Community & HOA
Community
- Subdivision: None
Location
- Region: Linton
Financial & listing details
- Tax assessed value: $140,000
- Annual tax amount: $1,130
- Date on market: 6/25/2025
Price history
| Date | Event | Price |
|---|---|---|
| 8/12/2025 | Sold | $215,000+7.6% |
Source:  IRMLS #202524382 Report a problem IRMLS #202524382 Report a problem | ||
| 7/8/2025 | Pending sale | $199,900 |
Source: IRMLS #202524382 Report a problem | ||
| 6/25/2025 | Listed for sale | $199,900 |
Source: IRMLS #202524382 Report a problem | ||
Public tax history
| Year | Property taxes | Tax assessment |
|---|---|---|
| 2025 | $1,112 +1% | $140,000 +25.9% |
| 2024 | $1,101 -2.9% | $111,200 +1% |
| 2023 | $1,134 +8.5% | $110,100 -2.9% |
| 2022 | $1,045 +12.1% | $113,400 +8.5% |
| 2021 | $932 +4.8% | $104,500 +12.1% |
| 2020 | $889 +5.1% | $93,200 +7% |
| 2019 | $846 -0.6% | $87,100 +5.2% |
| 2018 | $851 | $82,800 +0.9% |
| 2017 | $851 | $82,100 +0.9% |
| 2016 | $851 +3.8% | $81,400 +0.2% |
| 2014 | $820 +6.5% | $81,200 +1% |
| 2013 | $770 +3.5% | $80,400 +1.1% |
| 2012 | $744 +9.5% | $79,500 +0.1% |
| 2011 | $680 +4.4% | $79,400 +8.5% |
| 2010 | $651 +12.4% | $73,200 |
| 2009 | $579 -16.9% | $73,200 -1.2% |
| 2007 | $697 | $74,100 |
| 2006 | -- | $74,100 +5% |
| 2005 | -- | $70,600 |
Find assessor info on the county website
Neighborhood: 47441
Nearby homes
- $57,0004 bd3 ba2.7k sqft920 A St NE, Linton, IN 47441For Sale
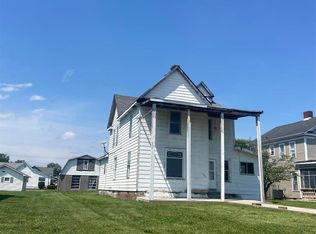
- $221,9003 bd3 ba2.6k sqft990 A St NE, Linton, IN 47441Off Market

- $149,600-- bd1 ba2.2k sqft910 A St NE, Linton, IN 47441Off Market
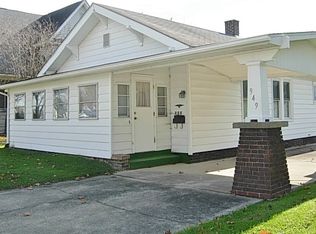
- $110,8002 bd1 ba1.2k sqft949 A Street Ne, Linton, IN 47441Off Market
- $166,500-- bd1 ba1.3k sqft320 10th St NE, Linton, IN 47441Off Market
- $174,9003 bd2 ba1.5k sqft909 A St NE, Linton, IN 47441For Sale
- $139,8002 bd1 ba1.2k sqft949 A St NE, Linton, IN 47441Off Market
- $130,200-- bd1 ba1.4k sqft309 9th St NE, Linton, IN 47441Off Market
Nearby schools
GreatSchools rating
- 5/10Linton-Stockton ElementaryGrades: PK-5Distance: 0.6 mi
- 7/10Linton-Stockton Jr High SchoolGrades: 6-8Distance: 0.6 mi
- 6/10Linton-Stockton High SchoolGrades: 9-12Distance: 0.7 mi
Schools provided by the listing agent
- Elementary: Linton-Stockton
- Middle: Linton-Stockton
- High: Linton-Stockton
- District: Linton-Stockton S.D.
Source: IRMLS. This data may not be complete. We recommend contacting the local school district to confirm school assignments for this home.
Sell for more on Zillow
Get a Zillow Showcase℠ listing at no additional cost and you could sell for .
$220,600
2% more
+$4,412
With Zillow Showcase(estimated)
$225,012
Sell for more on Zillow
Get a Zillow Showcase℠ listing at no additional cost and you could sell for .
$220,600
2% more
+$4,412
With Zillow Showcase(estimated)
$225,012
- Indiana
- Greene County
- Linton
- 47441
- 960 A St NE
