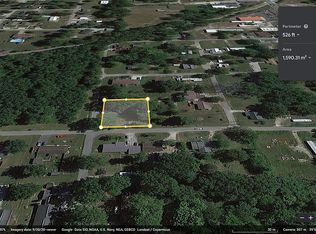
Welcome home to this spacious 4 bed, 3 bath 2 story home featuring an inviting open concept layout. The main living area offers a seamless flow between the living room, dining area and kitchen. Main bedroom and on suite bath are on main level with a large laundry room upstairs. There is a large deck on the back with half the yard fenced in as well. There are two separate heating and cooling units that comes with this home. One set for the upstairs and one unit for the downstairs. A new water line from meter to home was recently done.
Active
Price cut: $10K (10/6)
$199,900
280 9th St NW, Linton, IN 47441
4beds
2,184sqft
Residential, Single Family Residence
Built in 1975
0.39 Acres Lot
$209,200 Zestimate®
$92/sqft
$-- HOA
What's special
Inviting open concept layoutLarge laundry room upstairs
- 10 days
- 312
- 14
Likely to sell faster than
Zillow last checked:
Listing updated:
Listed by:
William Hurst whurst@callcarpenter.com,
Carpenter, REALTORS®
Source: MIBOR as distributed by MLS GRID,MLS#: 22128992
Facts & features
Interior
Bedrooms & bathrooms
- Bedrooms: 4
- Bathrooms: 3
- Full bathrooms: 3
- Main level bathrooms: 2
- Main level bedrooms: 1
Primary bedroom
- Level: Main
- Area: 154 Square Feet
- Dimensions: 14 x 11
Bedroom 2
- Level: Upper
- Area: 180 Square Feet
- Dimensions: 18 x 10
Bedroom 3
- Level: Upper
- Area: 240 Square Feet
- Dimensions: 16 x 15
Bedroom 4
- Level: Upper
- Area: 180 Square Feet
- Dimensions: 18 x 10
Dining room
- Level: Main
- Area: 99 Square Feet
- Dimensions: 11 x 9
Kitchen
- Level: Main
- Area: 156 Square Feet
- Dimensions: 13 x 12
Laundry
- Level: Main
- Area: 150 Square Feet
- Dimensions: 15 x 10
Library
- Level: Main
- Area: 156 Square Feet
- Dimensions: 13 x 12
Living room
- Level: Main
- Area: 238 Square Feet
- Dimensions: 17 x 14
Heating
- Forced Air
Cooling
- Central Air
Appliances
- Included: Gas Oven, Refrigerator
Features
- Ceiling Fan(s), Eat-in Kitchen, Walk-In Closet(s)
- Has basement: No
Interior area
- Total structure area: 2,184
- Total interior livable area: 2,184 sqft
Property
Parking
- Total spaces: 2
- Parking features: Attached
- Attached garage spaces: 2
Features
- Levels: Two
- Stories: 2
- Patio & porch: Deck
- Has spa: Yes
- Spa features: Bath
Lot
- Size: 0.39 Acres
Details
- Parcel number: 280622221004000018
- Horse amenities: None
Construction
Type & style
- Home type: SingleFamily
- Architectural style: Other
- Property subtype: Residential, Single Family Residence
- Attached to another structure: Yes
Materials
- Vinyl Siding
- Foundation: Crawl Space
Condition
- New construction: No
- Year built: 1975
Utilities & green energy
- Water: Public
Community & HOA
Community
- Subdivision: No Subdivision
HOA
- Has HOA: No
Location
- Region: Linton
Financial & listing details
- Price per square foot: $92/sqft
- Tax assessed value: $111,500
- Annual tax amount: $1,016
- Date on market: 9/30/2026
- Cumulative days on market: 11 days
Estimated market value
$209,200
$199,000 - $220,000
$2,033/mo
Price history
| Date | Event | Price |
|---|---|---|
| 10/6/2026 | Price change | $199,900-4.8%$92/sqft |
Source:  MIBOR as distributed by MLS GRID #22128992 Report a problem MIBOR as distributed by MLS GRID #22128992 Report a problem | ||
| 9/30/2026 | Listed for sale | $209,900+40% |
Source:  IRMLS #202640465 Report a problem IRMLS #202640465 Report a problem | ||
| 2/21/2018 | Listing removed | $149,900$69/sqft |
Source: Hunley Real Estate, Inc. #201752882 Report a problem | ||
| 11/27/2017 | Listed for sale | $149,900$69/sqft |
Source: Hunley Real Estate, Inc. #201752882 Report a problem | ||
Public tax history
| Year | Property taxes | Tax assessment |
|---|---|---|
| 2025 | $879 +1% | $111,500 +26.8% |
| 2024 | $870 -4.8% | $87,900 +1% |
| 2023 | $914 +8.3% | $87,000 -2.9% |
| 2022 | $844 -2.4% | $89,600 +8.5% |
| 2021 | $865 -1.4% | $82,600 -2.5% |
| 2020 | $877 +26.3% | $84,700 +1.4% |
| 2019 | $694 -6.2% | $83,500 +10.3% |
| 2018 | $740 | $75,700 -1.8% |
| 2017 | $740 -1.9% | $77,100 -3.5% |
| 2016 | $754 -2.1% | $79,900 -14.8% |
| 2014 | $770 -24% | $93,800 |
| 2013 | $1,014 +43.2% | $93,800 +24.4% |
| 2012 | $708 -7.9% | $75,400 -2.6% |
| 2011 | $769 -6.1% | $77,400 |
| 2010 | $819 +7% | $77,400 |
| 2009 | $765 -4.3% | $77,400 +17.8% |
| 2007 | $799 | $65,700 |
| 2006 | -- | $65,700 |
Find assessor info on the county website
Monthly payment
Est. payment
Payment breakdown
Explore the cost of this home by adjusting the details. Changes won't be saved.Climate risks
Neighborhood: 47441
Nearby schools
Schools provided by the listing agent
- Elementary: Linton-Stockton Elementary
- Middle: Linton-Stockton Middle School
- High: Linton-Stockton High School
Source: MIBOR as distributed by MLS GRID. This data may not be complete. We recommend contacting the local school district to confirm school assignments for this home.
Similar homes
- $269,0003 bd2 ba1.5k sqft1154 8th St NW, Linton, IN 47441For Sale
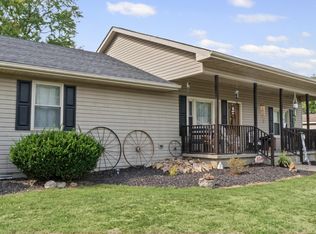 MLS ID #202641449, Hannah Rinnert, Country View Realty. IRMLS
 - $239,9004 bd1 ba2.3k sqft1695 Rr 3, Linton, IN 47441For Sale
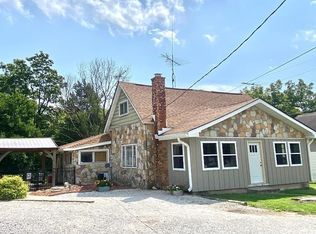 MLS ID #202637266, Risa Dyar, Risa Dyar Real Estate. IRMLS
 - $215,9003 bd2 ba1.6k sqft489 D St NE, Linton, IN 47441For Sale
 MLS ID #202615327, Kathy A Fusco, Hunley Real Estate, Inc.. IRMLS
 - $209,0003 bd1 ba1.2k sqft1818 Oak St, Linton, IN 47441For Sale
 MLS ID #202625019, Audrey Sparks, Key Associates of Linton. IRMLS
 - $174,9003 bd2 ba1.5k sqft909 A St NE, Linton, IN 47441For Sale
 MLS ID #110582, ALLIE JACKSON, KEY ASSOCIATES. THAAR
 - $164,0003 bd2 ba1.2k sqft760 S State Road 59, Linton, IN 47441For SaleMLS ID #109039, WHITNI SCOTT, CENTURY 21 ELITE. THAAR
- $173,9003 bd1 ba1.6k sqft539 Northeast St, Linton, IN 47441For SaleMLS ID #110059, MARY BETH JERRELLS, KEY ASSOCIATES. THAAR
- $279,9004 bd3 ba2.2k sqft1890 Oak St, Linton, IN 47441For SaleMLS ID #109523, ALLIE JACKSON, KEY ASSOCIATES. THAAR
- $199,9995 bd3 ba2k sqft839 S Florence St, Jasonville, IN 47438For SaleMLS ID #109849, WHITNI SCOTT, CENTURY 21 ELITE. THAAR
- $219,9003 bd2 ba1.5k sqft1118 N Woodridge Ave, Sullivan, IN 47882For SaleMLS ID #110701, DANIELLE MCKINNEY, Berkshire Hathaway HomeServices Newlin-Miller REALTORS®. THAAR
- $139,0002 bd1 ba1.3k sqft157 5th St SE, Linton, IN 47441For SaleMLS ID #109833, JANICE K CLIDIENST, SIGNATURE REAL ESTATE. THAAR
- $180,0003 bd2 ba1.6k sqft201 W Wall St, Shelburn, IN 47879For SaleMLS ID #110699, WHITNI SCOTT, CENTURY 21 ELITE. THAAR
