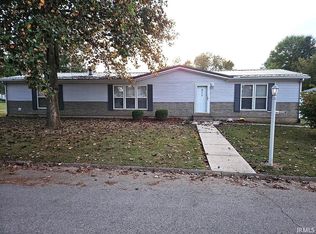
Welcome to this versatile brick ranch situated on a spacious half-acre corner lot in the quiet community of Dugger. Offering nearly 1,400 square feet of move-in-ready living space, this well-maintained home features three bedrooms, two full bathrooms, an attached two-car garage, and an impressive collection of additional buildings and outdoor space. Inside, the open-concept layout provides a welcoming foyer that flows into the spacious living room, kitchen, and designated dining area. The kitchen features oak cabinetry, a large peninsula with convenient dining space, and newer stainless-steel refrigerator and dishwasher. The generously sized dining area includes French doors leading to a covered deck overlooking the private, fenced backyard, creating an inviting space for outdoor dining and entertaining. The owner's suite offers two closets and a private full bathroom, while two additional bedrooms provide flexibility for guests, an office, or other needs. The attached two-car garage includes designated laundry space, and the driveway provides ample off-street parking. The property's versatility continues outdoors with a 30' x 40' two-bay pole barn featuring a concrete floor and separate electrical meter. An additional detached 18' x 30' garage has been thoughtfully converted into a beauty salon complete with a kitchenette and half bath (Additional 540 Sq Ft). This flexible space offers numerous possibilities for a studio, office, hobby area, additional living space, or storage, or it could be converted back to garage use. The brick exterior provides a durable, low-maintenance finish, while the metal roof is less than one year old. With multiple buildings, generous parking, a fenced backyard, and flexible interior and exterior spaces, this property offers an uncommon combination of functionality and opportunity. Located in Dugger and ready for its next owner, this property is one you won't want to overlook.
Active
$229,900
740 S 2nd St, Dugger, IN 47848
3beds
1,389sqft
Single Family Residence
Built in 1972
0.5 Acres Lot
$-- Zestimate®
$--/sqft
$-- HOA
What's special
Brick ranchMultiple buildingsAttached two-car garageThree bedroomsGenerous parkingWelcoming foyerOpen-concept layout
- 8 days
- 682
- 17
Likely to sell faster than
Zillow last checked:
Listing updated:
Listed by:
Corey Mauder Cell:812-606-1908,
Century 21 Scheetz - Bloomington
Source: IRMLS,MLS#: 202639995
Facts & features
Interior
Bedrooms & bathrooms
- Bedrooms: 3
- Bathrooms: 3
- Full bathrooms: 2
- 1/2 bathrooms: 1
- Main level bedrooms: 3
Bedroom 1
- Level: Main
Bedroom 2
- Level: Main
Dining room
- Level: Main
- Area: 286
- Dimensions: 22 x 13
Kitchen
- Level: Main
- Area: 110
- Dimensions: 10 x 11
Living room
- Level: Main
- Area: 352
- Dimensions: 22 x 16
Heating
- Natural Gas, Forced Air
Cooling
- Central Air, Window Unit(s)
Appliances
- Included: Dishwasher, Microwave, Refrigerator, Washer, Dryer-Electric, Electric Range, Electric Water Heater
- Laundry: Main Level
Features
- 1st Bdrm En Suite, Breakfast Bar, Ceiling Fan(s), Laminate Counters, Entrance Foyer, Open Floorplan, Stand Up Shower, Tub/Shower Combination, Main Level Bedroom Suite, Formal Dining Room
- Flooring: Carpet, Vinyl
- Doors: Pocket Doors
- Windows: Window Treatments
- Basement: Crawl Space
- Has fireplace: No
- Fireplace features: Wood Burning Stove
Interior area
- Total structure area: 1,389
- Total interior livable area: 1,389 sqft
- Finished area above ground: 1,389
- Finished area below ground: 0
Video & virtual tour
Property
Parking
- Total spaces: 2
- Parking features: Attached, Garage Door Opener, Garage Utilities, Asphalt, Gravel
- Attached garage spaces: 2
- Has uncovered spaces: Yes
Features
- Levels: One
- Stories: 1
- Patio & porch: Deck Covered, Porch Covered
- Fencing: Privacy,Wood
Lot
- Size: 0.5 Acres
- Dimensions: 180 x 120
- Features: Corner Lot, Level, 0-2.9999, City/Town/Suburb
Details
- Additional structures: Pole/Post Building
- Additional parcels included: 7709-01-332-081.000-002
- Parcel number: 770901332081.000002
Construction
Type & style
- Home type: SingleFamily
- Architectural style: Ranch
- Property subtype: Single Family Residence
Materials
- Brick, Vinyl Siding
- Roof: Metal
Condition
- New construction: No
- Year built: 1972
Utilities & green energy
- Electric: Duke Energy Indiana
- Gas: Ohio Valley Gas Corp
- Sewer: City
- Water: City
Community & HOA
Community
- Security: Carbon Monoxide Detector(s), Smoke Detector(s)
- Subdivision: None
Location
- Region: Dugger
Financial & listing details
- Tax assessed value: $128,600
- Annual tax amount: $1,758
- Date on market: 9/26/2026
- Listing terms: Cash,Conventional,FHA,USDA Loan,VA Loan
Estimated market value
Not available
Estimated sales range
Not available
Not available
Price history
| Date | Event | Price |
|---|---|---|
| 9/26/2026 | Listed for sale | $229,900+21% |
Source:  IRMLS #202639995 Report a problem IRMLS #202639995 Report a problem | ||
| 9/11/2025 | Sold | $190,000+133.4%$137/sqft |
Source: Public Record Report a problem | ||
| 6/24/2011 | Sold | $81,400-9.5%$59/sqft |
Source: Agent Provided Report a problem | ||
| 4/6/2011 | Listed for sale | $89,900$65/sqft |
Source: REMAX R.E.A. #62974 Report a problem | ||
Public tax history
| Year | Property taxes | Tax assessment |
|---|---|---|
| 2025 | $2,148 -7.9% | $128,600 +19.7% |
| 2024 | $2,331 -1.9% | $107,400 -1.4% |
| 2023 | $2,377 +102.5% | $108,900 -3.2% |
| 2022 | $1,173 +5.5% | $112,500 +9.1% |
| 2021 | $1,113 +10.1% | $103,100 +8.4% |
| 2020 | $1,010 +2.7% | $95,100 +3% |
| 2019 | $984 -33.4% | $92,300 -0.1% |
| 2018 | $1,477 -22.6% | $92,400 +0.4% |
| 2017 | $1,909 +106.6% | $92,000 -0.2% |
| 2016 | $924 +11.8% | $92,200 +5.4% |
| 2014 | $826 +1.3% | $87,500 +1.9% |
| 2013 | $816 +3.1% | $85,900 -4.7% |
| 2012 | $791 +4.8% | $90,100 -0.7% |
| 2011 | $755 +89% | $90,700 +8% |
| 2010 | $400 -1.6% | $84,000 |
| 2009 | $406 -48% | $84,000 -7.4% |
| 2007 | $781 | $90,700 -1.9% |
| 2006 | -- | $92,500 +15.3% |
| 2005 | -- | $80,200 +16.6% |
| 2004 | -- | $68,800 |
Find assessor info on the county website
Monthly payment
Est. payment
Payment breakdown
Explore the cost of this home by adjusting the details. Changes won't be saved.Climate risks
Neighborhood: 47848
Nearby schools
Schools provided by the listing agent
- Elementary: Dugger
- Middle: Dugger
- High: Dugger
- District: Dugger Union School Corporation
Source: IRMLS. This data may not be complete. We recommend contacting the local school district to confirm school assignments for this home.

Similar homes
- $220,0003 bd3 ba1.9k sqft830 S Combs St, Dugger, IN 47848For Sale

 MLS ID #109737, WHITNI SCOTT, CENTURY 21 ELITE. THAAR
 - $199,0003 bd2 ba1.7k sqft610 S 3rd St, Dugger, IN 47848For Sale
 MLS ID #202637754, Douglas S Camden, Hunley Real Estate, Inc.. IRMLS
 - $189,9003 bd2 ba1.5k sqft8261 E Monroe St, Dugger, IN 47848For Sale
 MLS ID #202628132, Kevin Wade, Century 21 Classic Realty. IRMLS
 - $179,9002 bd2 ba1.9k sqft2533 N 1500 W, Dugger, IN 47848For Sale
 MLS ID #202635114, Sam Dyar, Dyar Real Estate Inc. IRMLS
 - $229,9003 bd1 ba1.3k sqft9361 Smith St #13, Carlisle, IN 47838For SaleMLS ID #110639, JANICE K CLIDIENST, SIGNATURE REAL ESTATE. THAAR
- $209,0005 bd3 ba2k sqft839 S Florence St, Jasonville, IN 47438For SaleMLS ID #109849, WHITNI SCOTT, CENTURY 21 ELITE. THAAR
- $205,9003 bd1 ba1.2k sqft902 E Beech St, Sullivan, IN 47882For SaleMLS ID #109854, JANICE K CLIDIENST, SIGNATURE REAL ESTATE. THAAR
- $149,9003 bd1 ba1.2k sqft405 N State St, Hymera, IN 47855For SaleMLS ID #110653, BETTINA BOLING, CENTURY 21 ELITE. THAAR
