Spacious 4-bedroom, 2-full-bath home situated on 1.14 acres with the potential for up to 6 bedrooms. The flexible floor plan includes a dedicated office and additional rooms that could serve as bedrooms or other living spaces. The property also features a 2-car detached garage and ample outdoor space. The home requires some TLC and finishing touches but offers plenty of potential for buyers looking to customize a property to fit their needs. Bring your vision and make this property your own!
For sale
$150,000
13618 W Steele St, Linton, IN 47441
4beds
1,408sqft
Single Family Residence
Built in 1900
1.14 Acres Lot
$145,400 Zestimate®
$107/sqft
$-- HOA
What's special
Ample outdoor spaceDedicated officeFlexible floor plan
- 12 days
- 602
- 49
Zillow last checked:
Listing updated:
Listed by:
ASHLEE PERKINS 812-251-7336,
THE REAL ESTATE CONNECTION
Source: THAAR,MLS#: 110811
Facts & features
Interior
Bedrooms & bathrooms
- Bedrooms: 4
- Bathrooms: 2
- Full bathrooms: 2
Primary bedroom
- Level: First
Bedroom 2
- Level: First
Bedroom 3
- Level: Second
Bedroom 4
- Level: Second
Bathroom 1
- Level: First
Bathroom 2
- Level: First
Bathroom 3
- Level: 0
Heating
- Natural Gas
Cooling
- Central Air
Appliances
- Included: Refrigerator, Gas Range/Oven
Features
- Ceiling Fan(s)
- Flooring: Vinyl, Carpet
- Windows: Window Coverings
- Basement: Crawl Space,None
- Has fireplace: No
Interior area
- Total structure area: 1,408
- Total interior livable area: 1,408 sqft
Property
Parking
- Total spaces: 2
- Parking features: Driveway, Detached
- Garage spaces: 2
- Has uncovered spaces: Yes
Features
- Stories: 2
- Patio & porch: Patio, Open Stoop
Lot
- Size: 1.14 Acres
Details
- Parcel number: 280533331023.000022
- Zoning: res
Construction
Type & style
- Home type: SingleFamily
- Property subtype: Single Family Residence
Materials
- Block
- Roof: Shingle
Condition
- Year built: 1900
Utilities & green energy
- Sewer: Public Sewer, Septic Tank
Community & HOA
Community
- Subdivision: None
Location
- Region: Linton
Financial & listing details
- Price per square foot: $107/sqft
- Tax assessed value: $75,800
- Annual tax amount: $50
- Date on market: 10/22/2026
- Inclusions: Refrigerator, Stove/Oven, Insulation, Stacked Doors, And Other Building Materials.
- Road surface type: Paved
Estimated market value
$145,400
$138,000 - $153,000
$1,483/mo
Price history
| Date | Event | Price |
|---|---|---|
| 10/22/2026 | Listed for sale | $150,000$107/sqft |
Source:  THAAR #110811 Report a problem | ||
Public tax history
| Year | Property taxes | Tax assessment |
|---|---|---|
| 2025 | $50 +42.2% | $75,800 +25.7% |
| 2024 | $35 -60.1% | $60,300 +0.8% |
| 2023 | $88 +37.6% | $59,800 -3.2% |
| 2022 | $64 -3.4% | $61,800 +8.6% |
| 2021 | $66 -46.3% | $56,900 |
| 2020 | $123 -73.5% | $56,900 +2.3% |
| 2019 | $464 +2.1% | $55,600 |
| 2018 | $454 +51.3% | $55,600 +0.2% |
| 2017 | $300 +7.3% | $55,500 +5.5% |
| 2016 | $280 +13.3% | $52,600 -2% |
| 2014 | $247 -71.1% | $53,700 +2.1% |
| 2013 | $856 -5.7% | $52,600 -4.2% |
| 2012 | $907 -12.1% | $54,900 -5.5% |
| 2011 | $1,032 +205.4% | $58,100 |
| 2010 | $338 +9.4% | $58,100 +4.1% |
| 2009 | $309 | $55,800 -3.6% |
| 2007 | -- | $57,900 -2.9% |
| 2006 | -- | $59,600 |
Find assessor info on the county website
Monthly payment
Est. payment
Payment breakdown
Explore the cost of this home by adjusting the details. Changes won't be saved.Climate risks
Neighborhood: Vicksburg
Nearby schools
Schools provided by the listing agent
- Elementary: Shakamak
- Middle: Shakamak JH
- High: Shakamak HS
Source: THAAR. This data may not be complete. We recommend contacting the local school district to confirm school assignments for this home.
Similar homes
- $165,0002 bd1 ba900 sqft13382 W 450 N, Linton, IN 47441For Sale
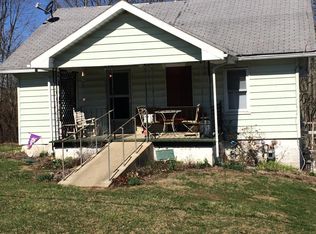 MLS ID #202625448, Marcus Marner, farm2country.com. IRMLS
- $139,0003 bd1 ba1.3k sqft80 F St NW, Linton, IN 47441For Sale
 MLS ID #202617025, Tamyra Thornton, Century 21 Classic Realty. IRMLS
- $164,9003 bd2 ba1.5k sqft909 A St NE, Linton, IN 47441For Sale

 MLS ID #110582, ALLIE JACKSON, KEY ASSOCIATES. THAAR
- $149,9002 bd1 ba1.1k sqft13361 W Smith St, Jasonville, IN 47438For Sale
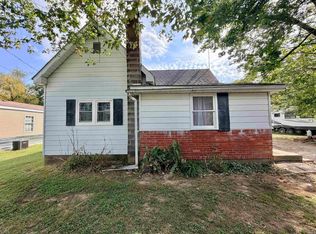 MLS ID #202639065, Sam Dyar, Dyar Real Estate Inc. IRMLS
- $184,9002 bd2 ba1.1k sqft546 10th St NW, Linton, IN 47441For SaleMLS ID #110828, KEGAN INMAN, INMAN REALTY COMPANY , LLC. THAAR
- $139,0002 bd1 ba1.3k sqft157 5th St SE, Linton, IN 47441For SaleMLS ID #109833, JANICE K CLIDIENST, SIGNATURE REAL ESTATE. THAAR
- $149,9003 bd2 ba1.5k sqft302 E Neal St, Jasonville, IN 47438For SaleMLS ID #110816, CHRIS MARLOW, LJ MICHAELS INC. THAAR
- $164,9002 bd1 ba896 sqft259 H St SW, Linton, IN 47441For SaleMLS ID #110673, KALLI MORTON, INMAN REALTY COMPANY , LLC. THAAR
- $169,5002 bd1 ba1k sqft1030 Saint St NW #A, Linton, IN 47441For SaleMLS ID #110778, RISA DYAR, RISA DYAR REAL ESTATE INC.. THAAR
- $173,9003 bd1 ba1.6k sqft539 Northeast St, Linton, IN 47441For SaleMLS ID #110059, MARY BETH JERRELLS, KEY ASSOCIATES. THAAR
- $129,9002 bd1 ba1.1k sqft8228 W 200 S, Lyons, IN 47443For SaleMLS ID #110786, RACHAEL HEADLEY, KELLER WILLIAMS CAPITAL REALTY. THAAR
