Charming 2 bed, 2 bath home sitting on 1 acre. Enjoy this country setting with 2 detached garages, a wrap around driveway, and a great spot for a garden!
Active
$138,000
3784 E State Road 54, Sullivan, IN 47882
2beds
1,080sqft
Single Family Residence
Built in 1950
1 Acres Lot
$134,100 Zestimate®
$--/sqft
$-- HOA
What's special
Country settingWrap around driveway
- 40 days
- 332
- 11
Zillow last checked:
Listing updated:
Listed by:
Mark J Graber Cell:812-486-8927,
Honey Bee Realty Co. LLC
Source: IRMLS,MLS#: 202639615
Facts & features
Interior
Bedrooms & bathrooms
- Bedrooms: 2
- Bathrooms: 2
- Full bathrooms: 2
- Main level bedrooms: 2
Bedroom 1
- Level: Main
Bedroom 2
- Level: Main
Heating
- Forced Air
Cooling
- Window Unit(s), None
Features
- Basement: Crawl Space
- Has fireplace: No
Interior area
- Total structure area: 1,080
- Total interior livable area: 1,080 sqft
- Finished area above ground: 1,080
- Finished area below ground: 0
Video & virtual tour
Property
Parking
- Total spaces: 2
- Parking features: Detached
- Garage spaces: 2
Features
- Levels: One
- Stories: 1
Lot
- Size: 1 Acres
- Features: 0-2.9999
Details
- Additional structures: Second Garage
- Parcel number: 770906000013.000001
Construction
Type & style
- Home type: SingleFamily
- Property subtype: Single Family Residence
Materials
- Aluminum Siding
Condition
- New construction: No
- Year built: 1950
Utilities & green energy
- Sewer: Septic Tank
- Water: City
Community & HOA
Community
- Subdivision: None
Location
- Region: Sullivan
Financial & listing details
- Tax assessed value: $75,800
- Annual tax amount: $324
- Date on market: 9/24/2026
- Listing terms: Cash,Conventional
Estimated market value
$134,100
$127,000 - $141,000
$1,086/mo
Price history
| Date | Event | Price |
|---|---|---|
| 9/24/2026 | Listed for sale | $138,000+137.9% |
Source:  IRMLS #202639615 Report a problem | ||
| 5/18/2026 | Sold | $58,000$54/sqft |
Source: Public Record Report a problem | ||
Public tax history
| Year | Property taxes | Tax assessment |
|---|---|---|
| 2025 | $6 | $75,800 +32.5% |
| 2024 | -- | $57,200 -1% |
| 2023 | $29 +391.8% | $57,800 -2.7% |
| 2022 | $6 | $59,400 +8% |
| 2021 | -- | $55,000 +6.2% |
| 2020 | -- | $51,800 |
| 2019 | $21 -90.3% | $51,800 |
| 2018 | $212 +4.5% | $51,800 +0.8% |
| 2017 | $203 +2.8% | $51,400 |
| 2016 | $198 +9% | $51,400 +1.2% |
| 2014 | $181 -2.7% | $50,800 |
| 2013 | $186 -14.5% | $50,800 +0.8% |
| 2012 | $218 +8.8% | $50,400 +3.7% |
| 2011 | $200 -15.1% | $48,600 |
| 2010 | $236 -0.1% | $48,600 |
| 2009 | $236 +33.7% | $48,600 -0.4% |
| 2007 | $177 | $48,800 -1.8% |
| 2006 | -- | $49,700 +6.4% |
| 2005 | -- | $46,700 |
| 2004 | -- | $46,700 |
Find assessor info on the county website
Monthly payment
Est. payment
Payment breakdown
Explore the cost of this home by adjusting the details. Changes won't be saved.Climate risks
Neighborhood: 47882
Nearby schools
Schools provided by the listing agent
- Elementary: Northeast East
- Middle: North Central Jr/Sr
- High: North Central Jr/Sr
- District: Northeast S.D.
Source: IRMLS. This data may not be complete. We recommend contacting the local school district to confirm school assignments for this home.

Similar homes
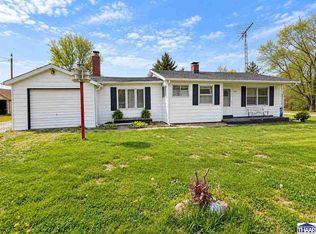
- $123,9002 bd1 ba1.2k sqft402 N State St, Sullivan, IN 47882For Sale

 MLS ID #110876, JANICE K CLIDIENST, SIGNATURE REAL ESTATE. THAAR
- $140,9003 bd1 ba1.2k sqft202 E Depot St, Sullivan, IN 47882For Sale
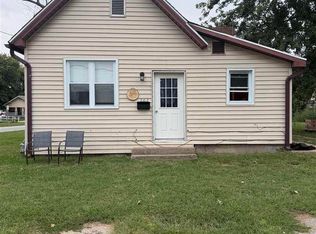 MLS ID #110597, JANICE K CLIDIENST, SIGNATURE REAL ESTATE. THAAR
- $124,9002 bd1 ba1.1k sqft721 E Beech St, Sullivan, IN 47882For Sale
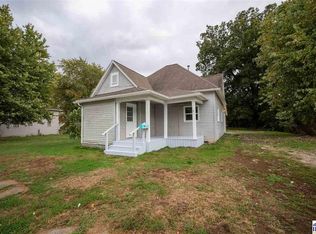 MLS ID #110766, Tipton Davis, CROSSROADS REAL ESTATE GROUP LLC. THAAR
- $149,0002 bd1 ba984 sqft809 N Court St, Sullivan, IN 47882For Sale
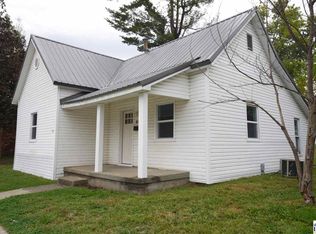 MLS ID #110744, RACHAEL HEADLEY, KELLER WILLIAMS CAPITAL REALTY. THAAR
- $144,9002 bd1 ba1.3k sqft516 W Washington St, Sullivan, IN 47882For SaleMLS ID #110423, JANICE K CLIDIENST, SIGNATURE REAL ESTATE. THAAR
- $144,9003 bd2 ba1.4k sqft804 N Court St, Sullivan, IN 47882For SaleMLS ID #110643, Tipton Davis, CROSSROADS REAL ESTATE GROUP LLC. THAAR
- $120,0002 bd1 ba988 sqft845 N Main St, Sullivan, IN 47882For SaleMLS ID #110300, ALYSSA SWIGER, CENTURY 21 ELITE. THAAR
- $119,5003 bd1 ba1.3k sqft516 N Broad St, Sullivan, IN 47882For SaleMLS ID #110151, Tipton Davis, CROSSROADS REAL ESTATE GROUP LLC. THAAR
- $160,0003 bd3 ba1.4k sqft333 W Sylvandell St, Sullivan, IN 47882For SaleMLS ID #108314, WHITNI SCOTT, CENTURY 21 ELITE. THAAR
- $150,0004 bd2 ba1.4k sqft13618 W Steele St, Linton, IN 47441For SaleMLS ID #110811, ASHLEE PERKINS, THE REAL ESTATE CONNECTION. THAAR
- $115,0002 bd1 ba1.3k sqft301 S Section St, Sullivan, IN 47882For SaleMLS ID #109375, JANICE K CLIDIENST, SIGNATURE REAL ESTATE. THAAR
- $129,9002 bd1 ba1.1k sqft8228 W 200 S, Lyons, IN 47443For SaleMLS ID #110786, RACHAEL HEADLEY, KELLER WILLIAMS CAPITAL REALTY. THAAR
- $189,9003 bd1 ba1.2k sqft902 E Beech St, Sullivan, IN 47882For SaleMLS ID #109854, JANICE K CLIDIENST, SIGNATURE REAL ESTATE. THAAR
- $149,9002 bd1 ba1.2k sqft209 W Broadway St, Shelburn, IN 47879For SaleMLS ID #110775, BOBBI BURNS, REMAX R.E.A.. THAAR
- $150,0002 bd1 ba678 sqft7664 S Pleasant Church St, Carlisle, IN 47838For SaleMLS ID #109538, CALEB HALE, CENTURY 21 ELITE. THAAR
- $89,9003 bd1 ba1k sqft1091 S 1st St, Dugger, IN 47848For SaleMLS ID #110298, JANICE K CLIDIENST, SIGNATURE REAL ESTATE. THAAR
