Looking for a little space in the country? This 2-bedroom, 1-bath home sits on 10.21 acres along State Road 54 just outside of Sullivan. Offering 1,336 square feet of living space, the home features a spacious front room with beautiful hardwood floors, a separate living room with a fireplace, a newly remodeled bathroom, and several freshly painted rooms. The kitchen appliances, washer, and dryer are included. The unfinished basement provides plenty of additional storage space and includes a second bathtub and utility sink. Other features include an attached garage, enclosed back porch, and new roof. Outside, you'll find a 30x40 pole barn, additional lean-to space, three storage sheds, a private pond, and wooded acreage. Whether you're looking for room to enjoy the outdoors, hunt, fish, or simply enjoy peaceful country living, this property has plenty to offer. With room for future improvements and lots of possibilities, this one is worth a look. Schedule your showing today!
For sale
$244,900
3738 E State Road 54, Sullivan, IN 47882
2beds
1,336sqft
Single Family Residence
Built in 1950
10.21 Acres Lot
$238,300 Zestimate®
$183/sqft
$-- HOA
What's special
Attached garageWooded acreageThree storage shedsEnclosed back porchAdditional lean-to spacePrivate pondNewly remodeled bathroom
- 18 days
- 472
- 23
Zillow last checked:
Listing updated:
Listed by:
Tipton Davis 812-564-4167,
CROSSROADS REAL ESTATE GROUP LLC,
SHANIA PINEGAR,
CROSSROADS REAL ESTATE GROUP LLC
Source: THAAR,MLS#: 110755
Facts & features
Interior
Bedrooms & bathrooms
- Bedrooms: 2
- Bathrooms: 2
- Full bathrooms: 1
- 1/2 bathrooms: 1
Primary bedroom
- Level: First
Bedroom 2
- Level: First
Bedroom 3
- Level: 0
Bedroom 4
- Level: 0
Bathroom 1
- Level: First
Bathroom 2
- Level: 0
Bathroom 3
- Level: 0
Heating
- Propane
Cooling
- Central Air, Electric
Appliances
- Included: Refrigerator, Gas Range/Oven, Washer, Dryer
Features
- New Paint
- Flooring: Hardwood, Vinyl
- Windows: Double Pane Windows
- Basement: Partial Basement
- Has fireplace: No
Interior area
- Total structure area: 1,336
- Total interior livable area: 1,336 sqft
Property
Parking
- Total spaces: 1
- Parking features: Driveway, Attached
- Attached garage spaces: 1
- Has uncovered spaces: Yes
Features
- Stories: 1
- Patio & porch: Porch
Lot
- Size: 10.21 Acres
Details
- Parcel number: 770906000012.000001
- Zoning: NONE
Construction
Type & style
- Home type: SingleFamily
- Property subtype: Single Family Residence
Materials
- Aluminum Siding
- Roof: Shingle
Condition
- Year built: 1950
Utilities & green energy
- Sewer: Septic Tank
Community & HOA
Community
- Subdivision: None
Location
- Region: Sullivan
Financial & listing details
- Price per square foot: $183/sqft
- Tax assessed value: $100,300
- Annual tax amount: $285
- Date on market: 10/16/2026
Estimated market value
$238,300
$226,000 - $250,000
$1,219/mo
Price history
| Date | Event | Price |
|---|---|---|
| 10/16/2026 | Listed for sale | $244,900$183/sqft |
Source:  THAAR #110755 Report a problem | ||
Public tax history
| Year | Property taxes | Tax assessment |
|---|---|---|
| 2025 | $285 -22.3% | $100,300 +30.4% |
| 2024 | $367 +25.9% | $76,900 +1.6% |
| 2023 | $292 +35.3% | $75,700 +0.1% |
| 2022 | $216 -5% | $75,600 +9.6% |
| 2021 | $227 -3.7% | $69,000 +4.5% |
| 2020 | $236 -9.8% | $66,000 -1.9% |
| 2019 | $261 -0.9% | $67,300 -0.3% |
| 2018 | $264 -16% | $67,500 -0.4% |
| 2017 | $314 -75.6% | $67,800 -0.7% |
| 2016 | $1,284 +137% | $68,300 -2.8% |
| 2014 | $542 +1.6% | $70,300 +1.9% |
| 2013 | $533 +22.4% | $69,000 +3.4% |
| 2012 | $435 +8% | $66,700 +10.4% |
| 2011 | $403 -11.2% | $60,400 +1.9% |
| 2010 | $454 -1% | $59,300 |
| 2009 | $458 -1.3% | $59,300 -0.8% |
| 2007 | $464 | $59,800 +0.3% |
| 2006 | -- | $59,600 +6% |
| 2005 | -- | $56,200 -1.4% |
| 2004 | -- | $57,000 |
Find assessor info on the county website
Monthly payment
Est. payment
Payment breakdown
Explore the cost of this home by adjusting the details. Changes won't be saved.Climate risks
Neighborhood: 47882
Nearby schools
Schools provided by the listing agent
- Elementary: Dugger
- Middle: Dugger Junior H
- High: Dugger
Source: THAAR. This data may not be complete. We recommend contacting the local school district to confirm school assignments for this home.

Similar homes
- $138,0002 bd2 ba1k sqft3784 E State Road 54, Sullivan, IN 47882For Sale
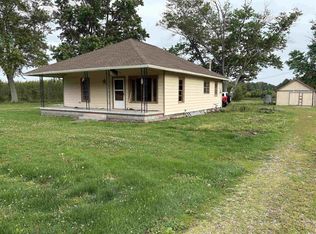 MLS ID #202639615, Mark J Graber, Honey Bee Realty Co. LLC. IRMLS
- $259,9003 bd2 ba1.2k sqftN Private Road 125 E, Sullivan, IN 47882For Sale
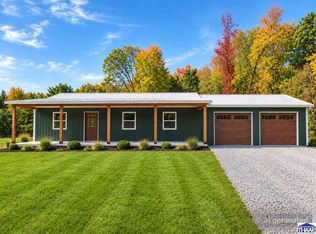
 MLS ID #110877, JENNIFER CROSBY, CENTURY 21 ELITE. THAAR
- $219,9003 bd2 ba1.7k sqft342 S State St, Sullivan, IN 47882For Sale
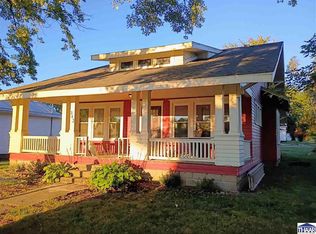 MLS ID #110717, JANICE K CLIDIENST, SIGNATURE REAL ESTATE. THAAR
- $209,9003 bd1 ba1.2k sqft220 Indiana St, Sullivan, IN 47882For Sale
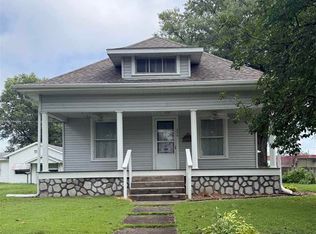 MLS ID #110216, JANICE K CLIDIENST, SIGNATURE REAL ESTATE. THAAR
- $255,0003 bd3 ba1.9k sqft434 S Main St, Sullivan, IN 47882For SaleMLS ID #110470, DANIELLE MCKINNEY, Berkshire Hathaway HomeServices Newlin-Miller REALTORS®. THAAR
- $249,0003 bd2 ba1.9k sqft5019 S County Road 50 W, Sullivan, IN 47882For SaleMLS ID #109714, WHITNI SCOTT, CENTURY 21 ELITE. THAAR
- $123,9002 bd1 ba1.2k sqft402 N State St, Sullivan, IN 47882For SaleMLS ID #110876, JANICE K CLIDIENST, SIGNATURE REAL ESTATE. THAAR
- $189,9003 bd1 ba1.2k sqft902 E Beech St, Sullivan, IN 47882For SaleMLS ID #109854, JANICE K CLIDIENST, SIGNATURE REAL ESTATE. THAAR
- $124,9002 bd1 ba1.1k sqft721 E Beech St, Sullivan, IN 47882For SaleMLS ID #110766, Tipton Davis, CROSSROADS REAL ESTATE GROUP LLC. THAAR
- $269,9003 bd2 ba1.6k sqft5335 N Old Us Highway 41, Shelburn, IN 47879For SaleMLS ID #110113, JANICE K CLIDIENST, SIGNATURE REAL ESTATE. THAAR
- $140,9003 bd1 ba1.2k sqft202 E Depot St, Sullivan, IN 47882For SaleMLS ID #110597, JANICE K CLIDIENST, SIGNATURE REAL ESTATE. THAAR
- $149,0002 bd1 ba984 sqft809 N Court St, Sullivan, IN 47882For SaleMLS ID #110744, RACHAEL HEADLEY, KELLER WILLIAMS CAPITAL REALTY. THAAR
- $144,9002 bd1 ba1.3k sqft516 W Washington St, Sullivan, IN 47882For SaleMLS ID #110423, JANICE K CLIDIENST, SIGNATURE REAL ESTATE. THAAR
